741 Creekside Drive, Mount Pleasant, SC 29464
- $2,750,000
- 4
- BD
- 2.5
- BA
- 3,593
- SqFt





- Sold Price
- $2,750,000
- List Price
- $2,900,000
- MLS#
- 25007921
- Status
- CLOSED
- Property Type
- Single Family Detached
- Year Built
- 1975
- Bedrooms
- 4
- Bathrooms
- 2.5
- Neighborhood
- Creekside Park
- Apx Sq Ft
- 3,593
Property Description
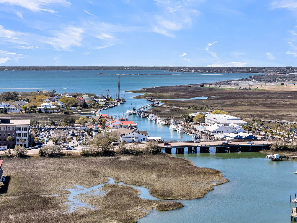
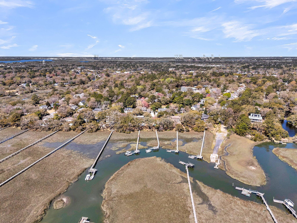
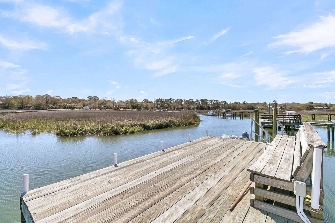
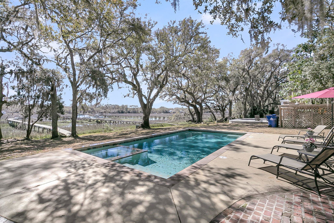
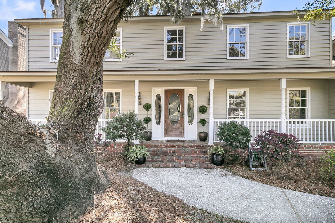
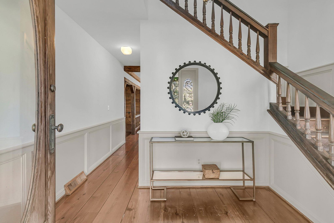
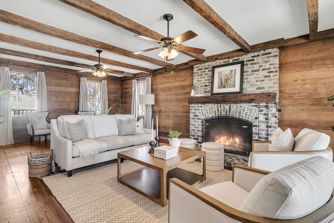
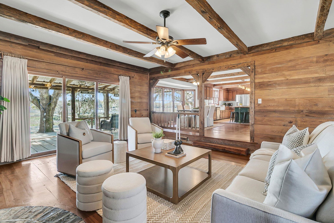
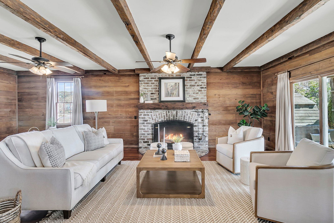
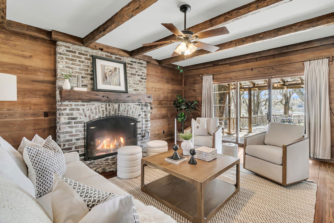
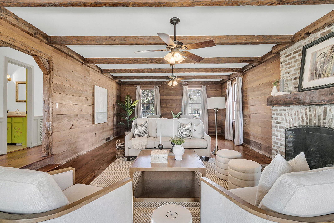
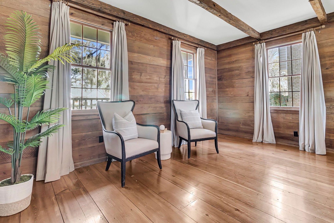
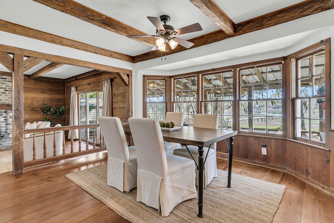
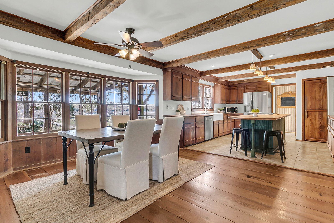
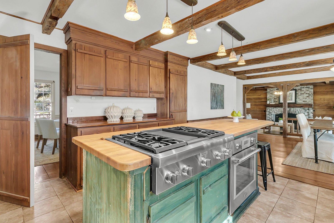
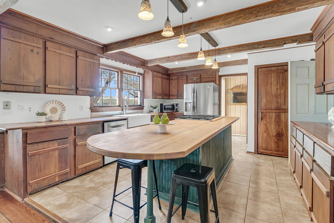
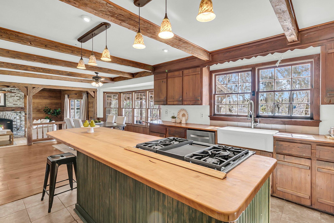
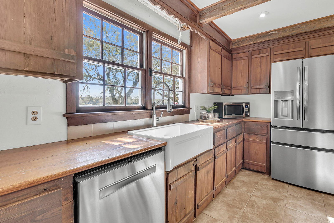
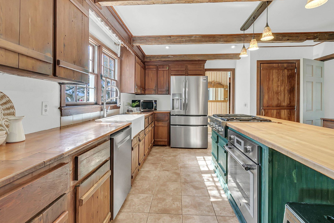
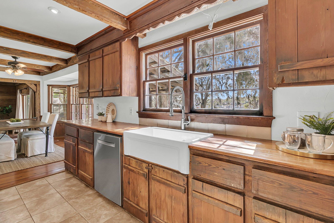
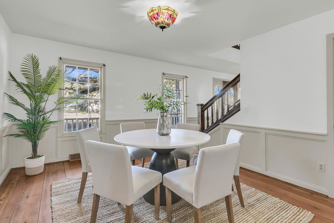
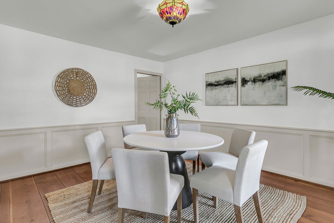
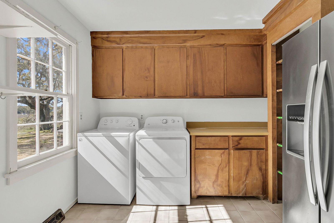
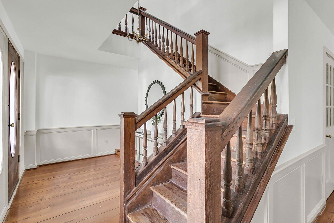
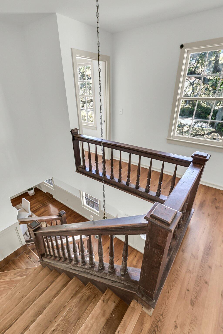
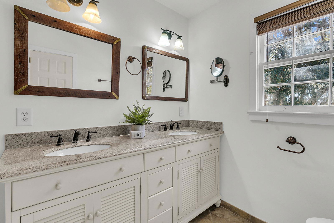
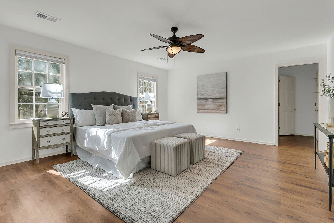
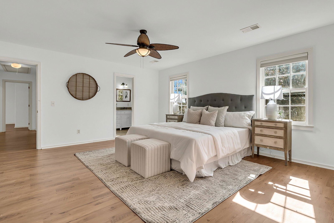
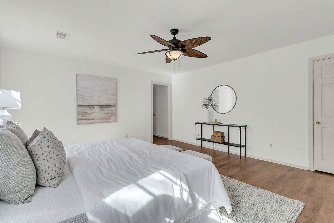
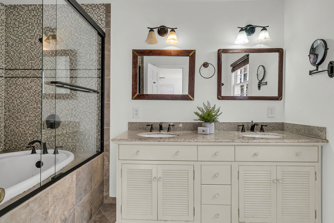
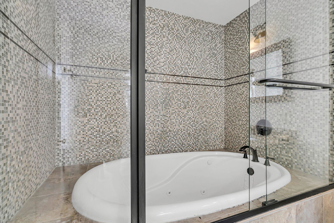
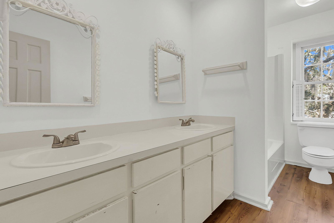
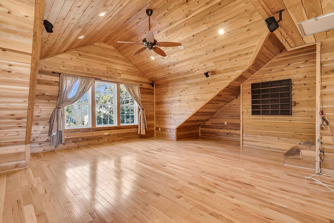
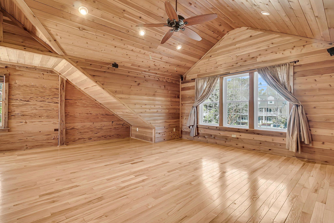
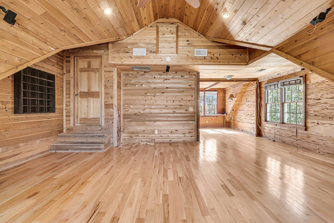
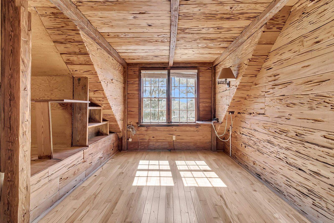
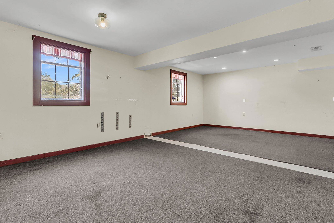
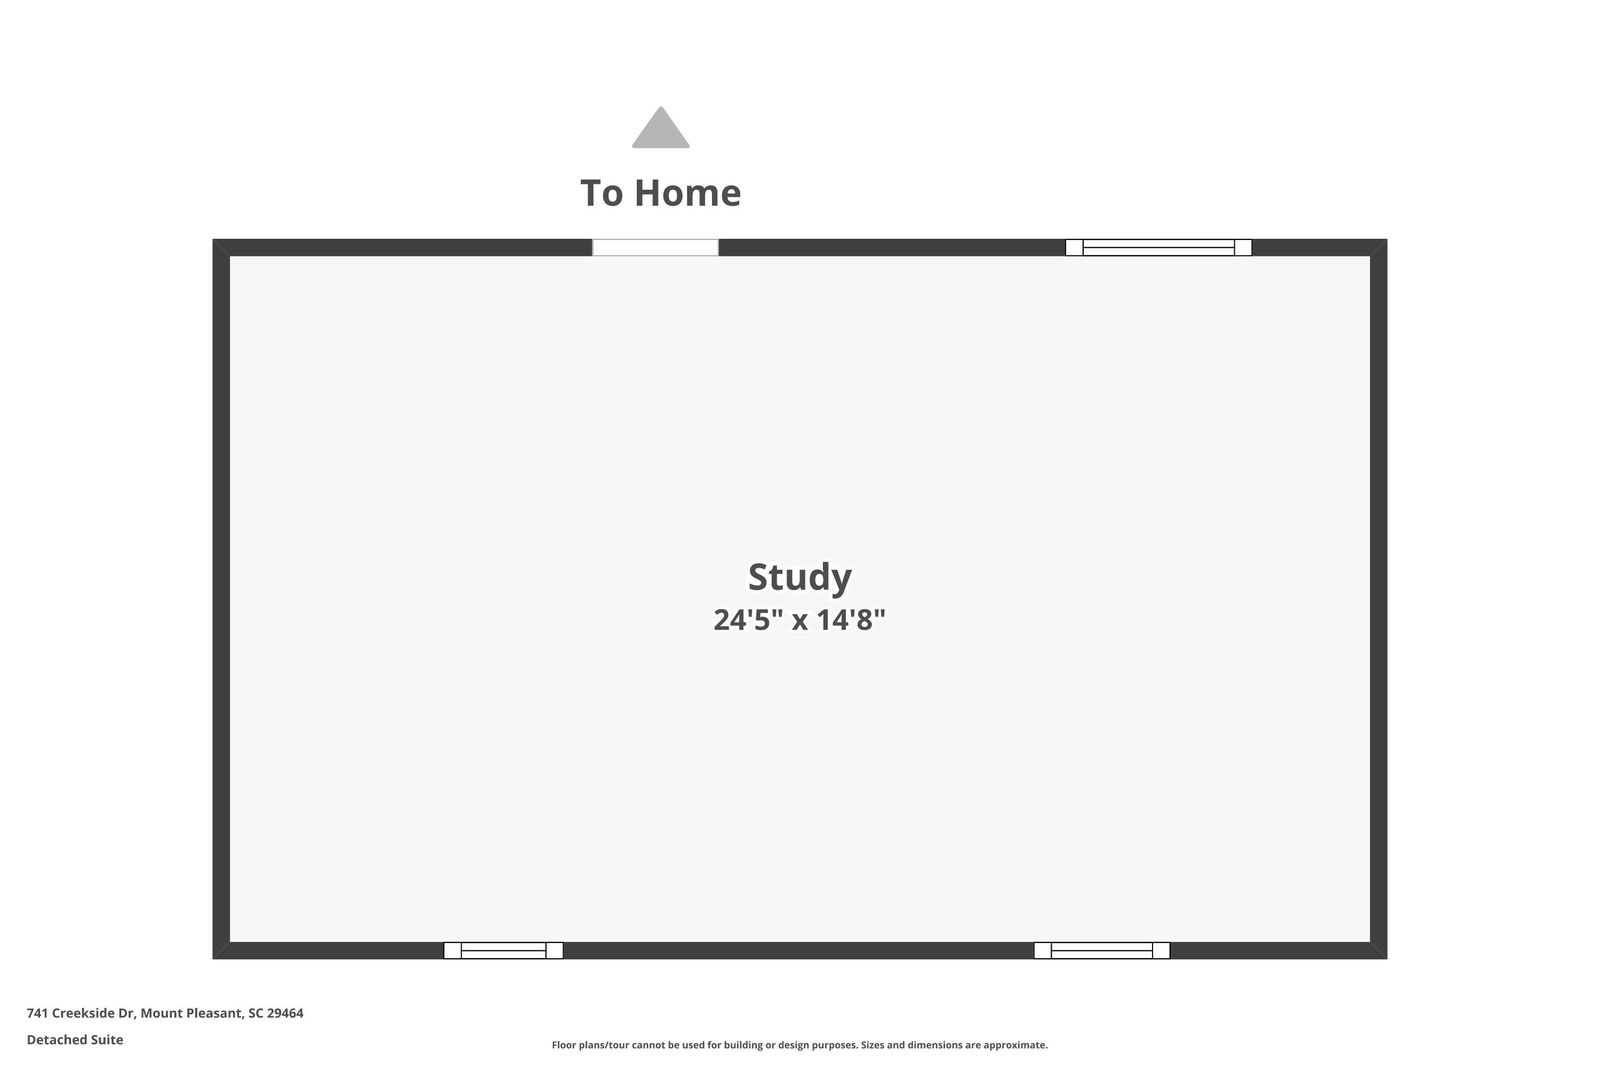
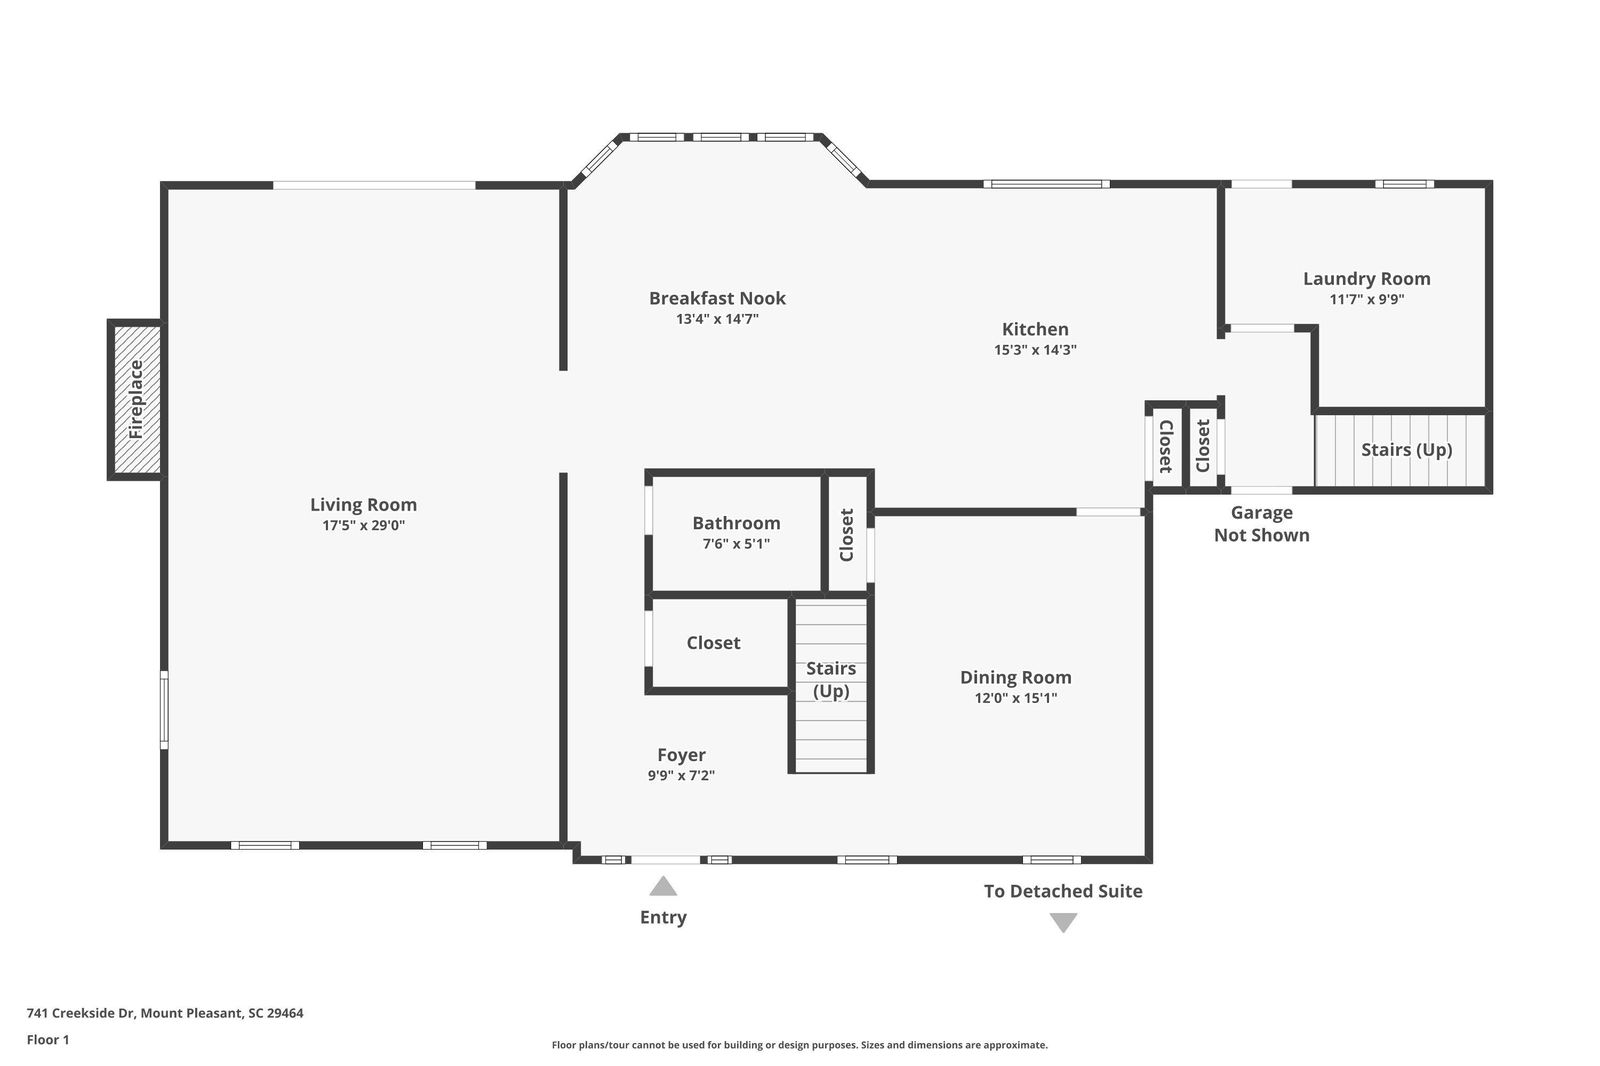
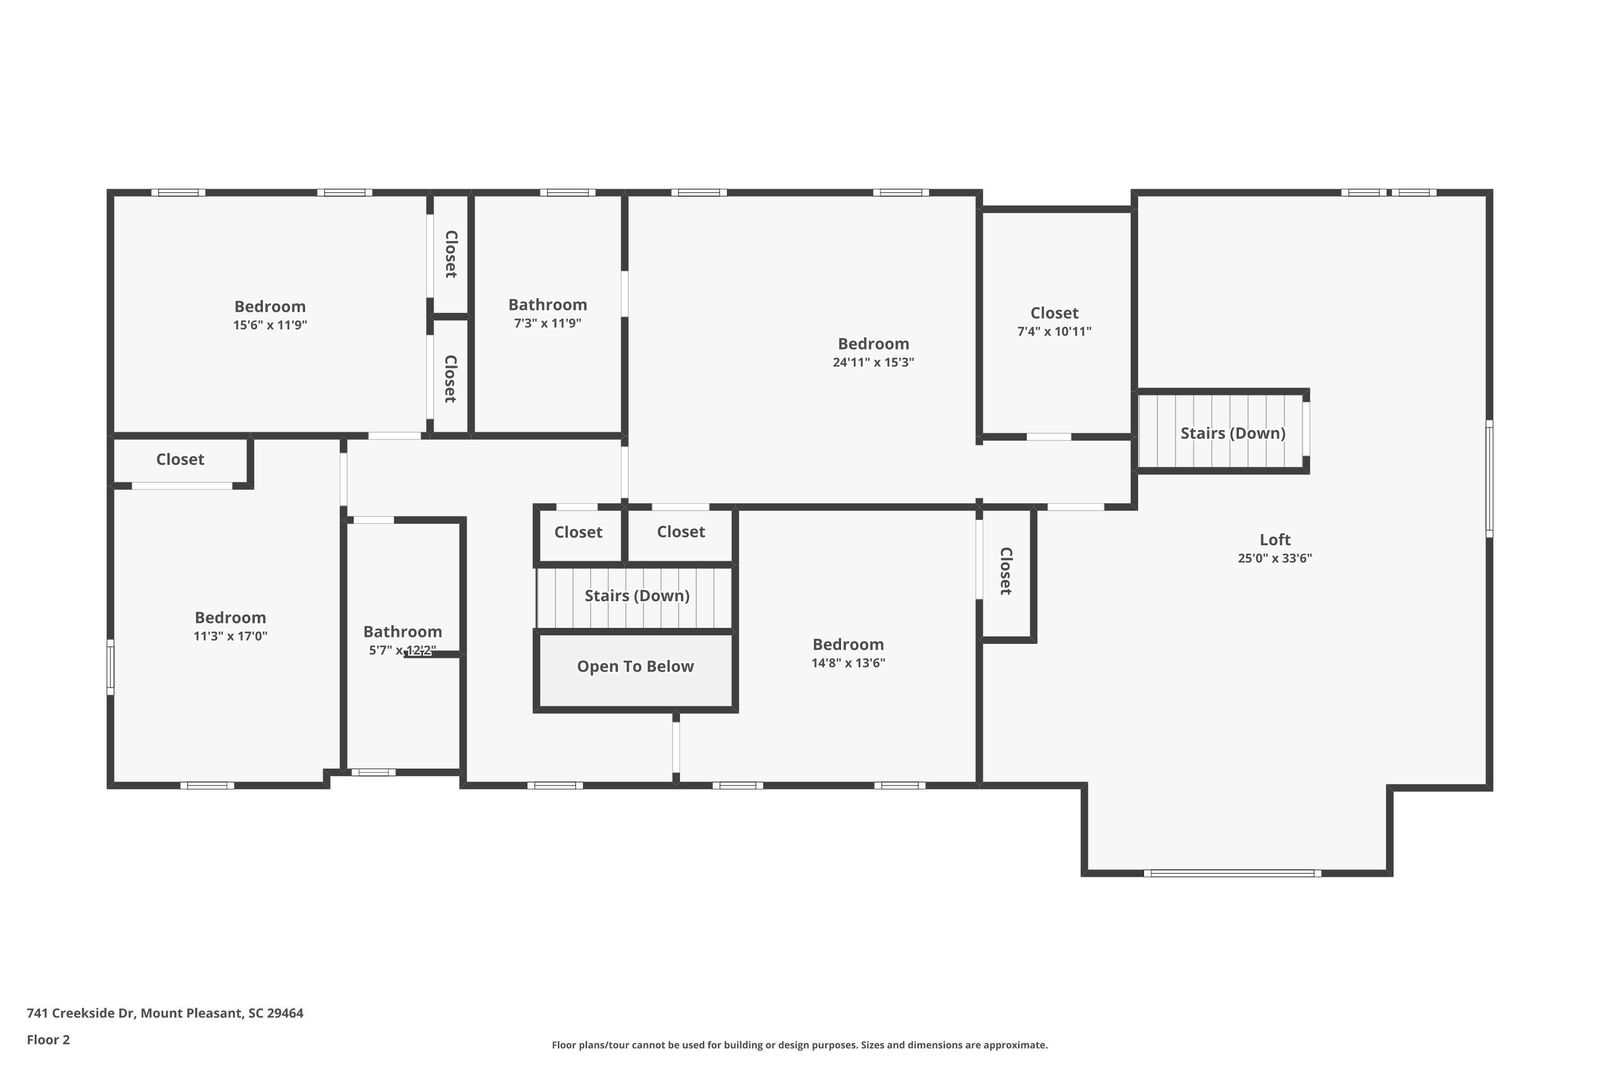
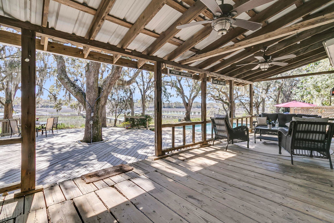
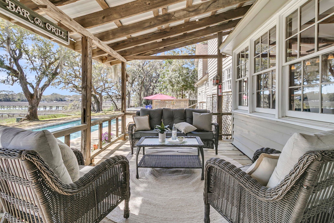
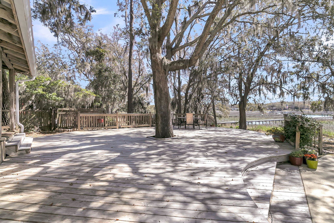
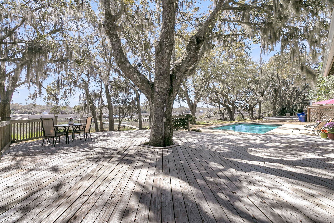
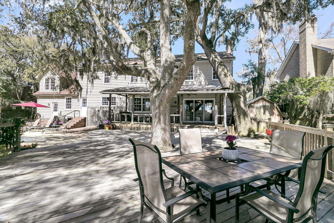
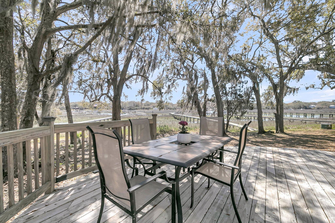
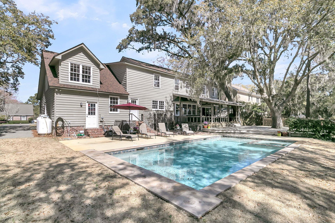
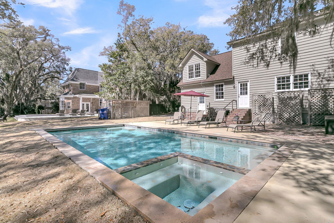
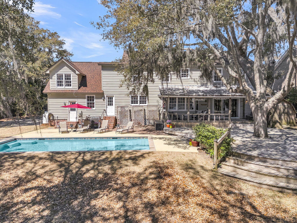
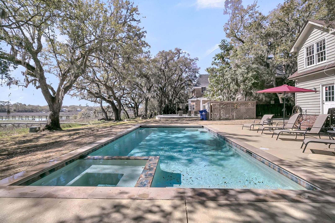
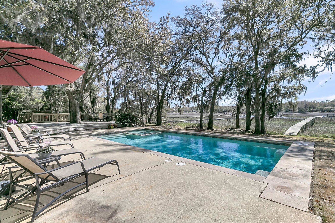
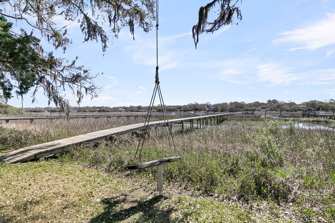
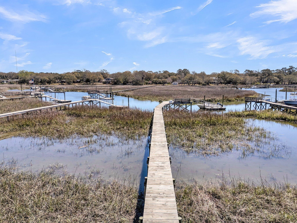
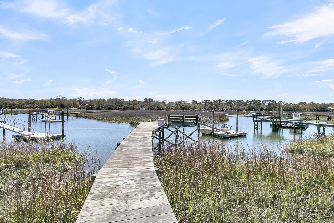
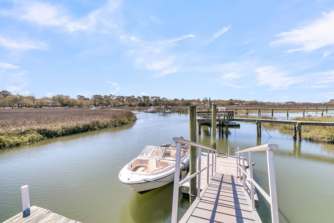
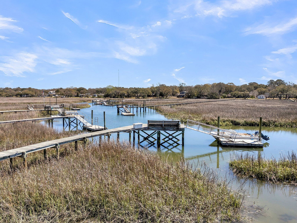
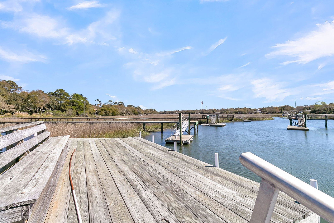
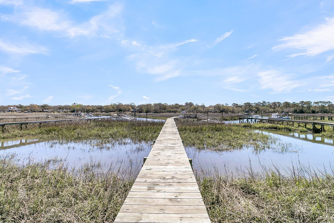
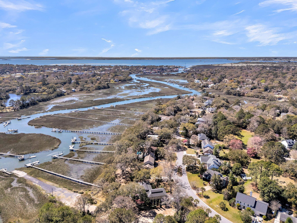
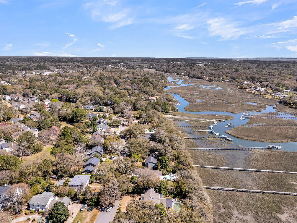
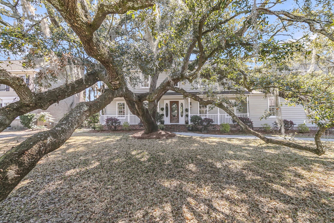
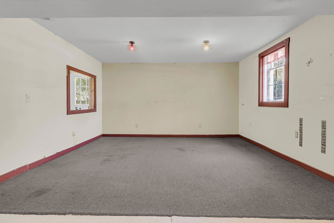
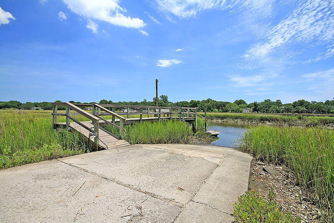
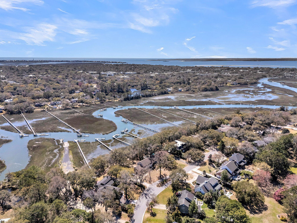
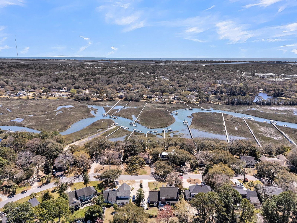
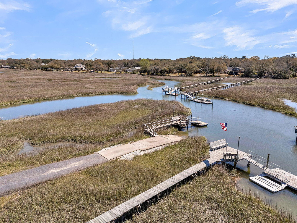

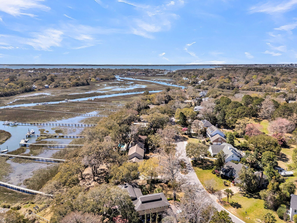
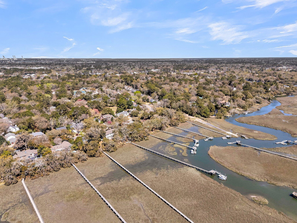
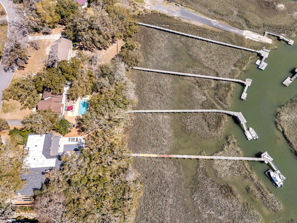
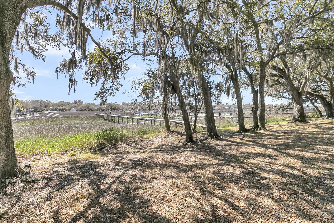
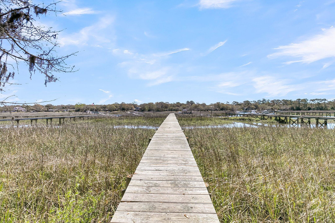
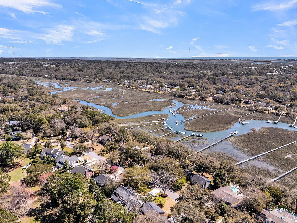
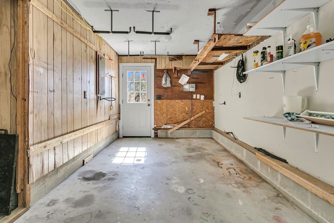
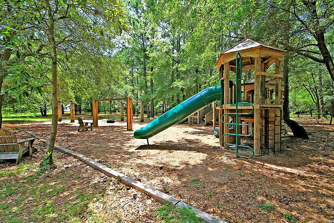
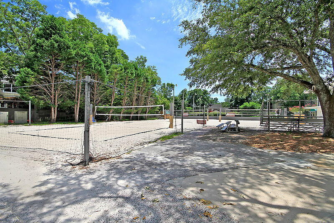
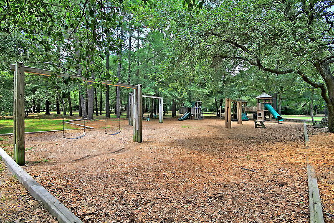
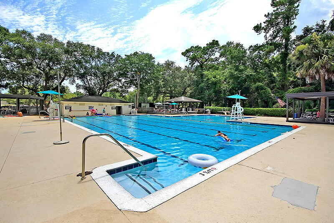
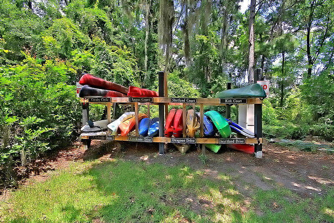
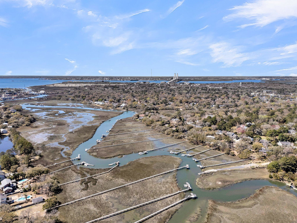
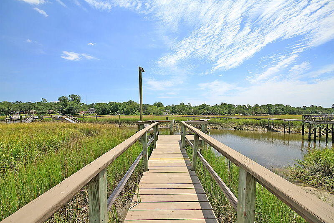
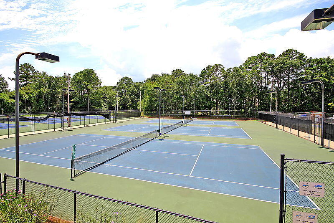
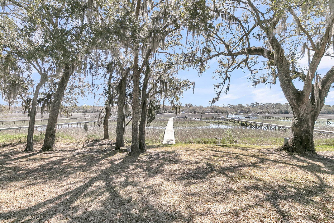
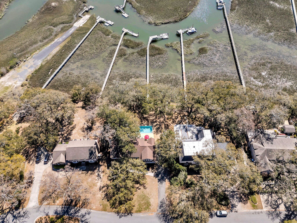
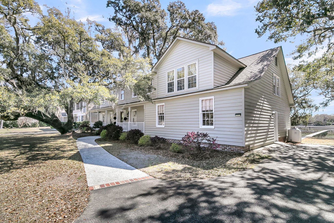
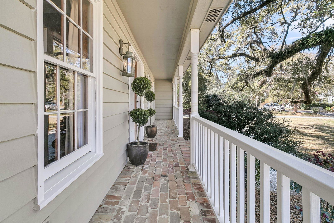
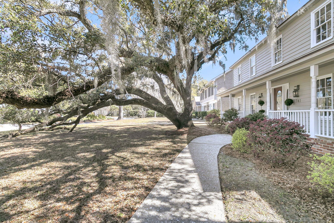
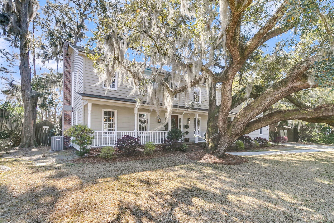
741 Creekside Drive presents an extraordinary opportunity to own a true deep-water property in one of Mount Pleasant's most beloved neighborhoods. Set on nearly half an acre of elevated land beneath majestic oaks, this Southern retreat features a saltwater pool and 200 feet of private, raised walkway leading directly to a deep-water dock on Shem Creek, only minutes by boat to Shem Creek waterfront dining and Charleston Harbor. Originally crafted by renowned Charleston builder Harry Hitopoulos, this home is rich with timeless Lowcountry character. Inside, the main floor features gorgeous reclaimed Heart Pine flooring and a striking Charleston brick hearth fireplace that anchors the living space. The flexible layout includes a spacious bonus room, formerly a garage and music studioand a light-filled room above it with vaulted ceilings and cedar walls, perfect for an art loft, yoga space, or private office. Enjoy outdoor living on Shem Creek with an expansive Charleston brick patio, oversized deck, and a heated saltwater pool and spa with an automatic cover, ideal for relaxing or entertaining year-round. Just a few lots down, residents enjoy access to the Creekside neighborhood park and private boat ramp. Optional membership to Creekside Tennis & Swim Club enhances the lifestyle even further. This well-loved home offers an excellent floor plan and solid bones, and while it presents beautifully, thoughtful buyers should anticipate design updates to bathrooms, kitchen, upstairs flooring, and windows to modernize and customize the space. Offering rare deep-water access, a prime location just minutes from downtown Charleston and Sullivan's Island, and the charm of a true Lowcountry setting, this property is a remarkable value and ready for its next chapter.
/u.realgeeks.media/charlestonresrc/logo-2018.jpg)
Additional Information
- Levels
- Two
- Lot Description
- 0 - .5 Acre, High
- Interior Features
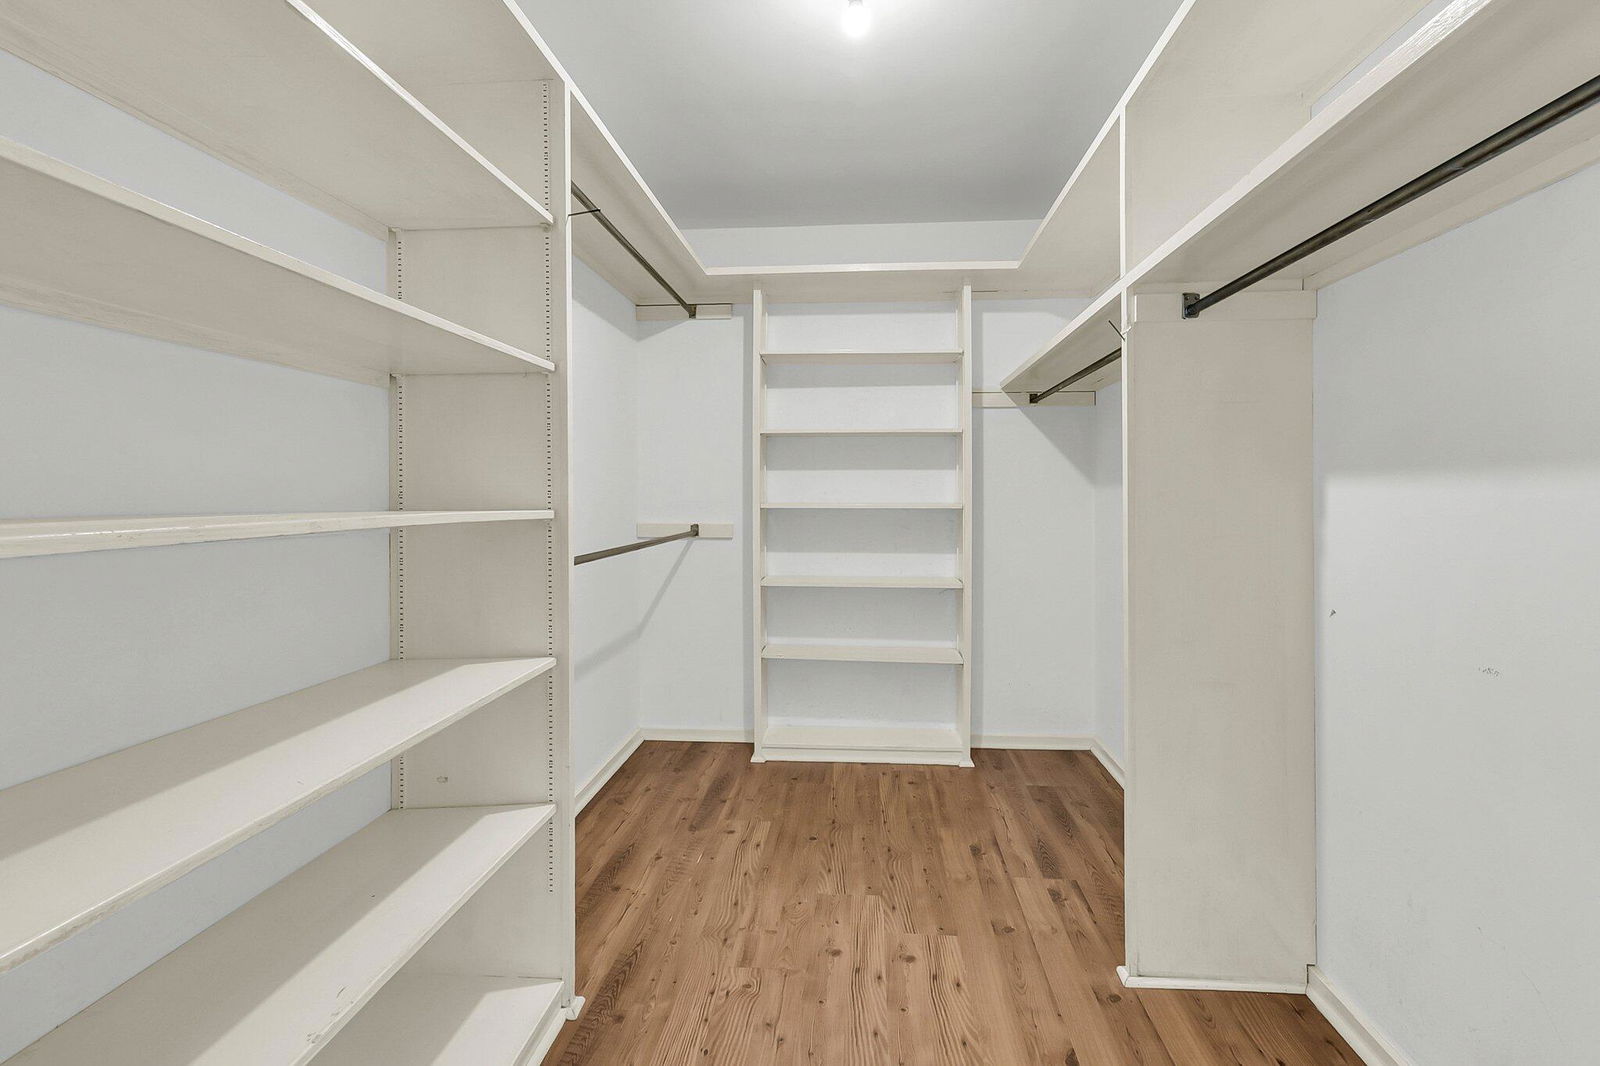
- Ceiling - Cathedral/Vaulted, Ceiling - Smooth, High Ceilings, Garden Tub/Shower, Kitchen Island, Walk-In Closet(s), Bonus, Eat-in Kitchen, Family, Entrance Foyer, Pantry, Separate Dining, Utility
- Construction
- Wood Siding
- Floors
- Ceramic Tile, Laminate, Wood
- Roof
- Architectural, Metal
- Heating
- Propane
- Exterior Features
- Dock - Existing, Dock - Floating, Lawn Irrigation, Lawn Well, Rain Gutters
- Foundation
- Crawl Space
- Parking
- Off Street
- Elementary School
- James B Edwards
- Middle School
- Moultrie
- High School
- Lucy Beckham
Mortgage Calculator
Listing courtesy of Listing Agent: Karla Leahy from Listing Office: Engel & Volkers Charleston.
Selling Office: The Boulevard Company.