750 Lakenheath Drive, Mount Pleasant, SC 29464
- $1,500,000
- 4
- BD
- 3.5
- BA
- 3,314
- SqFt




- Sold Price
- $1,500,000
- List Price
- $1,599,900
- MLS#
- 25007612
- Status
- CLOSED
- Property Type
- Single Family Detached
- Year Built
- 1983
- Bedrooms
- 4
- Bathrooms
- 3.5
- Neighborhood
- Point Pleasant
- Apx Sq Ft
- 3,314
Property Description
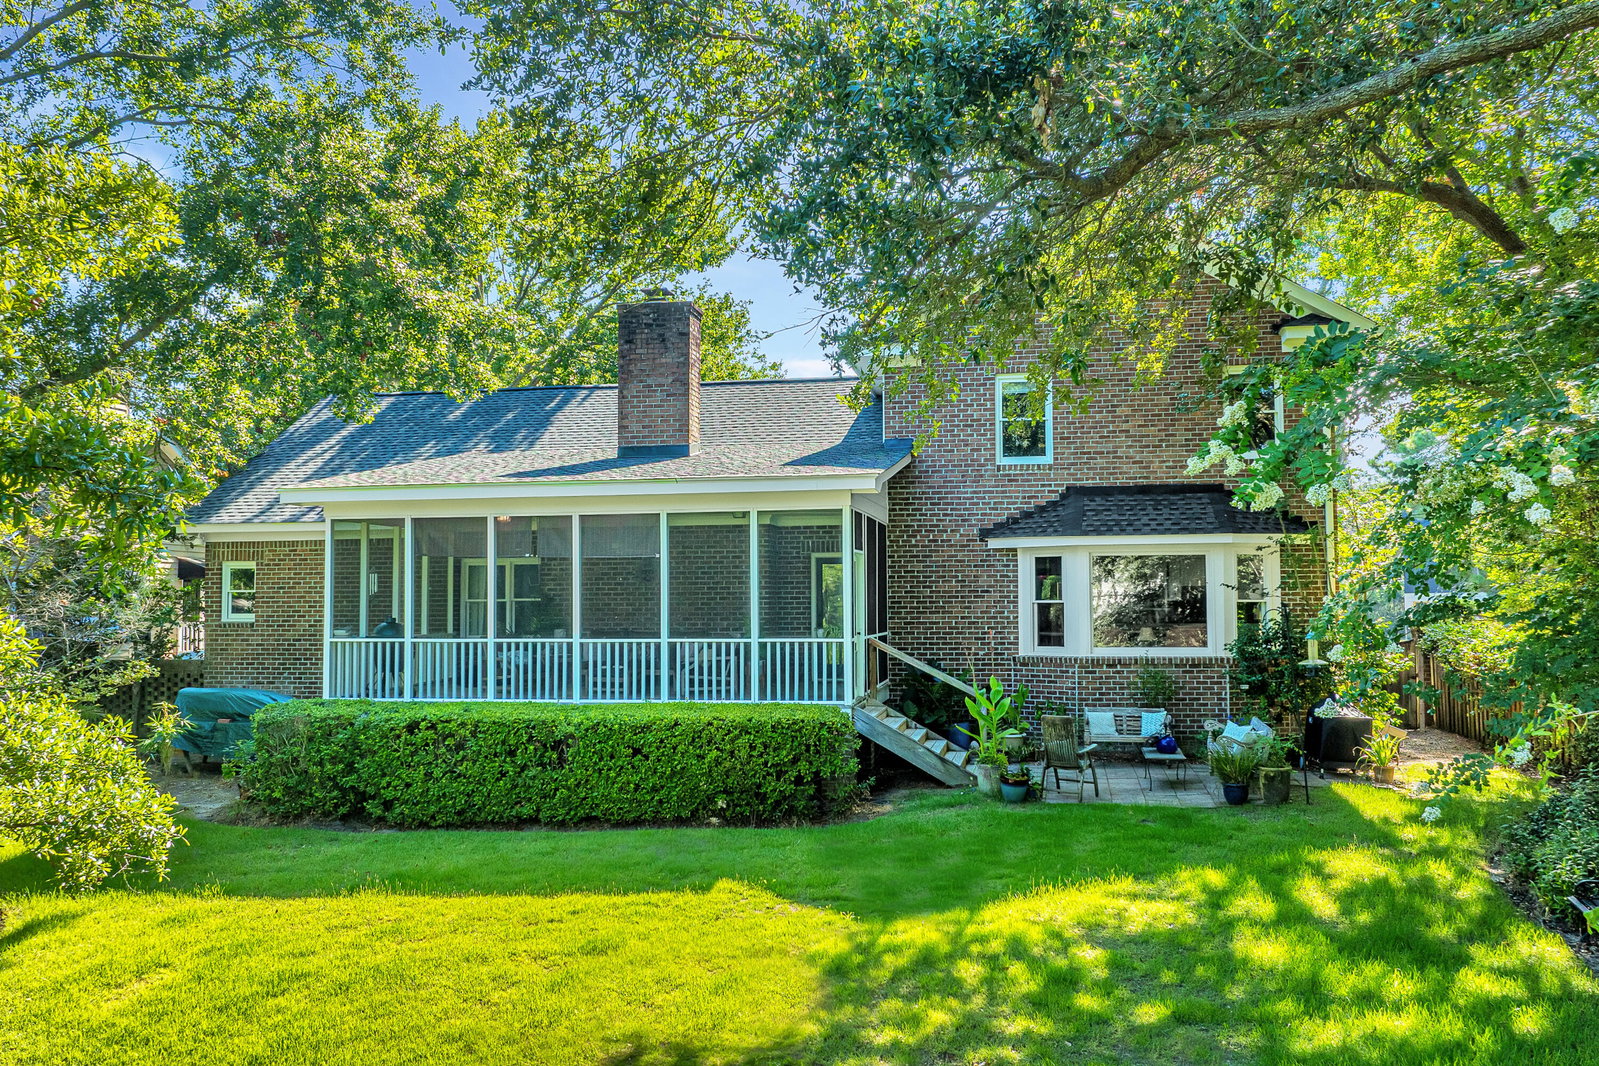
The Lowcountry Home of Your Dreams!Welcome to 750 Lakenheath, a stunning brick home nestled in an established neighborhood just 15 minutes from both the heart of Downtown Charleston and the beach! This home boasts a NEW ROOF, NEW HVAC, and fresh exterior paint, ensuring both comfort and curb appeal.With two primary suites--one on the main floor and one upstairs--this home offers flexible living options for any lifestyle. The spacious, open-concept main floor features plenty of room for entertaining or simply relaxing in front of the fireplace on a cool evening. The kitchen, with a large picture window, overlooks a short dock leading into the tidal creek. Here, you can enjoy tranquil views of marsh birds, local wildlife, and beautifully lit yard spaces.The outdoor area is equally impressive, with a newly constructed retaining wall protecting the backyard and providing privacy and peace of mind. Upstairs, you'll find three generously sized bedrooms and two bathrooms. The large upstairs primary suite offers a private retreat with a spacious en-suite bathroom, a walk-in closet, and spectacular views of the creek. The two additional secondary bedrooms also feature large walk-in closets and water views, creating a serene environment for all. Convenience meets charm with shopping, dining, public services, and schools all located within a mile of the property. Don't miss the opportunity to own this exquisite Lowcountry gem in one of Charleston's most desirable neighborhoods.
/u.realgeeks.media/charlestonresrc/logo-2018.jpg)
Additional Information
- Levels
- Two
- Lot Description
- 0 - .5 Acre, Cul-De-Sac, High
- Interior Features
- Beamed Ceilings, Ceiling - Blown, Ceiling - Cathedral/Vaulted, Ceiling - Smooth, High Ceilings, Walk-In Closet(s), Ceiling Fan(s), Eat-in Kitchen, Family, Entrance Foyer, Great, Pantry, Separate Dining
- Construction
- Brick
- Floors
- Carpet, Wood
- Roof
- Architectural
- Cooling
- Central Air
- Heating
- Heat Pump
- Exterior Features
- Dock - Existing, Lawn Irrigation, Rain Gutters, Lighting
- Foundation
- Crawl Space
- Parking
- 2 Car Garage, Garage Door Opener
- Elementary School
- James B Edwards
- Middle School
- Moultrie
- High School
- Lucy Beckham
Mortgage Calculator
Listing courtesy of Listing Agent: Kathy Ware from Listing Office: Carolina One Real Estate. 843-779-8660
Selling Office: Keller Williams Realty Charleston West Ashley.