4922 Sound View Drive, Mount Pleasant, SC 29466
- $1,730,000
- 5
- BD
- 4.5
- BA
- 3,486
- SqFt









- Sold Price
- $1,730,000
- List Price
- $1,795,000
- MLS#
- 25007440
- Status
- CLOSED
- Property Type
- Single Family Detached
- Year Built
- 2007
- Bedrooms
- 5
- Bathrooms
- 4.5
- Neighborhood
- Hamlin Plantation
- Apx Sq Ft
- 3,486
Property Description
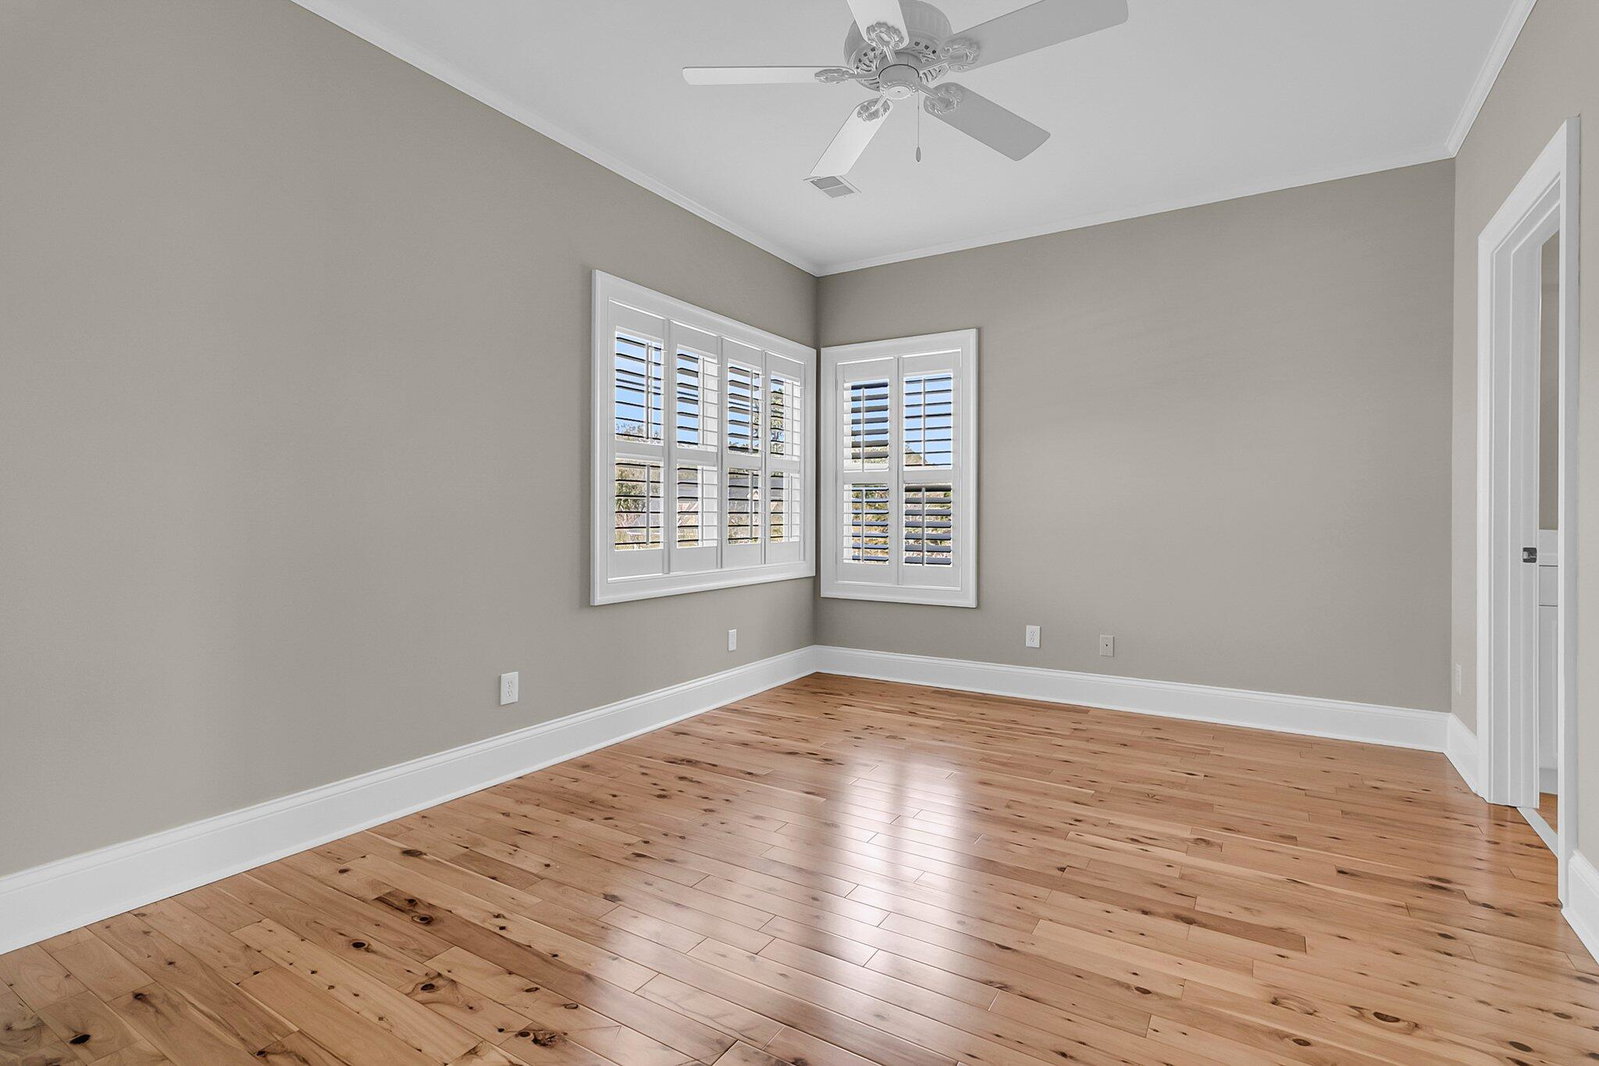
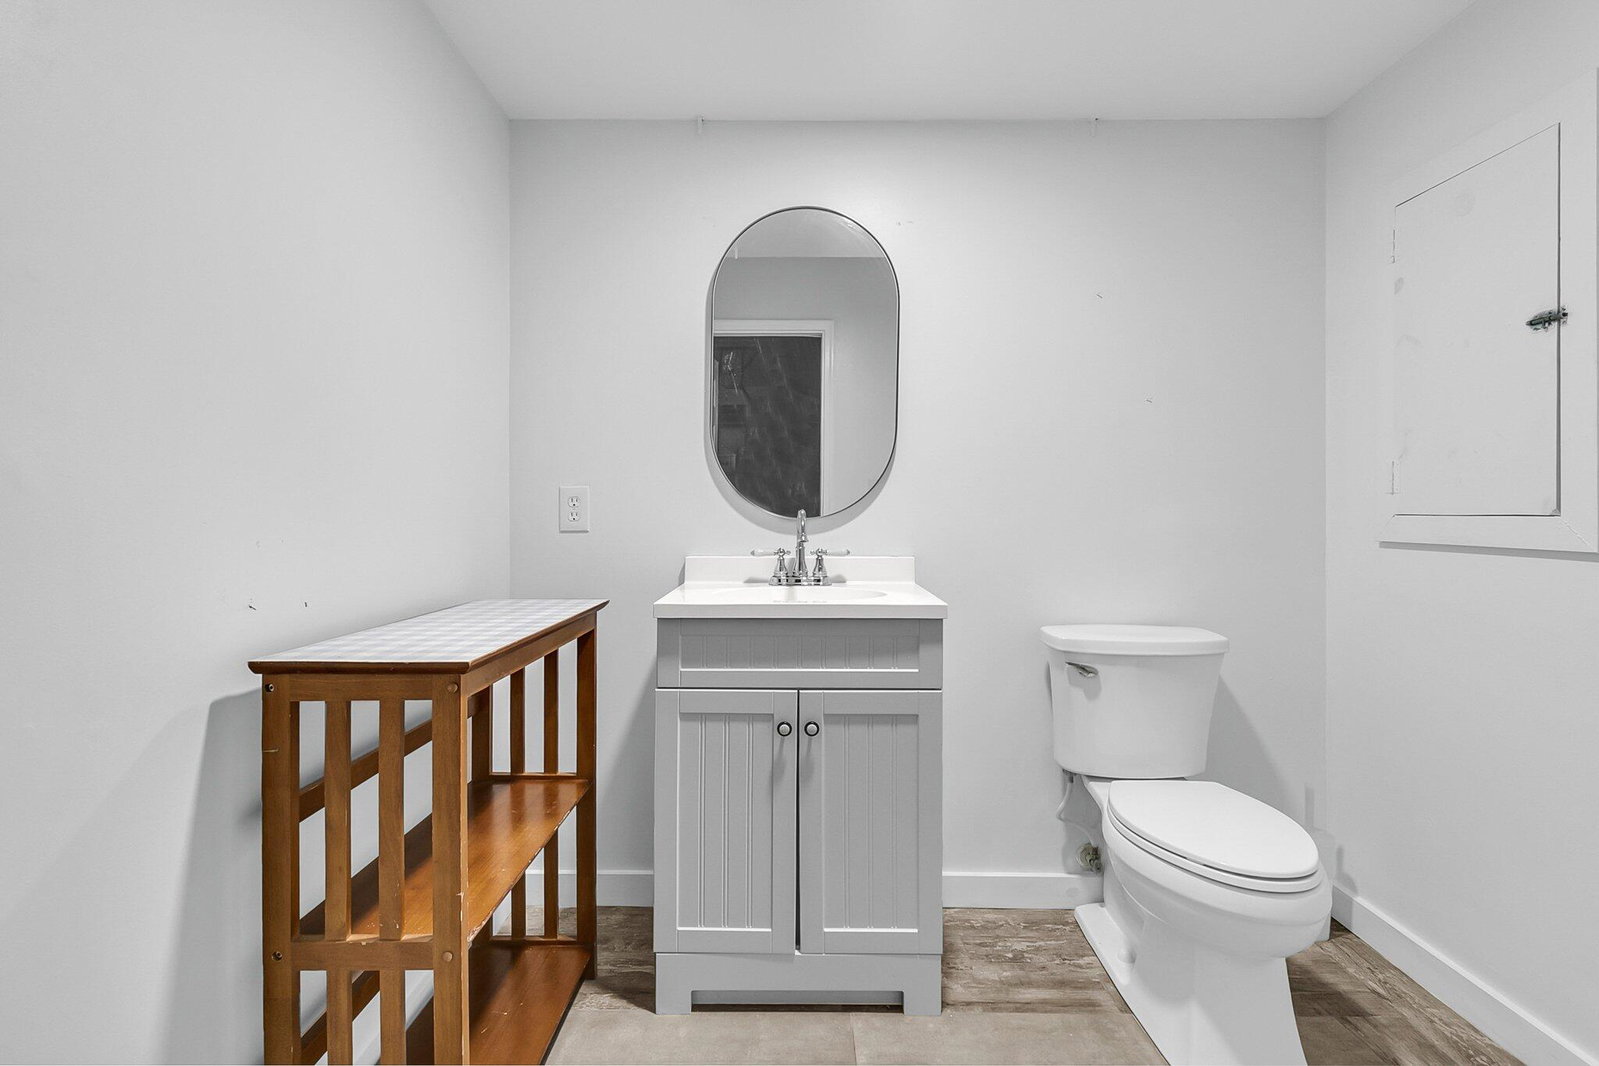
Classic southern elegance with a saltwater pool, a NEW ELEVATOR & GENERATOR, NEW paint & subtle upgrades throughout! Relaxation & outdoor living is key at this home with double front porches, a huge screened porch, deck & sundeck off the 5th bedroom/bonus room. Surrounded by mature landscaping, salt air & ocean breezes! SO much to love: main level primary bedroom & a 2nd one upstairs, fantastic entertaining space & ease of living. Light filled home with walls of windows all with plantation shutters, extensive moldings, huge family room with remodeled gas fireplace with new logs & shiplap wall. Updated quartz countertops, classic kitchen faucet, wine fridge, gas stovetop, butler's pantry & laundry room with utility tub. Saltwater pool with heater & a partially finished rec room off thepool deck, plus a 2nd half bath for pool use is found downstairs as well. Main level primary bath has a new countertop & sinks, recessed lighting and his/her closets. In addition, all bathrooms have new lighting & mirrors, 2nd primary bathroom upstairs has a new vanity, new ceiling fans in most rooms, brand new washer & dryer (gas connection in place if wanted) to convey (still under warranty and barely used). The roof is new '24, exterior paint '22 & exterior wood trim '25, tankless water heater '20, new furnace '22. The screened porch also comes with Eze Breeze windows for the screens making it a usable space in the winter! Don't miss the true conditioned storage space in the garage too!! This home has it all! THIS HOUSE IS PRICED AT THE SAME PRICE THEY PURCHASED IT FOR AND THEY PUT OVER 100k INTO IT. IT'S A DEAL!!
/u.realgeeks.media/charlestonresrc/logo-2018.jpg)
Additional Information
- Levels
- Two
- Lot Description
- 0 - .5 Acre
- Interior Features
- Ceiling - Smooth, High Ceilings, Elevator, Garden Tub/Shower, Kitchen Island, Walk-In Closet(s), Wet Bar, Ceiling Fan(s)
- Construction
- Cement Siding
- Floors
- Ceramic Tile, Wood
- Roof
- Architectural
- Cooling
- Central Air
- Heating
- Natural Gas
- Exterior Features
- Elevator Shaft, Lawn Irrigation
- Foundation
- Raised
- Parking
- 3 Car Garage, Attached, Off Street, Garage Door Opener
- Elementary School
- Jennie Moore
- Middle School
- Laing
- High School
- Wando
Mortgage Calculator
Listing courtesy of Listing Agent: Lauren Zurilla from Listing Office: The Boulevard Company.
Selling Office: Coldwell Banker Realty.