3425 Oxfordshire Lane, Mount Pleasant, SC 29466
- $649,990
- 3
- BD
- 2.5
- BA
- 1,851
- SqFt




- Sold Price
- $649,990
- List Price
- $649,990
- MLS#
- 25006977
- Status
- CLOSED
- Property Type
- Single Family Detached
- Year Built
- 1998
- Bedrooms
- 3
- Bathrooms
- 2.5
- Neighborhood
- Charleston National
- Apx Sq Ft
- 1,851
Property Description
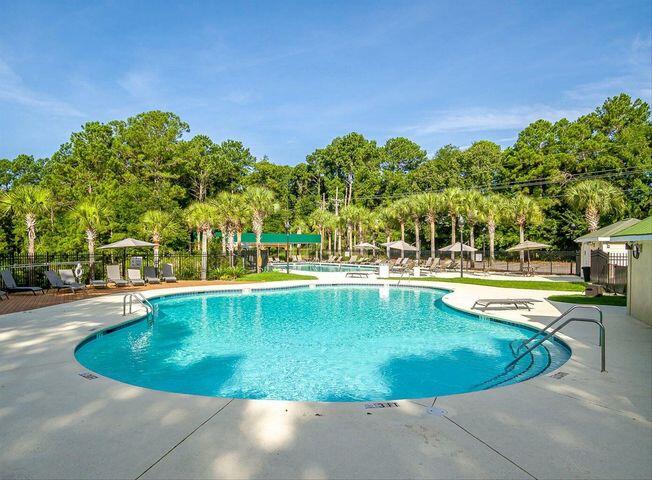
Welcome to your opportunity to own a well-maintained 3 bedroom home with a ground level primary suite in the sought-after Charleston National Golf Club community! This meticulously cared-for 3-bedroom, 2.5-bathroom residence offers the perfect blend of modern comfort and serene outdoor living. Step inside and be greeted by a bright and inviting foyer, adjacent to a flexible space ideal for a formal dining room or home office. This home is move-in ready and has a number of upgrades for your comfort. Bamboo flooring, granite countertops, and a recently installed slider-enclosed 3-season porch enhance the home. A primary suite on the ground level is a private retreat with a large closet and bath featuring a walk in shower and soaking tub.Vaulted ceilings bring natural light and space to the living room that flows seamlessly into the kitchen and dining area. An ample sized 3-season porch that leads to a grilling and chilling deck with built-in banquet seating highlights the serene and private backyard that borders an expansive wooded area. Charleston National features incredible amenities including two pools, a playset area, multiple trails, fishing ponds,pickleball, tennis courts, fitness center, driving range, a clubhouse attached to the award winning Rees Jone Golf Course (optional to join), and more! Mount Pleasant provides award winning schools, restaurants, and shopping with multiple parks and the Mount Pleasant Recreation Center at Laurel Hill County Park almost across Highway 17 from Charleston National! Combine this with being a handful of miles from the gorgeous Isle of Palms beaches, Shem Creek, and Downtown Charleston, and you'll see why so many people love living in Charleston National!
/u.realgeeks.media/charlestonresrc/logo-2018.jpg)
Additional Information
- Levels
- Two
- Lot Description
- 0 - .5 Acre, Wooded
- Interior Features
- Ceiling - Cathedral/Vaulted, Ceiling - Smooth, High Ceilings, Garden Tub/Shower, Kitchen Island, Walk-In Closet(s), Ceiling Fan(s), Family, Office, Separate Dining, Sun
- Construction
- Brick Veneer, Vinyl Siding
- Floors
- Carpet, Ceramic Tile, Wood
- Roof
- Asphalt
- Cooling
- Central Air
- Heating
- Central
- Exterior Features
- Rain Gutters
- Foundation
- Raised Slab, Slab
- Parking
- 2 Car Garage, Off Street
- Elementary School
- Carolina Park
- Middle School
- Cario
- High School
- Wando
Mortgage Calculator
Listing courtesy of Listing Agent: Drew Harris from Listing Office: 843 Real Estate.
Selling Office: Ashley Cooper Realty, LLC.