2032 Amenity Park Drive, Mount Pleasant, SC 29466
- $875,000
- 3
- BD
- 2.5
- BA
- 2,986
- SqFt




- Sold Price
- $875,000
- List Price
- $890,000
- Status
- Closed
- MLS#
- 25006620
- Closing Date
- Jul 11, 2025
- Year Built
- 2014
- Living Area
- 2,986
- Bedrooms
- 3
- Bathrooms
- 2.5
- Full-baths
- 2
- Half-baths
- 1
- Subdivision
- Hamlin Plantation
- Tract
- One Hamlin Place
Property Description
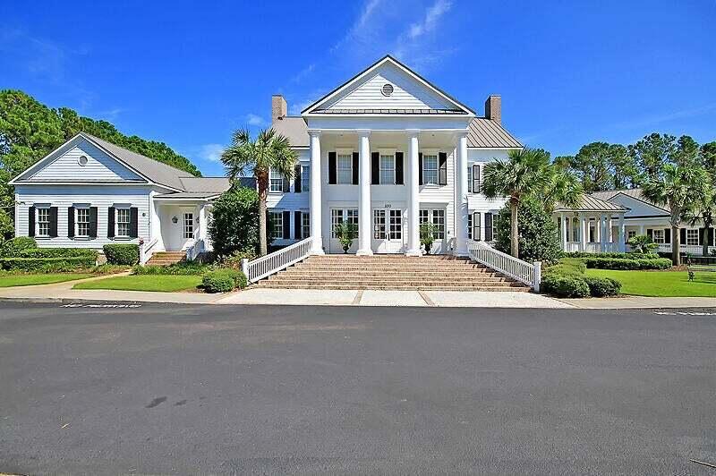
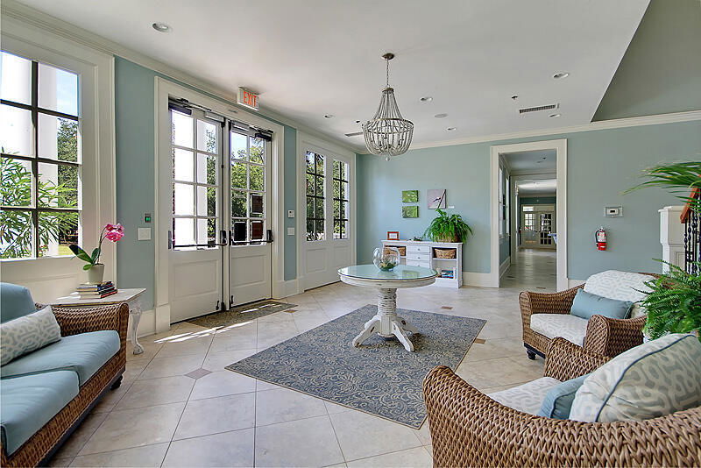
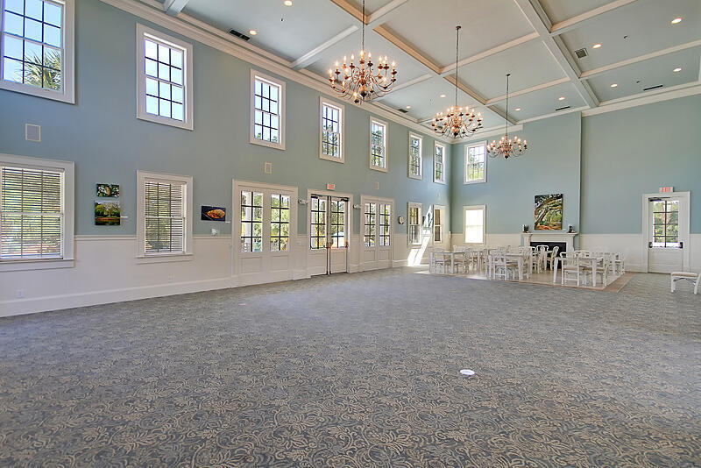
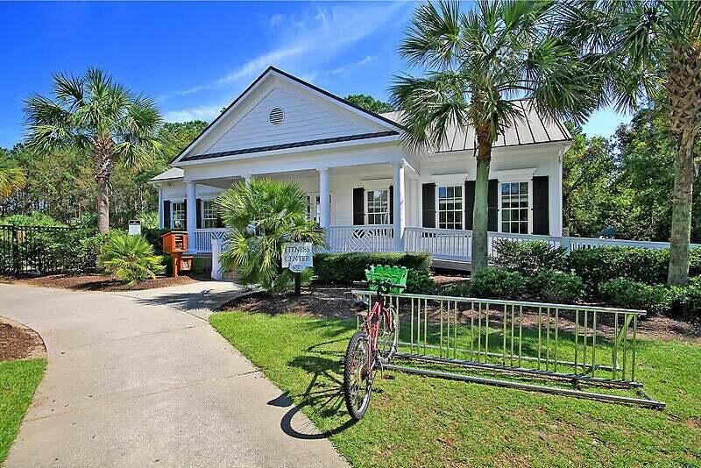
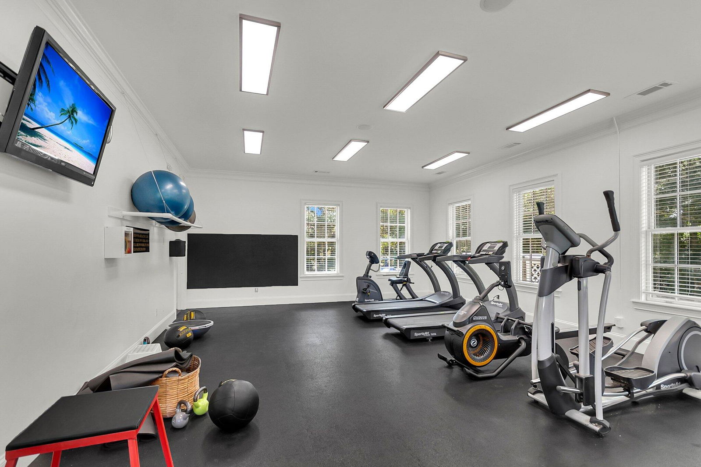
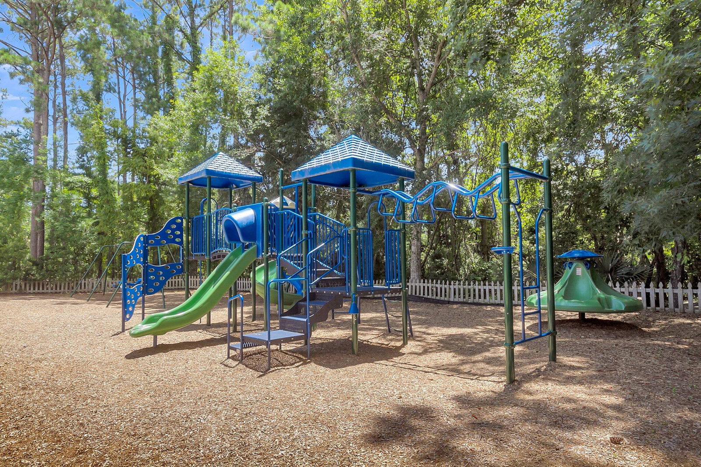
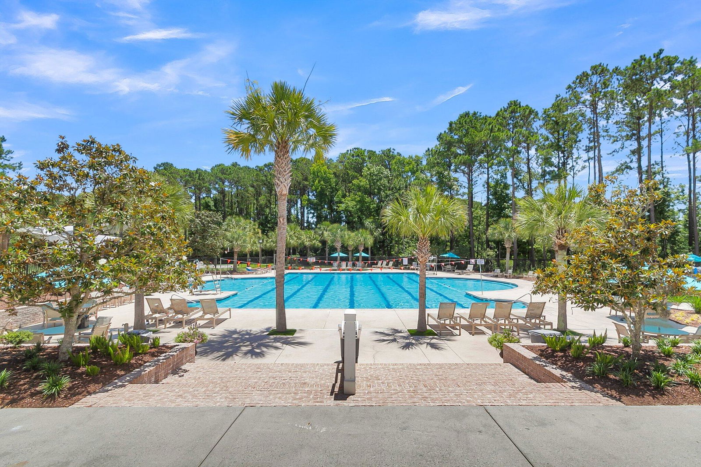
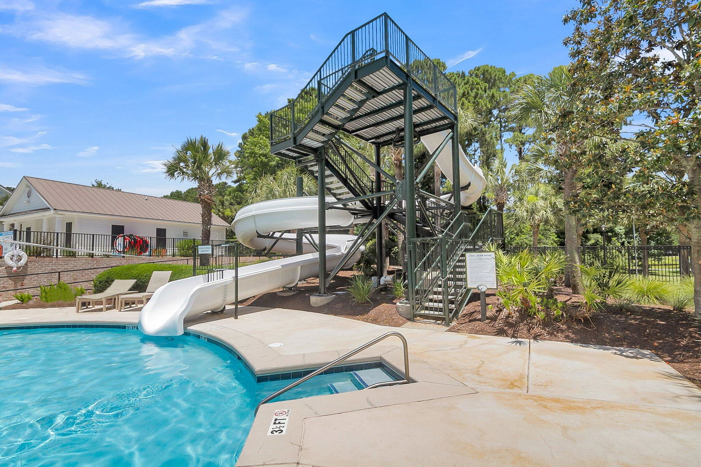
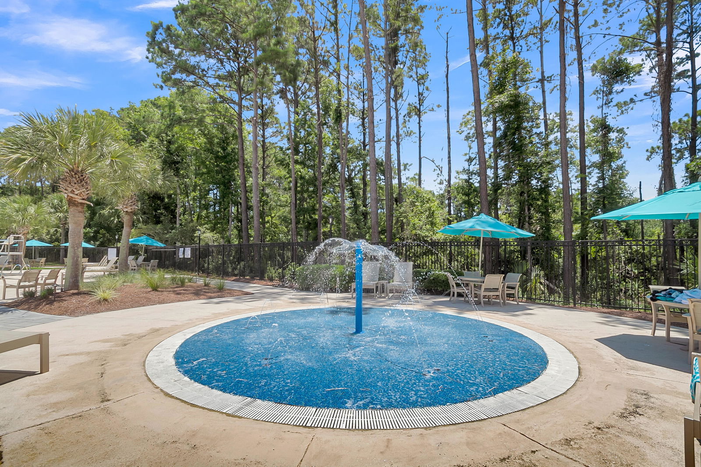
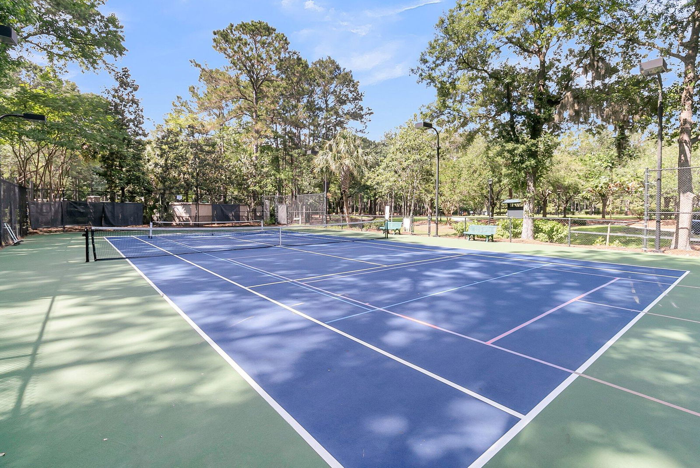
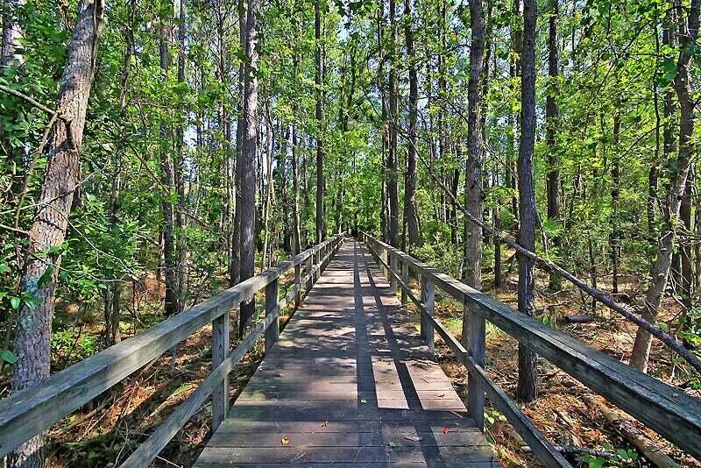
END UNIT WITH A 3-STOP ELEVATOR! This well-appointed townhome offers a spacious layout, private pond views, 2 screened porches & a prime location in Mt. Pleasant. Featuring plantation shutters throughout, a generously sized eat-in kitchen, hardwoods & 10' ceilings on the main level. An open & inviting floor plan is sure to please; the main level includes a spacious living room with a gas fireplace framed by built-in bookcases, a dining room with board & batten molding & just off the kitchen there's a 2nd living space & a wall of windows. A screened porch completes this level with peaceful pond & wooded views. Upstairs, the primary suite is a true retreat with dual closets, access to a 2nd private screened porch & a spacious ensuite bath complete with garden tub & walk-in shower. Twoadditional bedrooms at the front of the home share a full bath, one with dual entry from the hallway. A versatile loft space & a full laundry room complete the second floor! Additional highlights include a garage with a 2 car garage with parking for 3 cars plus tons of extra storage space, and easy access to Hamlin Plantation's top-notch amenities, including a clubhouse, pool, fitness center, tennis courts, and scenic walking trails. Hamlin is ultra convenient, 4 miles to the IOP beach, Target, WalMart, multiple grocery stores & lots of new restaurants! Golf at Charleston National Golf Course is right around the corner too.
/u.realgeeks.media/charlestonresrc/logo-2018.jpg)
Additional Information
- Levels
- Two
- Lot Description
- 0 - .5 Acre, Wooded
- Interior Features
- Ceiling - Smooth, High Ceilings, Elevator, Kitchen Island, Walk-In Closet(s)
- Construction
- Cement Siding
- Floors
- Carpet, Wood
- Cooling
- Central Air
- Heating
- Natural Gas
- Exterior Features
- Elevator Shaft, Lawn Irrigation
- Foundation
- Raised
- Parking
- 2 Car Garage, 3 Car Garage, Attached, Garage Door Opener
- Elementary School
- Jennie Moore
- Middle School
- Laing
- High School
- Wando
Mortgage Calculator
Listing courtesy of Listing Agent: Lauren Zurilla from Listing Office: The Boulevard Company.
Selling Office: ChuckTown Homes Powered by Keller Williams.