1216 Hammrick Lane, Johns Island, SC 29455
- $699,900
- 4
- BD
- 3
- BA
- 2,380
- SqFt




- Sold Price
- $699,900
- List Price
- $699,900
- MLS#
- 25006469
- Status
- CLOSED
- Property Type
- Single Family Detached
- Year Built
- 2019
- Bedrooms
- 4
- Bathrooms
- 3
- Neighborhood
- Woodbury Park
- Apx Sq Ft
- 2,380
Property Description
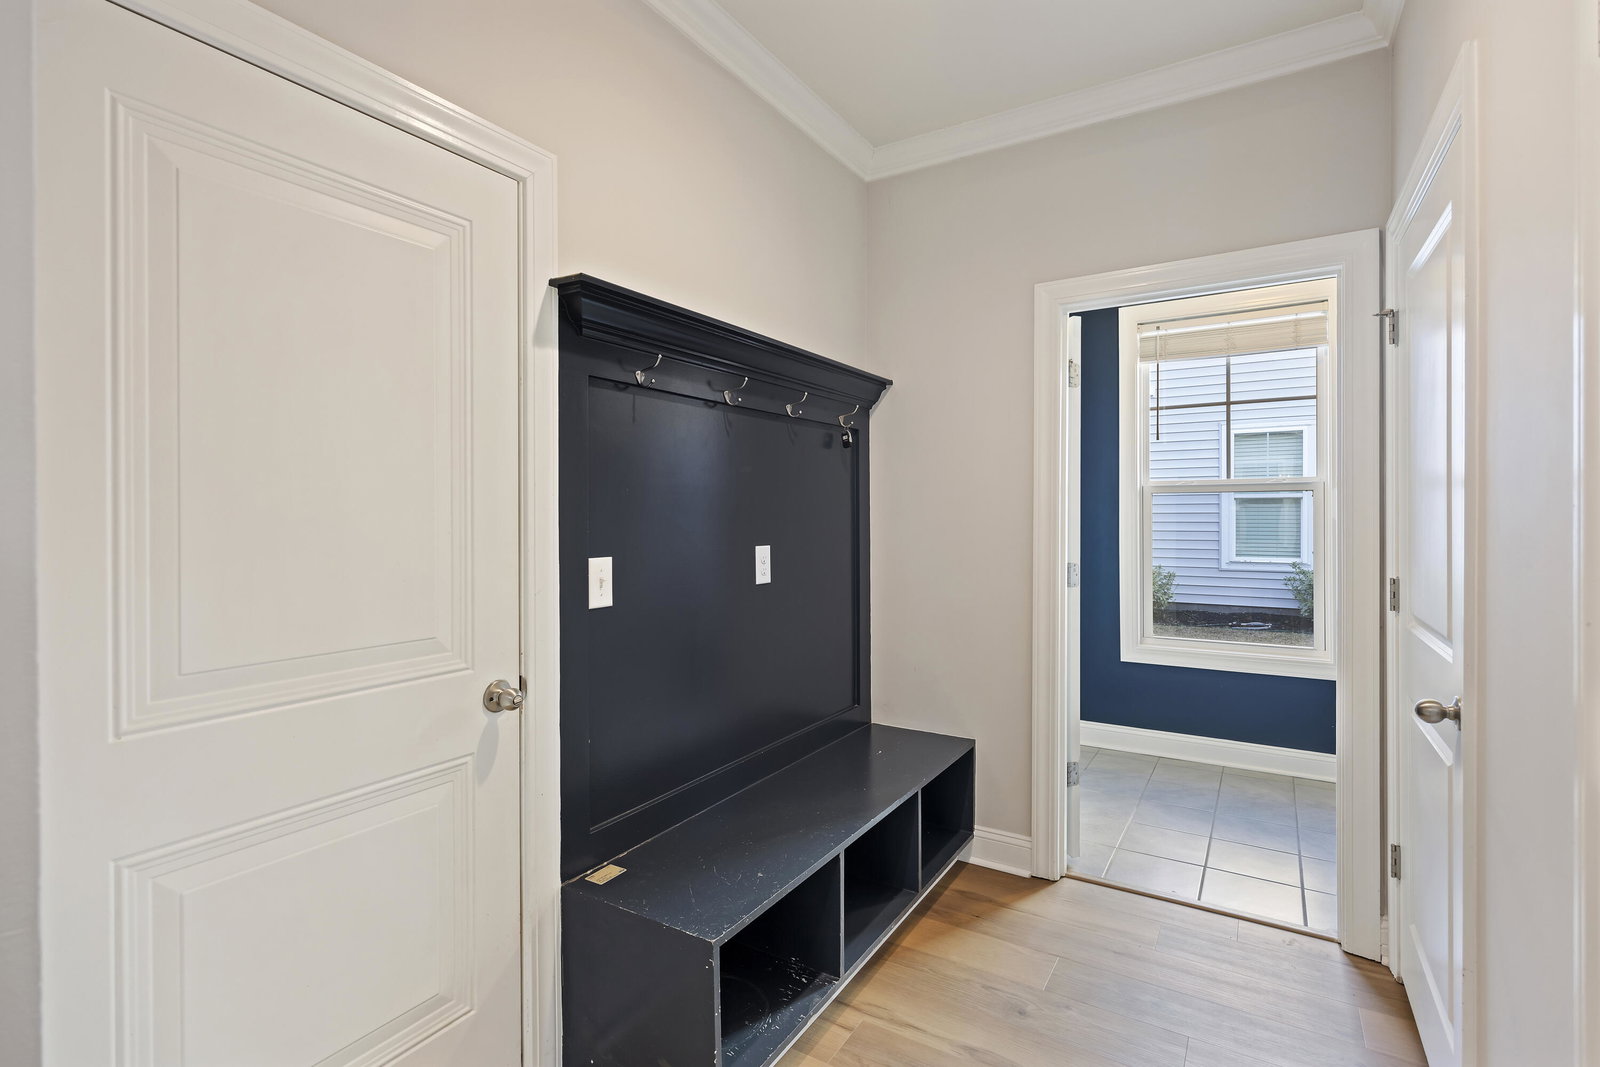
Discover the *Lakefront* home you've always dreamed of with a 3 Car Garage, 3 Full bathrooms, and a picturesque backyard overlooking Trophy Lake! *Newly installed high-end LVP flooring throughout the living areas + bedrooms - February 2025!* Nestled in the coveted neighborhood of Woodbury Park, offering many amenities including recreational activities on the Lakes (fishing, kayaking, water-skiing), nature trails, a community pool + workout center, and situated only a 2 mile drive to the local elementary, middle, and high schools, this open concept 4-bedroom home will make the perfect home for many years to come. With 2,380 interior sqr ft to enjoy, you'll find the home is complete with a spacious main living area, a master bedroom featuring 2 walk-in closets along with a garden tub + separate shower, stainless steel appliances upgraded countertops and backsplash in the kitchen, energy-efficient home systems, and an extra wide screened-in back porch to that's sure to impress. Stepping into the home, you'll be greeted by beautiful white oak LVP floors, crown molding above, and natural light streaming in from the sliding glass back doors across the other side of the house. Enter further to discover your dining room which features a tray ceiling, shiplap accent, and a chic chandelier. Opposite the dining room is your well-appointed kitchen where you're sure to enjoy many culinary adventures! Enjoy a gas range, sleek granite countertops, a tasteful tile backsplash, shaker style cabinetry, pendant and recessed lighting, and a large center island that comfortably seats 3. Just off the kitchen area is your main living area where you can relax or entertain with plenty of room for seating, a gas fireplace, shiplap accent wall, and room for a large flat screen television. The owner's suite is strategically located on the lakeside of the house for ultimate privacy and stunning views. It features a tray ceiling, transom windows, two walk-in closets, and a spacious bathroom with separate vanities, ceramic tile floors, Kohler garden tub, and tiled shower. Additionally there are 3 more guest bedrooms and 2 more Full bathrooms, and a laundry room with built-in cabinetry! The joy of this home really begins when you head out onto the back porch which is perfect for lounging on a daybed and watching your flatscreen or sipping your favorite beverage while cozying up with a good book. Step out to the backyard and fall in love with this serene space complete with a landscaped walkway to the fire pit and seating area. The views here is simply unmatched, and you'll enjoy easy access to fishing in the Lake with your private gate! The front and back yards are complete with irrigation systems that make lawn care a breeze. The home is additionally equipped with 30-year rated architectural shingles as well as energy efficient systems including high-efficiency 14 SEER Carrier HVAC & 90% efficiency gas furnace, Rinnai tankless gas water heater, and oversized Low-E insulated double-pane windows. *This is one of the few homes in the neighborhood and in the area at this price point with a 3-car garage!* With a drive of only 9 miles to downtown Charleston, 13 miles to Freshfields Village, and only 14 miles to dip your toes in the sand at Folly Beach, this home offers the perfect blend of elevated low country living, Lakeside lifestyle, and proximity to nearby attractions. Schedule your showing Today!
/u.realgeeks.media/charlestonresrc/logo-2018.jpg)
Additional Information
- Levels
- One
- Lot Description
- 0 - .5 Acre
- Interior Features
- Ceiling - Smooth, Tray Ceiling(s), High Ceilings, Walk-In Closet(s)
- Construction
- Brick Veneer, Vinyl Siding
- Floors
- Ceramic Tile, Luxury Vinyl
- Roof
- Architectural
- Cooling
- Central Air
- Heating
- Natural Gas
- Exterior Features
- Lawn Irrigation
- Foundation
- Raised Slab
- Parking
- 3 Car Garage
- Elementary School
- Angel Oak Es 4k-1/Johns Island Es 2-5
- Middle School
- Haut Gap
- High School
- St. Johns
Mortgage Calculator
Listing courtesy of Listing Agent: Atlas Fathalla from Listing Office: EXP Realty LLC.
Selling Office: Brand Name Real Estate.