1739 Waterbrook Drive, Charleston, SC 29414
- $608,000
- 4
- BD
- 3
- BA
- 2,728
- SqFt




- Sold Price
- $608,000
- List Price
- $625,000
- MLS#
- 25004695
- Status
- CLOSED
- Property Type
- Single Family Detached
- Year Built
- 2008
- Bedrooms
- 4
- Bathrooms
- 3
- Neighborhood
- Carolina Bay
- Apx Sq Ft
- 2,728
Property Description
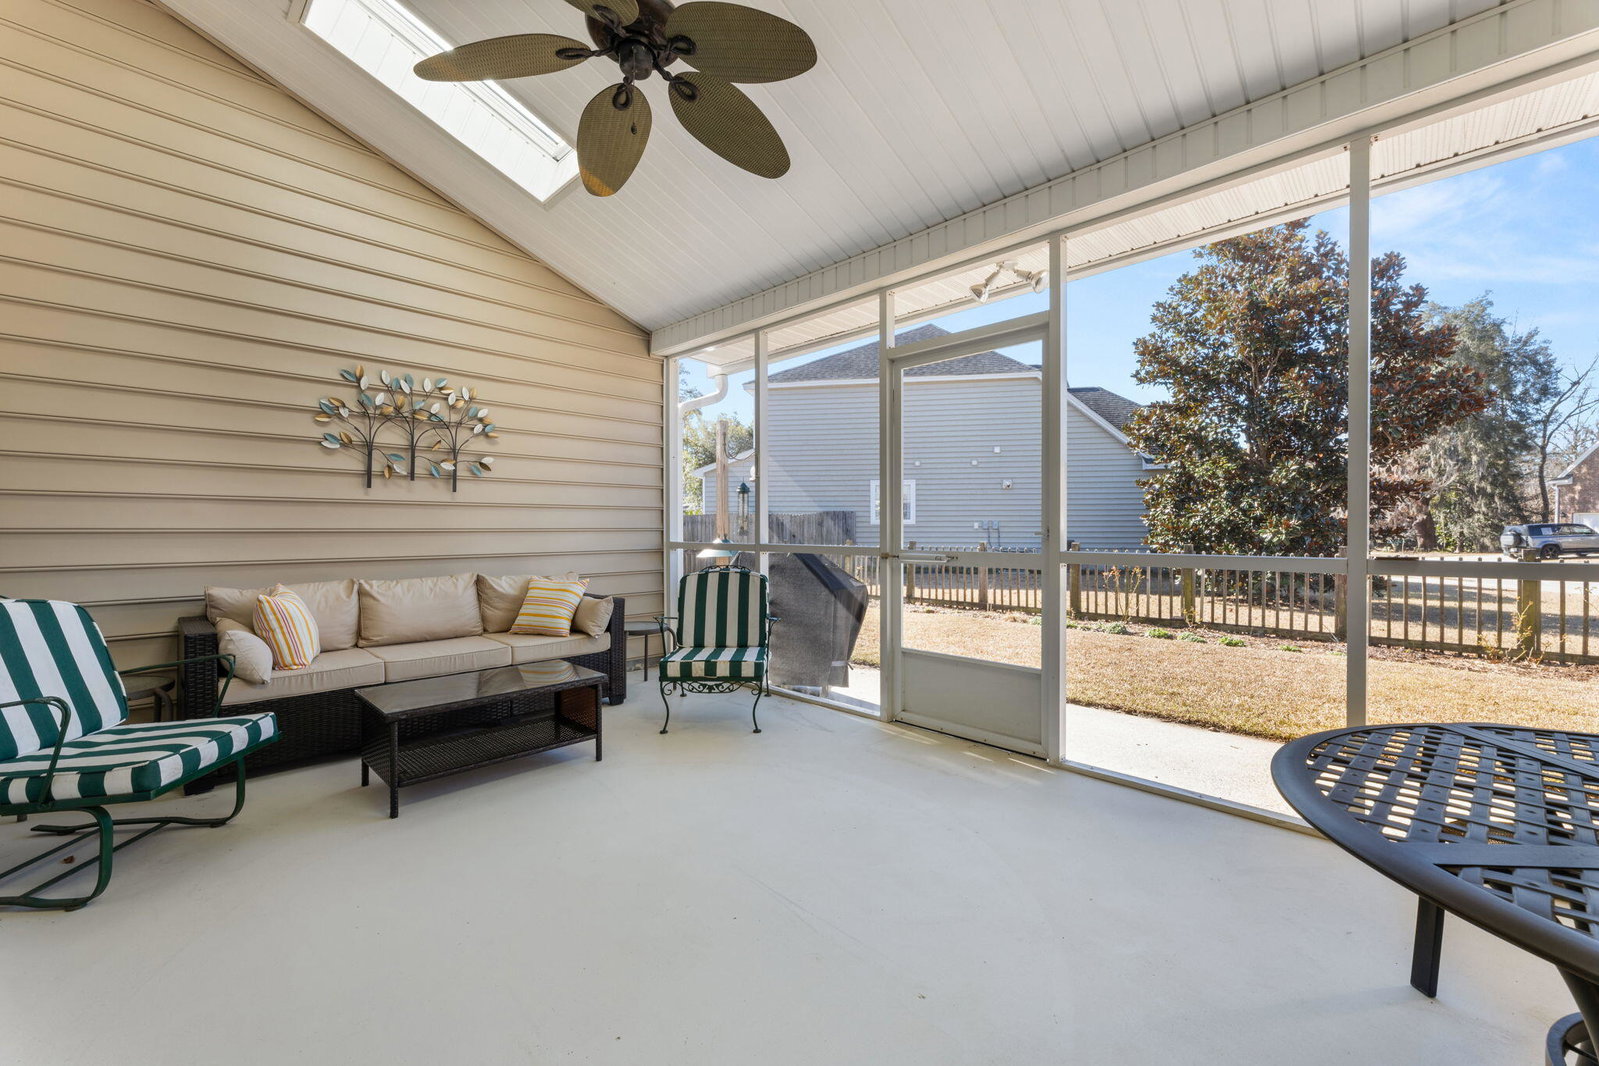
Welcome to this MOVE-IN ready home which features a FIRST-FLOOR PRIMARY BEDROOM in AMENITY FILLED Carolina Bay. There are beautiful WOOD floors, a large OPEN kitchen, a formal dining room, a gas FIREPLACE, tons of natural light, crown molding and 3 additional bedrooms PLUS a BONUS room that could be a FIFTH bedroom (or sunroom, TV room, office, etc). With 3 FULL bathrooms there's space for all and the PRIMARY BATH has been FULLY REMODELED. Enjoy the outdoors on the generously sized SCREENED PORCH complete with SKYLIGHTS. There's also a FENCED YARD, an IRRIGATION system, a TANKLESS water heater, a 4' EXTENDED GARAGE with extra space for storage and a termite protection plan. This home has it all so schedule your showing before it's gone.Neighborhood amenities include.....The neighborhood amenities include THREE community POOLS, PLAYGROUND areas, a DOG PARK, miles of trails as well as a 3 ACRE park which is used for neighborhood gatherings such as FOOD TRUCK Fridays, movie nights & holiday events. (Be sure to watch the NEIGHBORHOOD AMENITIES VIDEO to see everything Carolina Bay has to offer). Shopping & restaurants are minutes away as well as being convenient to downtown Charleston & all of the local beaches. Seize the opportunity to make this home yours today and begin living the CAROLINA BAY LIFE.
/u.realgeeks.media/charlestonresrc/logo-2018.jpg)
Additional Information
- Levels
- One and One Half
- Lot Description
- 0 - .5 Acre
- Interior Features
- Ceiling - Cathedral/Vaulted, Ceiling - Smooth, High Ceilings, Kitchen Island, Walk-In Closet(s), Ceiling Fan(s), Bonus, Eat-in Kitchen, Family, Entrance Foyer, Frog Attached, Separate Dining
- Construction
- Brick Veneer, Vinyl Siding
- Floors
- Carpet, Ceramic Tile, Wood
- Roof
- Architectural
- Cooling
- Central Air
- Heating
- Forced Air, Natural Gas
- Exterior Features
- Lawn Irrigation, Rain Gutters
- Foundation
- Slab
- Parking
- 2 Car Garage, Attached, Garage Door Opener
- Elementary School
- Oakland
- Middle School
- C E Williams
- High School
- West Ashley
Market is Shifting! Find out how it has impacted your property's selling price.
Check your property value here.
Mortgage Calculator
Listing courtesy of Listing Agent: Karen Rapchick from Listing Office: Realty One Group Coastal.
Selling Office: Carroll Realty.