676 Sterling Drive, Charleston, SC 29412
- $1,175,000
- 4
- BD
- 2.5
- BA
- 2,185
- SqFt




- Sold Price
- $1,175,000
- List Price
- $1,190,000
- MLS#
- 25004689
- Status
- CLOSED
- Property Type
- Single Family Detached
- Year Built
- 1993
- Bedrooms
- 4
- Bathrooms
- 2.5
- Neighborhood
- Eastwood
- Apx Sq Ft
- 2,185
Property Description
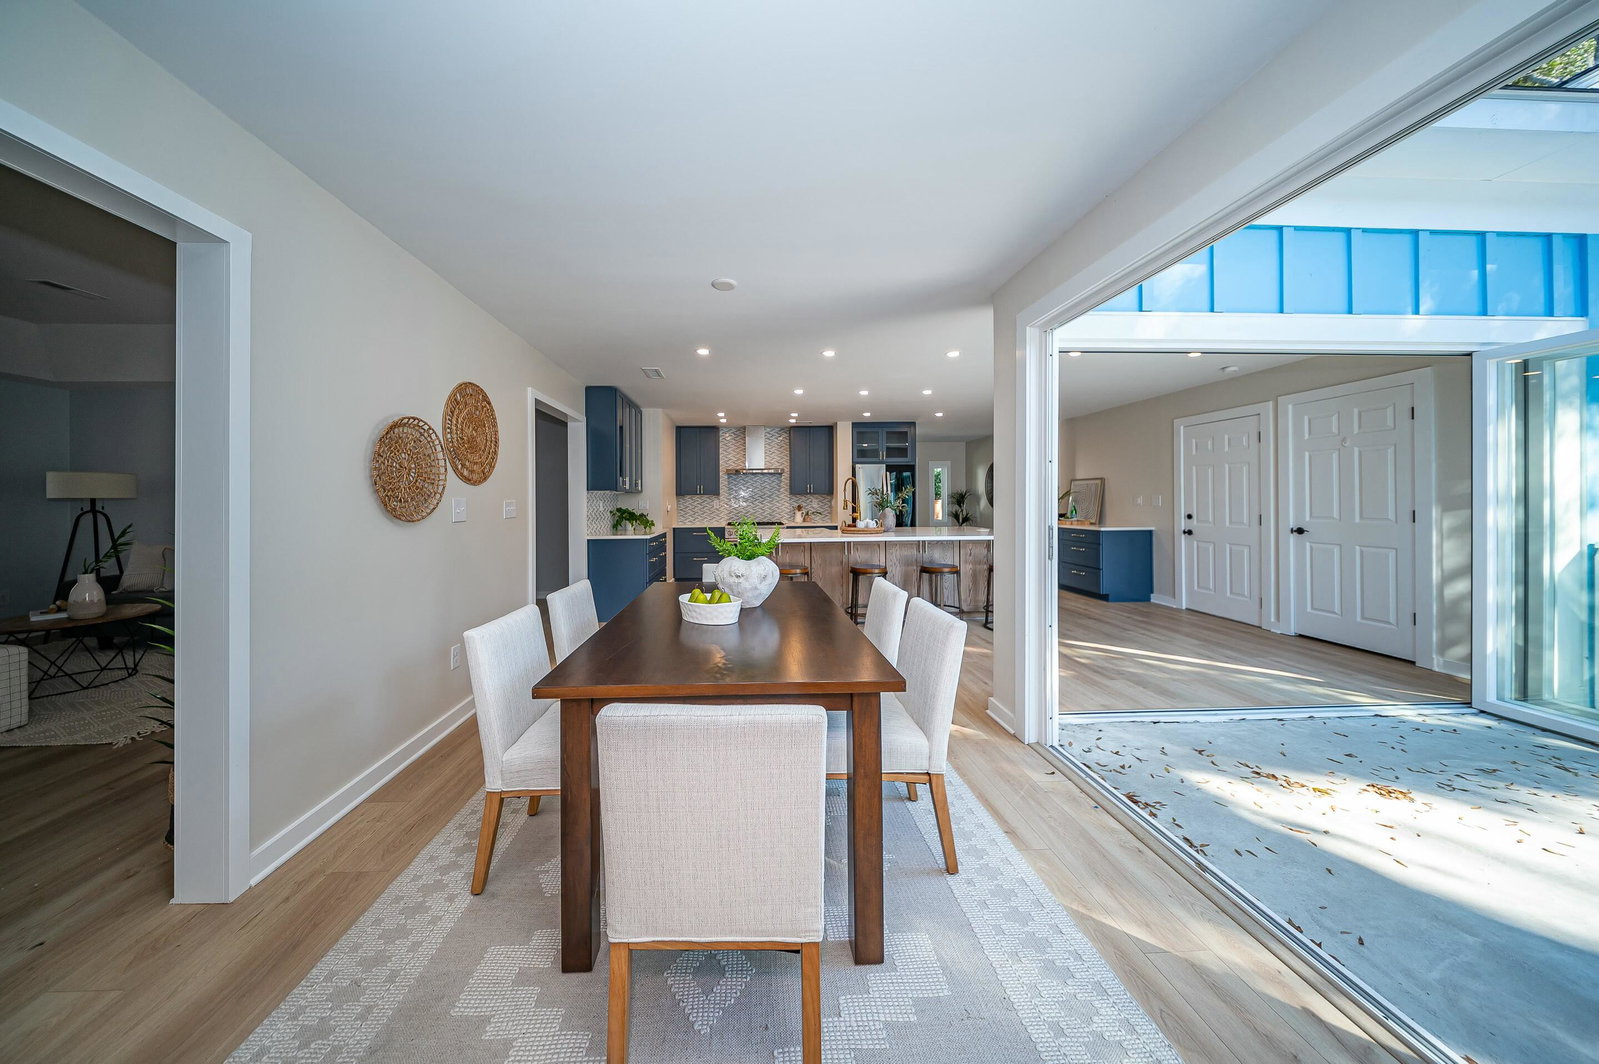
Welcome home to your very own DREAM RETREAT on James Island! Located just 10 short minutes to the Charleston peninsula in the NON HOA neighborhood of Eastwood, this charming 4 bedroom / 2.5 bath ranch style home that sits on more than half an acre is sure to please! Your private backyard oasis boasts a new state of the art heated in-ground pool that features a spillover spa and its own fence to prevent accidents with children or pets, a huge back deck for plenty of seating while entertaining guests, a separate storage shed, raised garden boxes and a 3 car detached carport in addition to the already attached two car garage! When you're ready to come inside from your backyard paradise, the home is seamlessly accessed by two walls of glass paned accordion doors that lead straight into the newly updated kitchen. The eat-in kitchen boasts Quartz countertops with a HUGE ISALND with built in electrical sockets that stay hidden when not in use and are perfect for all of your kitchen appliances and electronics needs! It is also furnished with stainless steel appliances including a 6 burner Monogram gas range with hood, new modern cabinetry with brushed nickel hardware and recessed lighting for a clean look. The living room has a beautiful tray ceiling and built-in shelving for plenty of space to decorate and make it your own. The master bedroom is spacious and includes a full en-suite bathroom that features a tub / shower combo, dual vanities and linen closet. The additional bedrooms are perfect for guests or children and share their own full bathroom. Upstairs, you have even more versatility with the MASSIVE FROG and half bath decorated with LED illuminated clouds for a fun space that can be used as an additional room, at home office, game room, home theater or anything else you can possibly imagine! This home truly has so many great features and is just waiting for its new family to come and make it their own! Come take a look today before this diamond of a property is gone!
/u.realgeeks.media/charlestonresrc/logo-2018.jpg)
Additional Information
- Levels
- One
- Lot Description
- .5 - 1 Acre, Level
- Interior Features
- Ceiling - Smooth, Tray Ceiling(s), Kitchen Island, Ceiling Fan(s), Eat-in Kitchen, Family, Frog Attached
- Construction
- Vinyl Siding
- Floors
- Carpet, Ceramic Tile, Luxury Vinyl
- Roof
- Asphalt
- Cooling
- Central Air
- Heating
- Heat Pump
- Exterior Features
- Rain Gutters
- Foundation
- Crawl Space
- Parking
- 2 Car Garage, 3 Car Carport, Attached, Detached, Carport
- Elementary School
- Stiles Point
- Middle School
- Camp Road
- High School
- James Island Charter
Mortgage Calculator
Listing courtesy of Listing Agent: Ryan Punches from Listing Office: EXP Realty LLC.
Selling Office: Agent Group Realty Charleston.