3208 Sand Marsh Lane, Mount Pleasant, SC 29466
- $1,325,000
- 4
- BD
- 2.5
- BA
- 3,292
- SqFt




- Sold Price
- $1,325,000
- List Price
- $1,400,000
- MLS#
- 25004503
- Status
- CLOSED
- Property Type
- Single Family Detached
- Year Built
- 2000
- Bedrooms
- 4
- Bathrooms
- 2.5
- Neighborhood
- Hamlin Plantation
- Apx Sq Ft
- 3,292
Property Description
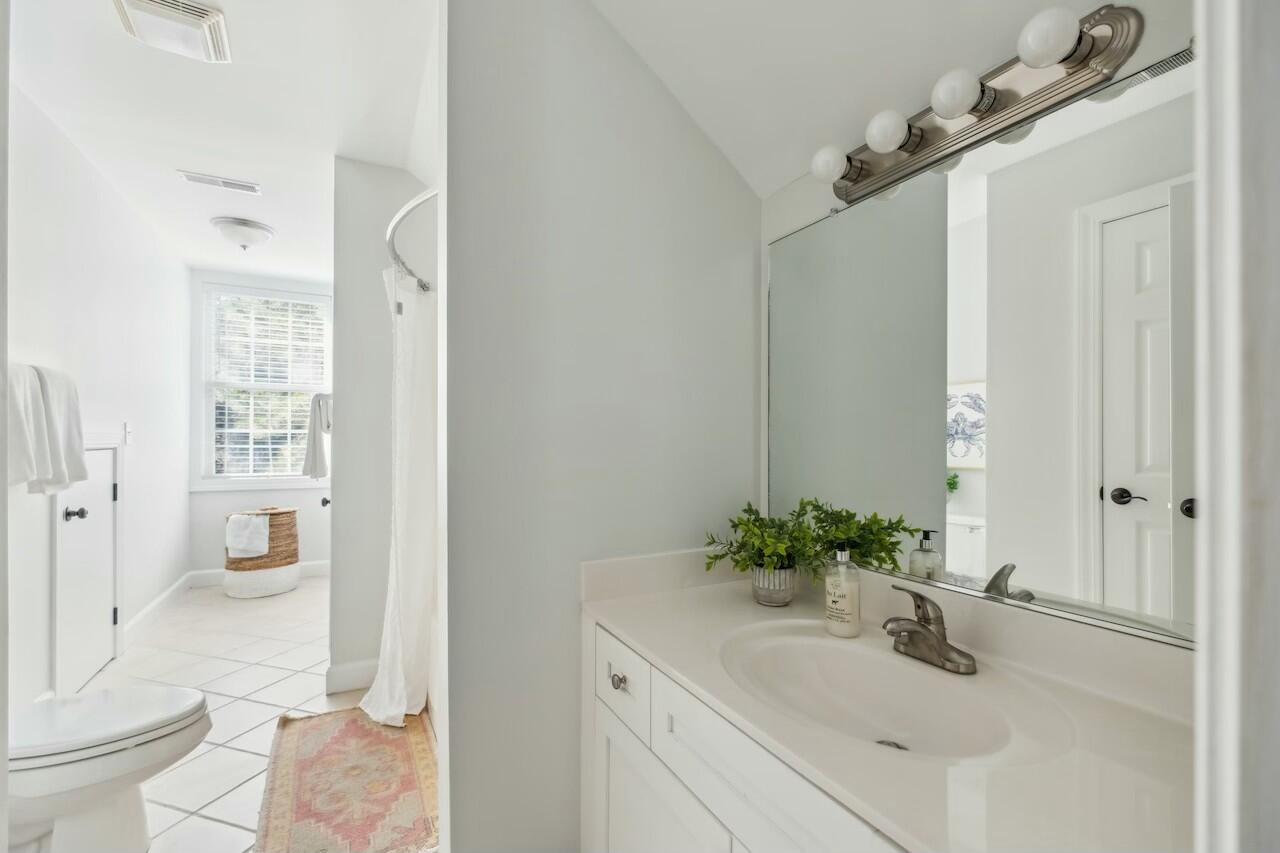
Welcome to this beautifully crafted custom elevated home in the desirable Hamlin Plantation community of Mount Pleasant, SC. This 4-bedroom, 2.5-bath home blends luxurious finishes with functional design. The owner's suite is conveniently located on the main level, offering a private retreat with a spa-like bath featuring a jetted tub, dual vanities, and an expansive walk-in closet.As you walk into home, you will find a formal dining room, large great room and nicely appointed kitchen with white cabinetry. The main floor boasts Brazilian cherry floors throughout, creating a warm and inviting atmosphere. A stylish powder room is also conveniently located on the main level. Enjoy seamless indoor-outdoor living in the sun-drenched 4-season room, perfect for year-round enjoyment. Also on main level you will find the spacious office offers a quiet retreat for work or study, don't miss the gorgeous views! Upstairs, you'll find three generously sized bedrooms and a well-appointed full bath. The elevated design includes ample garage space for parking and storage, along with an exercise room or flex room. Hamlin Plantation offers a wealth of amenities, including a community pool, tennis courts, and scenic walking trails. This exquisite home provides the perfect blend of comfort and luxury in a vibrant, highly sought-after neighborhood. Don't miss your chance to own this one-of-a-kind gem!
/u.realgeeks.media/charlestonresrc/logo-2018.jpg)
Additional Information
- Levels
- Two
- Lot Description
- 0 - .5 Acre, Wooded
- Interior Features
- High Ceilings, Garden Tub/Shower, Kitchen Island, Walk-In Closet(s), Ceiling Fan(s), Bonus, Eat-in Kitchen, Family, Formal Living, Entrance Foyer, Office, Separate Dining, Sun, Utility
- Construction
- Cement Siding
- Floors
- Carpet, Ceramic Tile, Wood
- Roof
- Architectural
- Cooling
- Central Air
- Heating
- Forced Air, Natural Gas
- Foundation
- Raised
- Parking
- 4 Car Carport, Attached, Off Street, Garage Door Opener
- Elementary School
- Jennie Moore
- Middle School
- Laing
- High School
- Wando
Mortgage Calculator
Listing courtesy of Listing Agent: Kathleen Diminico from Listing Office: The Boulevard Company.
Selling Office: The Boulevard Company.