5150 Trump Unit #1904, North Charleston, SC 29420
- $290,000
- 3
- BD
- 2.5
- BA
- 1,713
- SqFt




- Sold Price
- $290,000
- List Price
- $298,000
- Status
- Closed
- MLS#
- 25003782
- Closing Date
- Apr 17, 2025
- Year Built
- 2007
- Living Area
- 1,713
- Bedrooms
- 3
- Bathrooms
- 2.5
- Full-baths
- 2
- Half-baths
- 1
- Subdivision
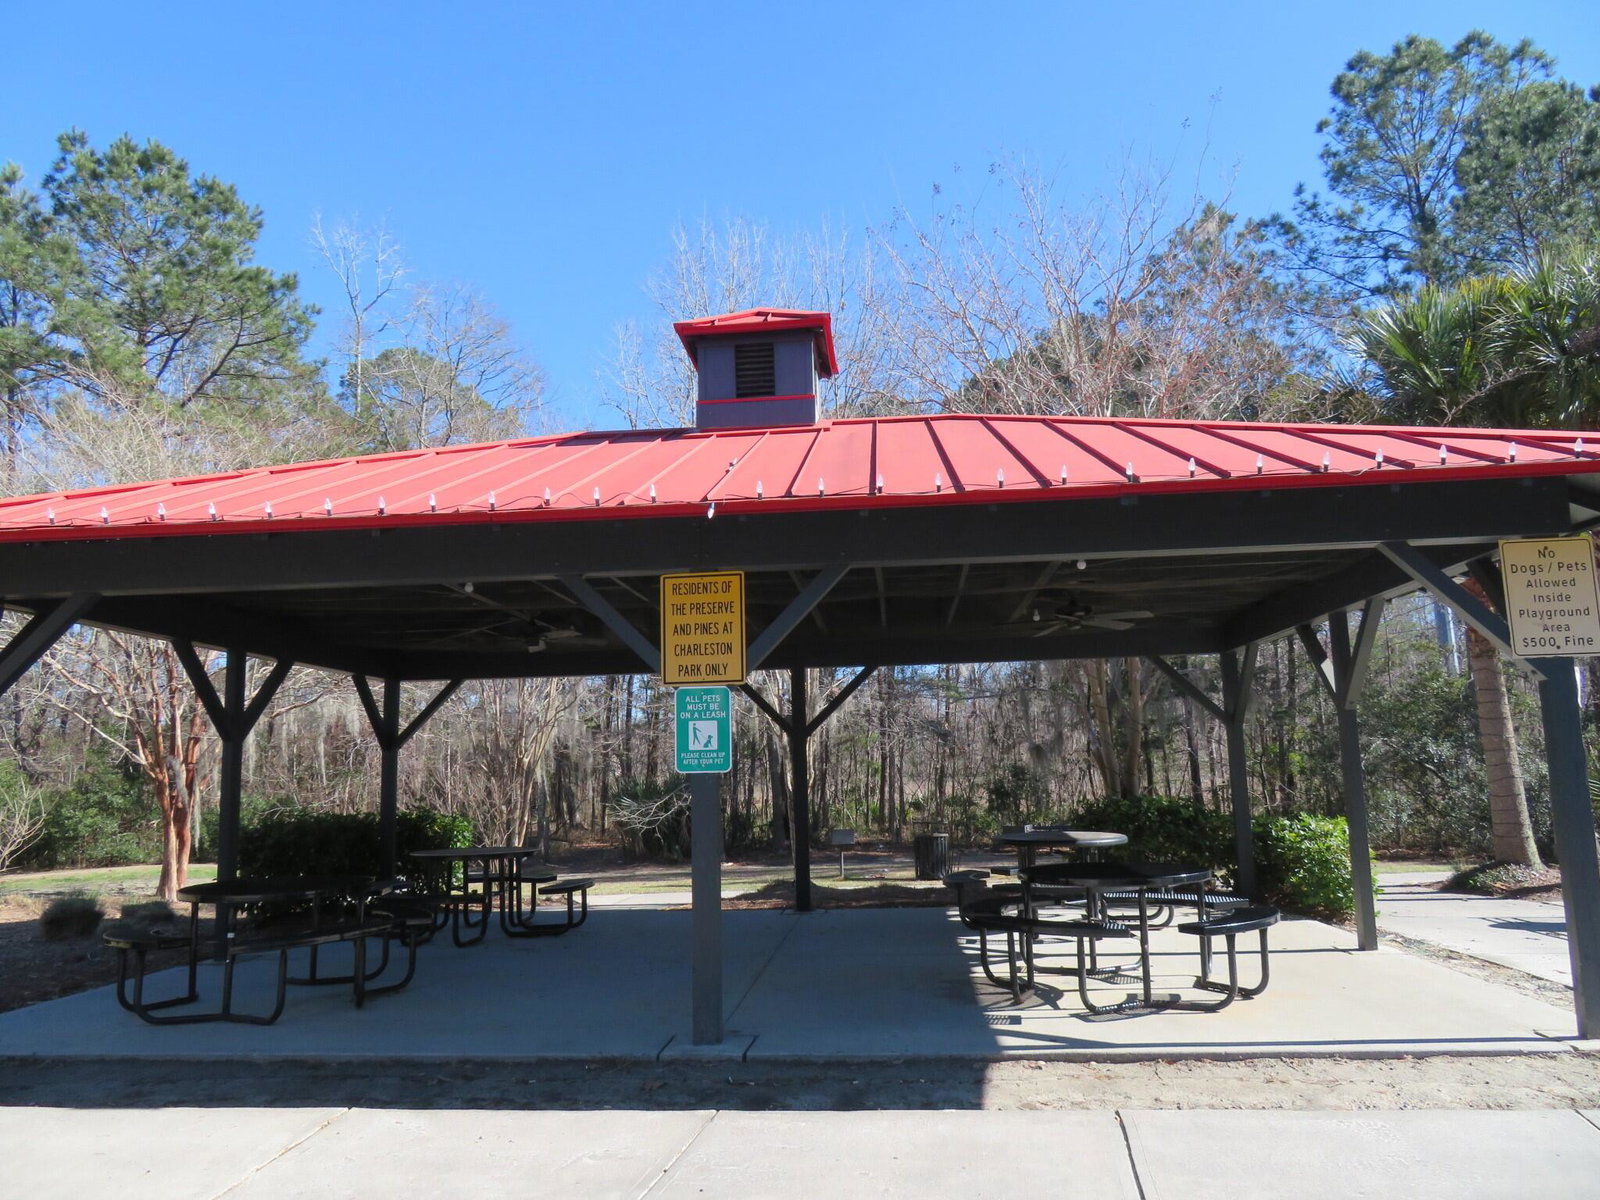
- Charleston Park
- Tract
- The Pines
Property Description
Location! Location! Location! Off Dorchester Rd with Walkability to grocery, shops, restaurants!! Convenient to Bosch, Joint Base Charleston, Boeing. DDII schools. This home is move-in-ready and gorgeous! Enter the long foyer with the option of adding drop zone and/or hallway tables. Half bath and coat closet are conveniently located here. Continue to the living area which is spacious and versatile. Family room offers comfort of the fireplace for cooler winter days. The open concept allows for quality family time or enteraining. Designer accent wall can be a backdrop for a dining area to extend the family room. Sunroom was used as a dining room, but can be an office, sitting area; your choice! Kitchen is gorgeous and functional; includes white cabinets, granite counters, SS appliances andPantry. Bar seating is available so the cook can be included in conversations. Entrance to the 2 car garage is located off the kitchen. Going up the wood tread stairs you will find the laundry room, 2 spacious secondary bedrooms (looking out back on the wooded area), the hall bath and the large owners suite. Ensuite has separate shower, tub, dual sinks, linen closet and water closet. Custom designed closet in owners. Hardwood flooring flows throughout the upstairs hall and rooms. Tile flooring is sensibly found in the bathrooms and laundry. Tile flooring also flows throughout the 1st floor for easy maintenance. This home has been well cared for and is ready for you to move right in! Charleston Park is close to many things, but tucked away and surrounded by wooded areas, so you feel remote. HOA maintains landscaping, yard maintenance, pest control & pressure washing.
/u.realgeeks.media/charlestonresrc/logo-2018.jpg)
Additional Information
- Levels
- Two
- Lot Description
- Wooded
- Interior Features
- Ceiling - Smooth, Walk-In Closet(s), Family, Pantry, Sun
- Construction
- Vinyl Siding
- Floors
- Ceramic Tile, Wood
- Foundation
- Slab
- Parking
- 2 Car Garage
- Elementary School
- Fort Dorchester
- Middle School
- River Oaks
- High School
- Ft. Dorchester
Mortgage Calculator
Listing courtesy of Listing Agent: Laurie Loparo from Listing Office: Carolina One Real Estate. 843-779-8660
Selling Office: Healthy Realty LLC.