2049 Country Lake Court, Charleston, SC 29414
- $565,000
- 4
- BD
- 2.5
- BA
- 2,550
- SqFt




- Sold Price
- $565,000
- List Price
- $595,000
- MLS#
- 25003286
- Status
- CLOSED
- Property Type
- Single Family Detached
- Year Built
- 1992
- Bedrooms
- 4
- Bathrooms
- 2.5
- Neighborhood
- Canterbury Woods
- Apx Sq Ft
- 2,550
Property Description
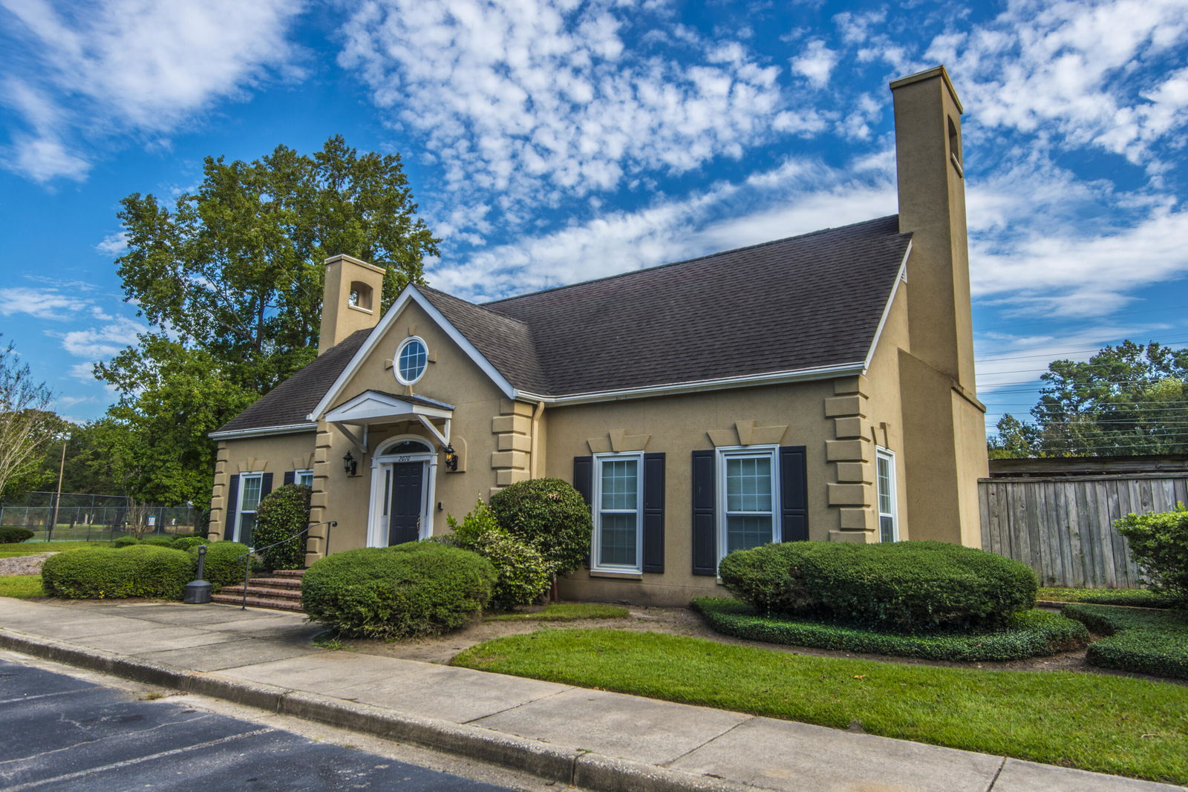
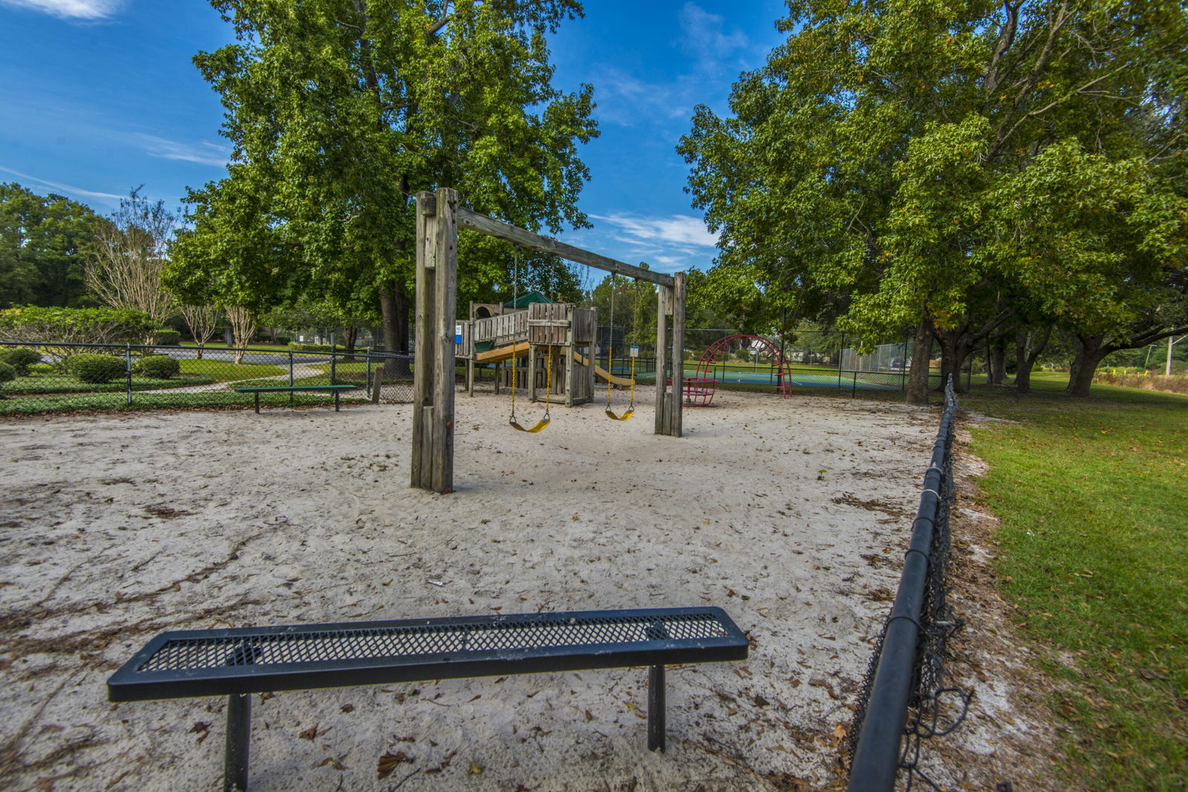
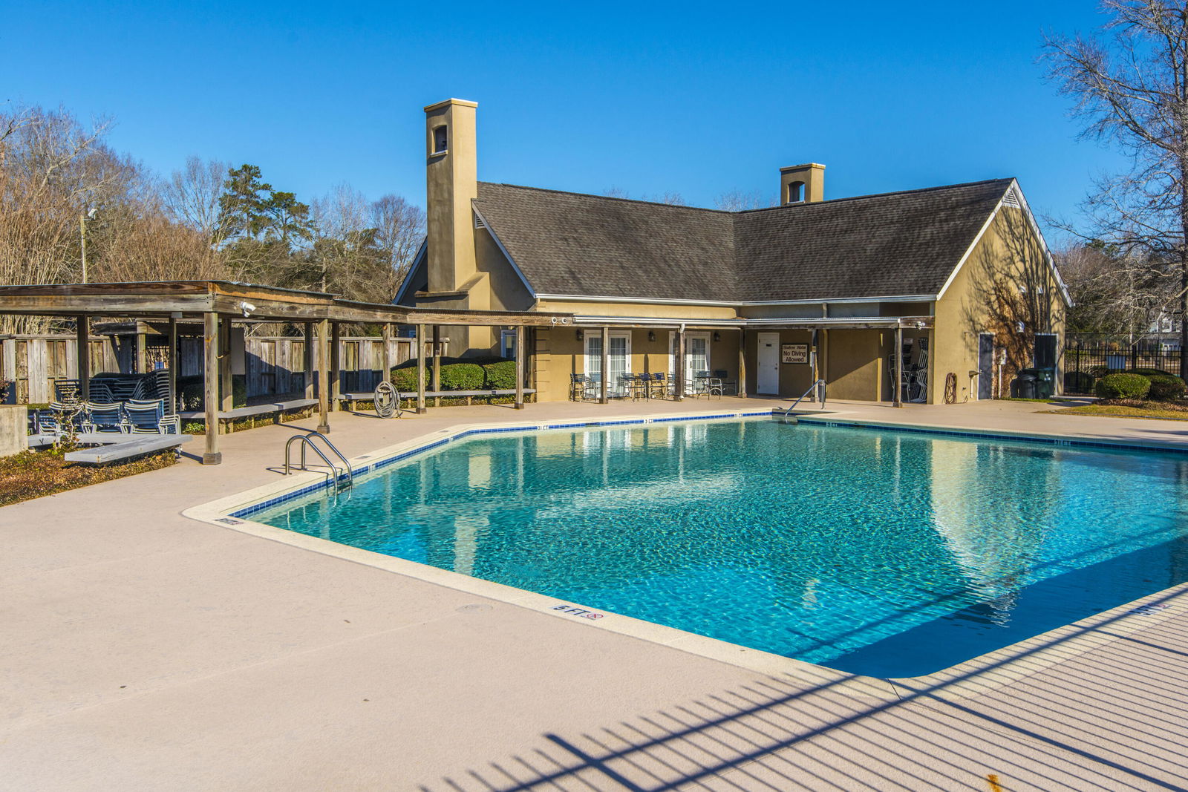
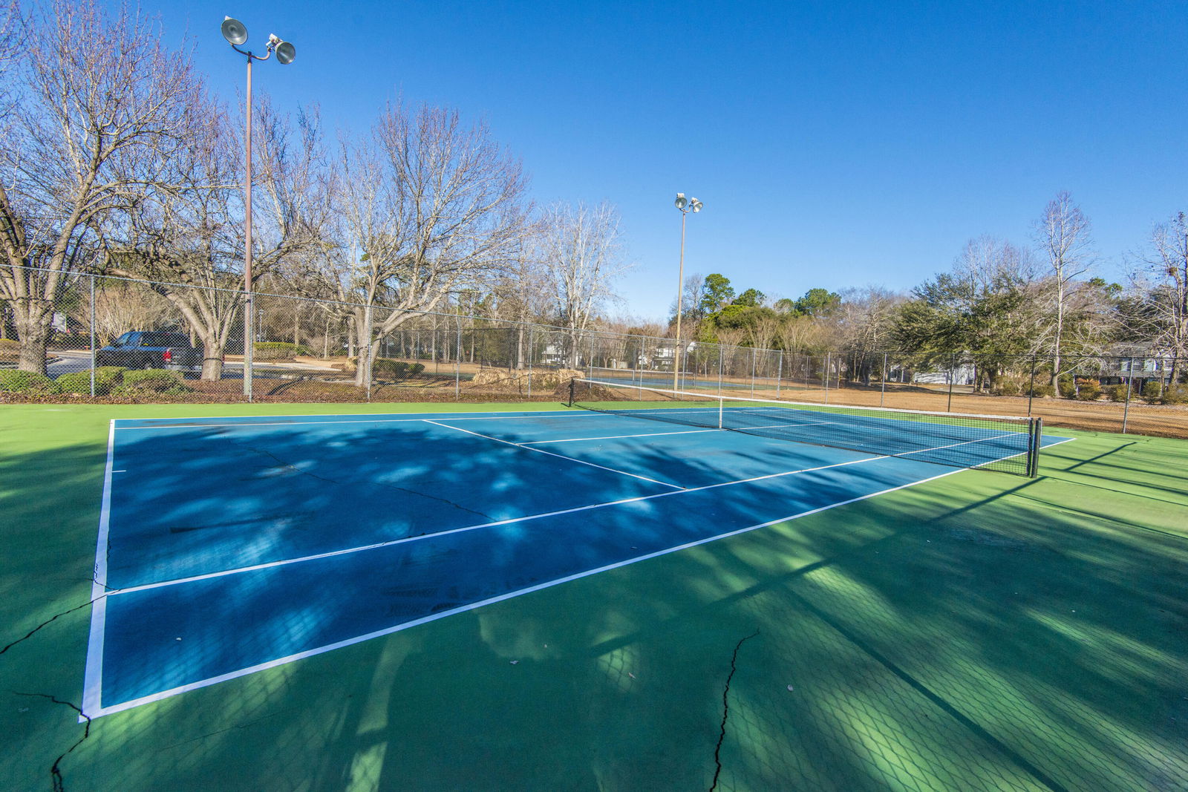
Two-story home with four bedrooms, two and a half baths, two-car garage. The front door enters into the two-story foyer with a half-bath just off the entrance. The formal living room has a bay window, a fireplace, and is open to the formal dining room. Both rooms have tray ceilings. The dining room has easy door access to the kitchen, keeping the formal spaces separated. The family room and breakfast area are open to the kitchen with plenty of natural light and great for entertaining. French doors lead you to the back porch that flows to a large deck with built-in seating expanding the entertainment area. The porch and deck overlook the fully fenced in backyard.A gate at the back fence, provide easy access to and from the backyard. The second floor has three bedrooms (one with a walk-in closet), a full bath, a convenient laundry room, and the primary bedroom with on-suite bathroom. The private primary suite has a double-door entrance and tray ceiling. The on-suite bathroom has a garden tub, separate shower, a private water closet, dual vanities, and leads to a walk-in closet. There are many amenities in the neighborhood such as tennis, volleyball, neighborhood pool and a clubhouse.
/u.realgeeks.media/charlestonresrc/logo-2018.jpg)
Additional Information
- Levels
- Two
- Lot Description
- 0 - .5 Acre, Cul-De-Sac, Level
- Interior Features
- Ceiling - Blown, Ceiling - Cathedral/Vaulted, Tray Ceiling(s), High Ceilings, Garden Tub/Shower, Walk-In Closet(s), Ceiling Fan(s), Eat-in Kitchen, Family, Formal Living, Entrance Foyer, Pantry, Separate Dining
- Construction
- Brick Veneer, Vinyl Siding
- Floors
- Carpet, Ceramic Tile, Wood
- Roof
- Fiberglass
- Cooling
- Central Air
- Heating
- Heat Pump
- Exterior Features
- Rain Gutters, Lighting
- Foundation
- Raised Slab
- Parking
- 2 Car Garage, Garage Door Opener
- Elementary School
- Springfield
- Middle School
- C E Williams
- High School
- West Ashley
Mortgage Calculator
Listing courtesy of Listing Agent: Ross Collins from Listing Office: Carolina One Real Estate. 843-779-8660
Selling Office: UNREPRESENTED NONLICENSEE.