1 Hunters Forest Drive, Charleston, SC 29414
- $615,000
- 5
- BD
- 2.5
- BA
- 2,106
- SqFt




- Sold Price
- $615,000
- List Price
- $649,000
- MLS#
- 25002426
- Status
- CLOSED
- Property Type
- Single Family Detached
- Year Built
- 1983
- Bedrooms
- 5
- Bathrooms
- 2.5
- Neighborhood
- Shadowmoss
- Apx Sq Ft
- 2,106
Property Description
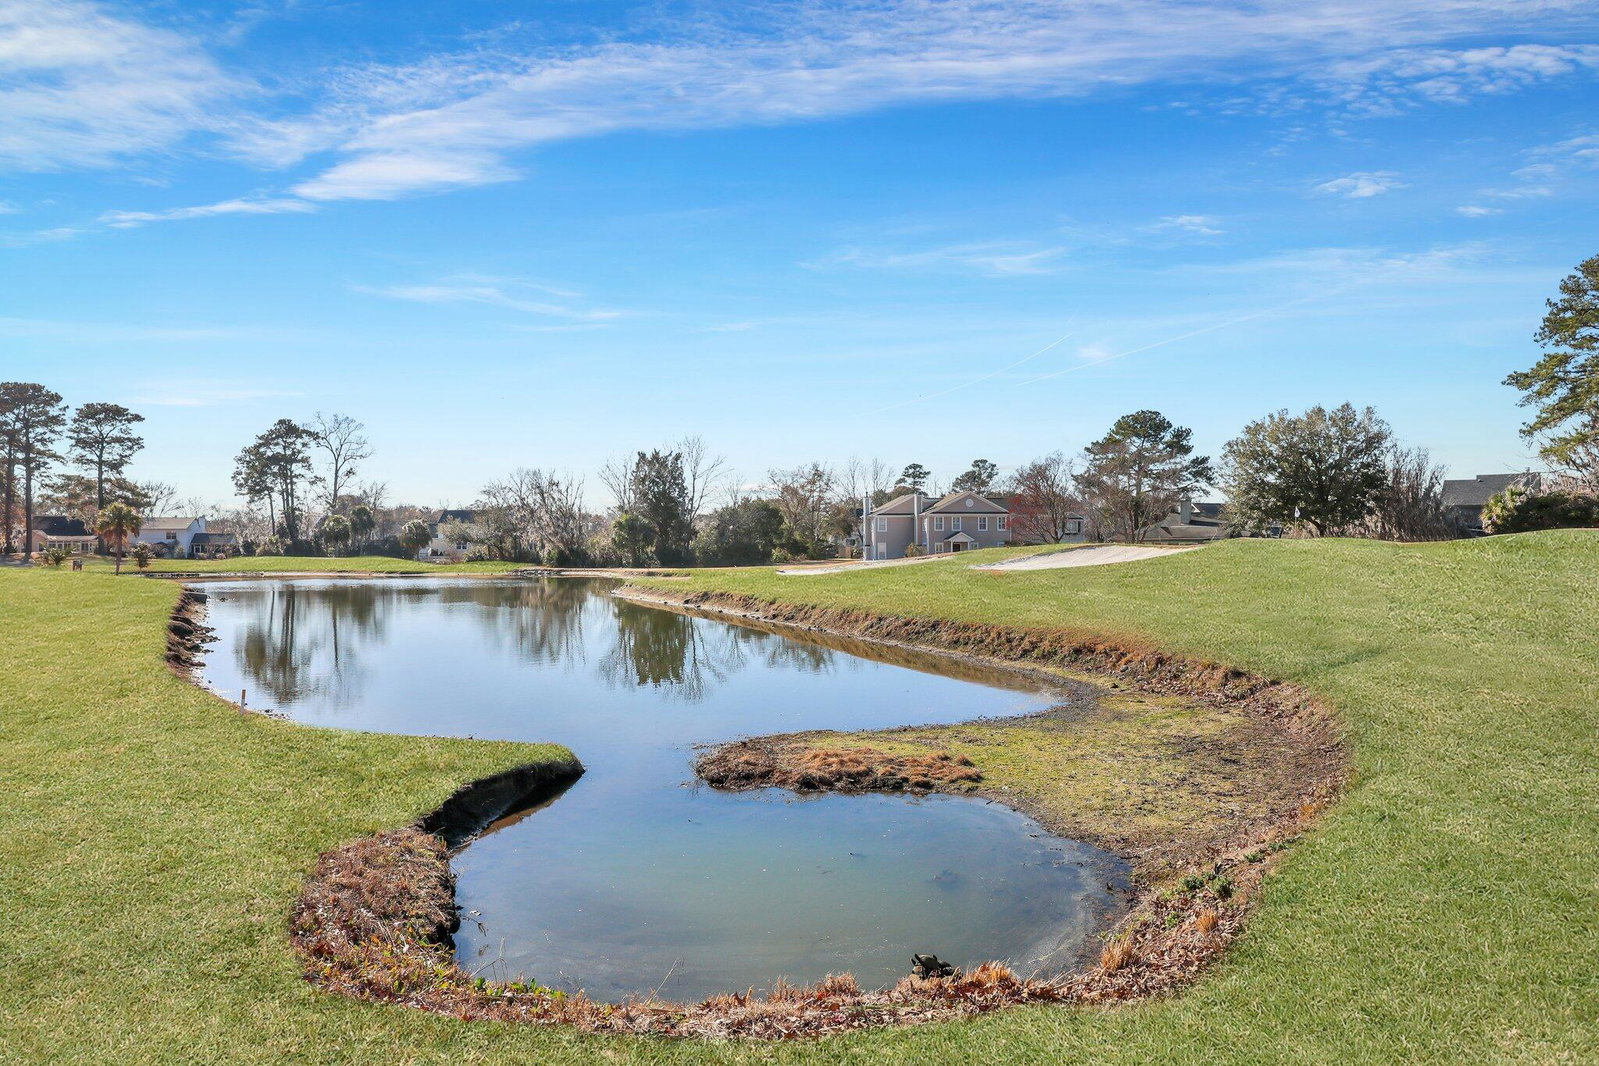
Welcome home to 1 Hunters Forest! Nestled in the sought-after Shadowmoss neighborhood, this beautifully renovated home offers a perfect balance of timeless elegance and modern design. With NO HOA, you have the flexibility and privacy to enjoy the property to its fullest, with access to all the amenities that charming Shadowmoss has to offer! Steps away from the Golf Course, Private Community Pool, Walking Trails, Fitness Center and more! The thoughtfully planned open-concept layout creates a welcoming flow, ideal for both relaxed living and entertaining.The chef's kitchen features custom cabinetry and sleek quartz countertops, setting the stage for both functionality and style. The retractable, down-draft exhaust adds a touch of futuristic charm to the gorgeous kitchen.The home offers 4 spacious bedrooms and 3 tastefully designed bathrooms, ensuring ample space for both family and guests Step outside through the French doors to discover a private, fenced-in backyard, an idyllic retreat for relaxation or outdoor gatherings. Inside, abundant natural light highlights the home's refined details, including exposed beams and high-end finishes throughout. Additional features include a finished room over the garage (FROG), a two-car garage, a dedicated laundry room, a decorative fireplace & mantle, and exposed beams, all adding to the home's exceptional character and livability. This residence seamlessly combines sophisticated design with everyday practicality, offering a rare opportunity to own in one of the area's most desirable communities. Don't miss your chance to see this gem today!
/u.realgeeks.media/charlestonresrc/logo-2018.jpg)
Additional Information
- Levels
- Two
- Lot Description
- 0 - .5 Acre
- Interior Features
- Ceiling - Smooth, Kitchen Island, Walk-In Closet(s), Family, Formal Living, Frog Attached, Living/Dining Combo, Other
- Construction
- Brick
- Floors
- Carpet, Ceramic Tile, Luxury Vinyl
- Roof
- Architectural
- Cooling
- Central Air
- Heating
- Electric, Forced Air
- Foundation
- Crawl Space
- Parking
- 2 Car Garage
- Elementary School
- Drayton Hall
- Middle School
- C E Williams
- High School
- West Ashley
Mortgage Calculator
Listing courtesy of Listing Agent: Nick Crane from Listing Office: Realty ONE Group Coastal.
Selling Office: Carolina One Real Estate.