3538 Dunmovin Drive, Johns Island, SC 29455
- $379,900
- 4
- BD
- 2
- BA
- 1,186
- SqFt




- Sold Price
- $379,900
- List Price
- $379,900
- MLS#
- 25001293
- Status
- CLOSED
- Property Type
- Single Family Detached
- Year Built
- 1968
- Bedrooms
- 4
- Bathrooms
- 2
- Neighborhood
- Dunmovin
- Apx Sq Ft
- 1,186
Property Description
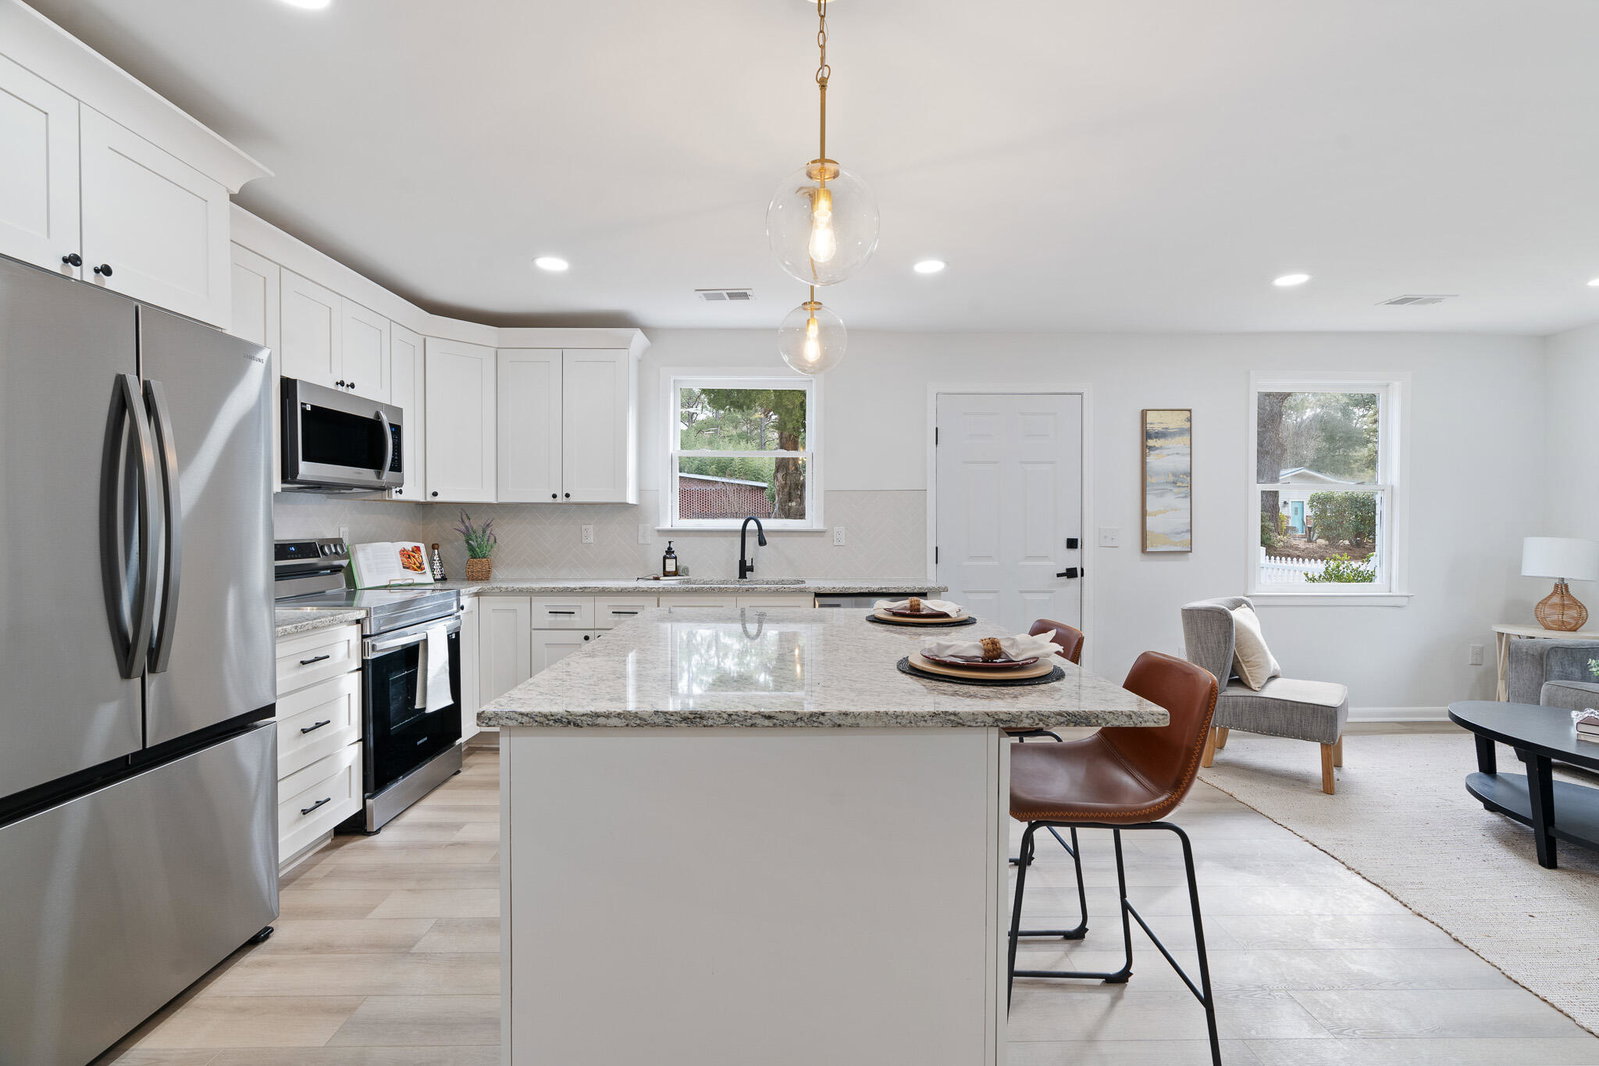
This charming renovated home is back on the market after a recent transformation, including the exciting addition of a second bathroom! Enjoy peace of mind with a new architectural roof, updated AC, and LVP flooring throughout. The heart of the home boasts stainless steel appliances, elegant countertops with a stylish chevron tile backsplash, and sleek new cabinetry. A spacious eat-in island, complete with globe accent lighting, storage, and a convenient beverage cooler, provides ample space for entertaining guests. The 4th bedroom adjacent to the kitchen offers versatile use; a primary en suite, home office, or additional living area.Conveniently located near Maybank and Bohicket Road, you'll have easy access to some of Johns Island's beloved eateries and watering holes: The Glass Onion, Somm Wine Bar, Low Tide Brewing, Tattooed Moose, Lost Isle, Estuary, and more. Experience the best of island life, being just a 30-minute drive to Folly Beach and to 20 minutes to Kiawah! Book your showing today!

Additional Information
- Levels
- One
- Lot Description
- 0 - .5 Acre
- Interior Features
- Ceiling - Smooth, Kitchen Island, Ceiling Fan(s), Living/Dining Combo
- Construction
- Asbestos
- Floors
- Luxury Vinyl
- Roof
- Architectural
- Cooling
- Central Air
- Heating
- Central
- Foundation
- Slab
- Parking
- Off Street
- Elementary School
- Angel Oak Es 4k-1/Johns Island Es 2-5
- Middle School
- Haut Gap
- High School
- St. Johns
Market is Shifting! Find out how it has impacted your property's selling price.
Check your property value here.
Mortgage Calculator
Listing courtesy of Listing Agent: Susie Igras from Listing Office: Brand Name Real Estate.
Selling Office: Brand Name Real Estate.