6124 Rudder Lane, Awendaw, SC 29429
- $1,624,000
- 5
- BD
- 4.5
- BA
- 3,818
- SqFt




- Sold Price
- $1,624,000
- List Price
- $1,624,000
- MLS#
- 25000840
- Status
- CLOSED
- Property Type
- Single Family Detached
- Year Built
- 2003
- Bedrooms
- 5
- Bathrooms
- 4.5
- Neighborhood
- Romain Retreat
- Apx Sq Ft
- 3,818
Property Description
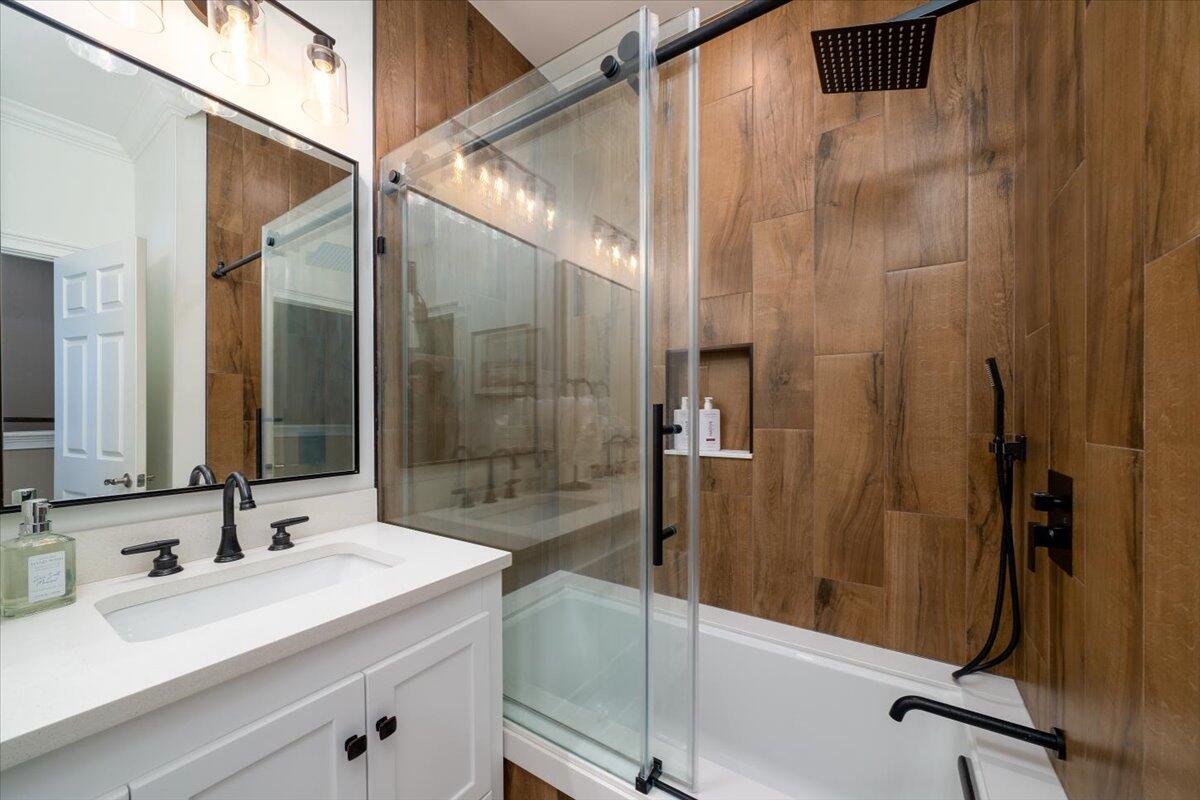
Romain Retreat Coastal Oasis Step into luxury with this breathtaking custom-built 5 bedroom, 4-1/2 bath home, designed to embrace both elegance and comfort. Situated in a premier location with mesmerizing southeast facing views with peeks of the Intracoastal Waterway, this two-story masterpiece offers a lifestyle of relaxation and refined entertaining.Let the elevator take you to the main level that welcomes you with two primary suites, perfect for multigenerational living or aging in place. The larger of the two amazes with its own fireplace, separate walk in closets, spa shower, soaking tub, and direct access to the spa and pool. The second floor boasts a third primary suite, complete with access to a large balcony that captures sweeping water views. This floor also hosts 2 more large bedrooms and another full bath. For even more dramatic vistas, ascend to the widow's walk and soak in panoramic coastal scenery. The heart of the home is a chef's dream kitchen, featuring all top-of-the-line Thermador stainless steel appliances, a six- burner gas range, quartzite counters, gorgeous cherry cabinets, and a custom-built walk in pantry that offers unparalleled storage and convenience. Step outside and immerse yourself in the ultimate outdoor oasis. A saltwater elevated infinity-edge pool with a spa serves as the centerpiece, surrounded by Ipe decking and a generously covered entertaining area, ideal for al fresco dining or simply relaxing by the pool. Let your pets roam in the fully fenced yard while delighting in the sights and sounds of the natural habitat beyond. The ground level offers a fully enclosed garage fitted with a commercial grade dehumidifier and room to park up to 4 cars while leaving tons of storage space. Don't miss the gym room with its own mini-split and professionally installed rubber flooring...just one more reason to to stay home. With its versatile layout, luxurious features, and unparalleled attention to detail, this home redefines modern coastal living. Complete with a new roof and newly renovated pool, this house is ready to enjoy. Whether you're hosting large gatherings, savoring quiet moments by the pool, or simply taking in the view, this property offers something for everyone. Launch your boat from the private neighborhood boat landing - no more waiting at the public ramps! Don't miss the opportunity to make this one-of-a-kind retreat your own in a highly desirable neighborhood offering unbelievable privacy and freedom! SELLER IS LISTING AGENT
/u.realgeeks.media/charlestonresrc/logo-2018.jpg)
Additional Information
- Levels
- Two
- Lot Description
- 1 - 2 Acres
- Interior Features
- Ceiling - Cathedral/Vaulted, Ceiling - Smooth, Elevator, Garden Tub/Shower, Walk-In Closet(s), Ceiling Fan(s), Central Vacuum, Eat-in Kitchen, Formal Living, In-Law Floorplan, Pantry, Separate Dining
- Construction
- Stucco
- Floors
- Carpet, Ceramic Tile, Wood
- Roof
- Architectural
- Cooling
- Central Air
- Heating
- Central, Electric, Forced Air, Heat Pump
- Exterior Features
- Balcony, Lawn Irrigation, Lighting
- Foundation
- Raised
- Parking
- 3 Car Garage, Garage Door Opener
- Elementary School
- St. James - Santee
- Middle School
- St. James - Santee
- High School
- Wando
Mortgage Calculator
Listing courtesy of Listing Agent: Kristin Villa from Listing Office: EXP Realty LLC.
Selling Office: Keller Williams Realty Charleston West Ashley.