1522 Salisbury Street, Charleston, SC 29407
- $645,000
- 4
- BD
- 3
- BA
- 1,685
- SqFt






- Sold Price
- $645,000
- List Price
- $639,900
- MLS#
- 25000560
- Status
- CLOSED
- Property Type
- Single Family Detached
- Year Built
- 1960
- Bedrooms
- 4
- Bathrooms
- 3
- Neighborhood
- Ashley Hall Manor
- Apx Sq Ft
- 1,685
Property Description
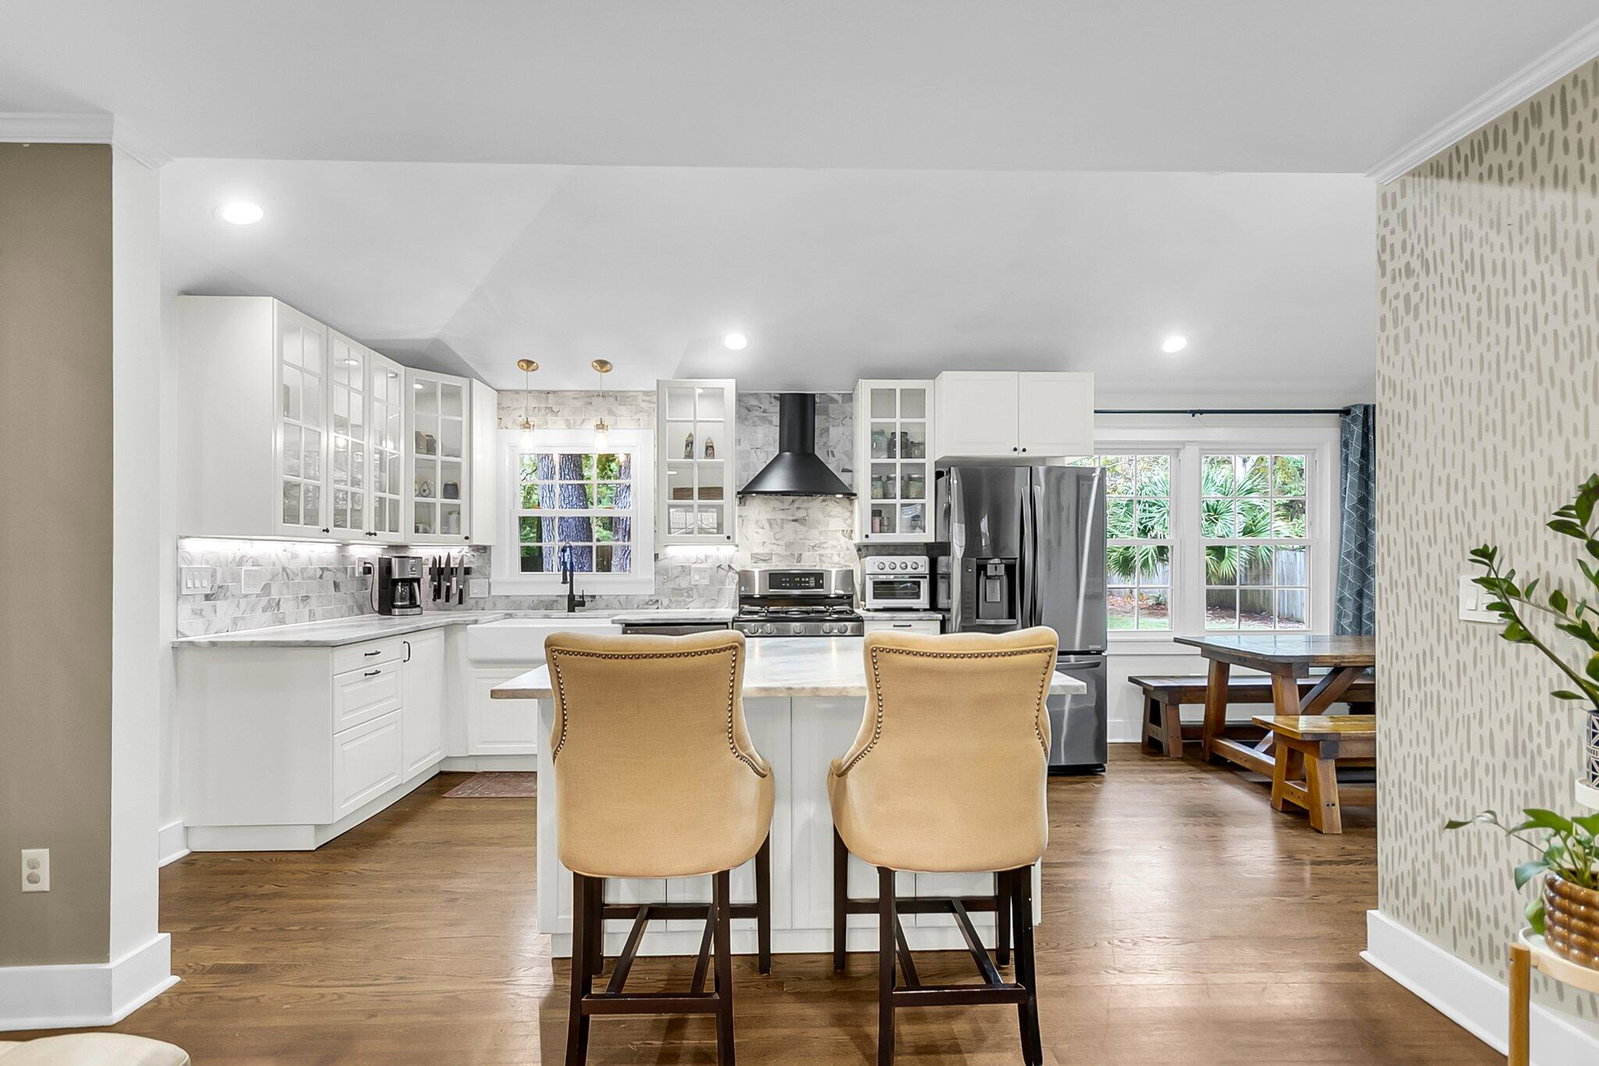
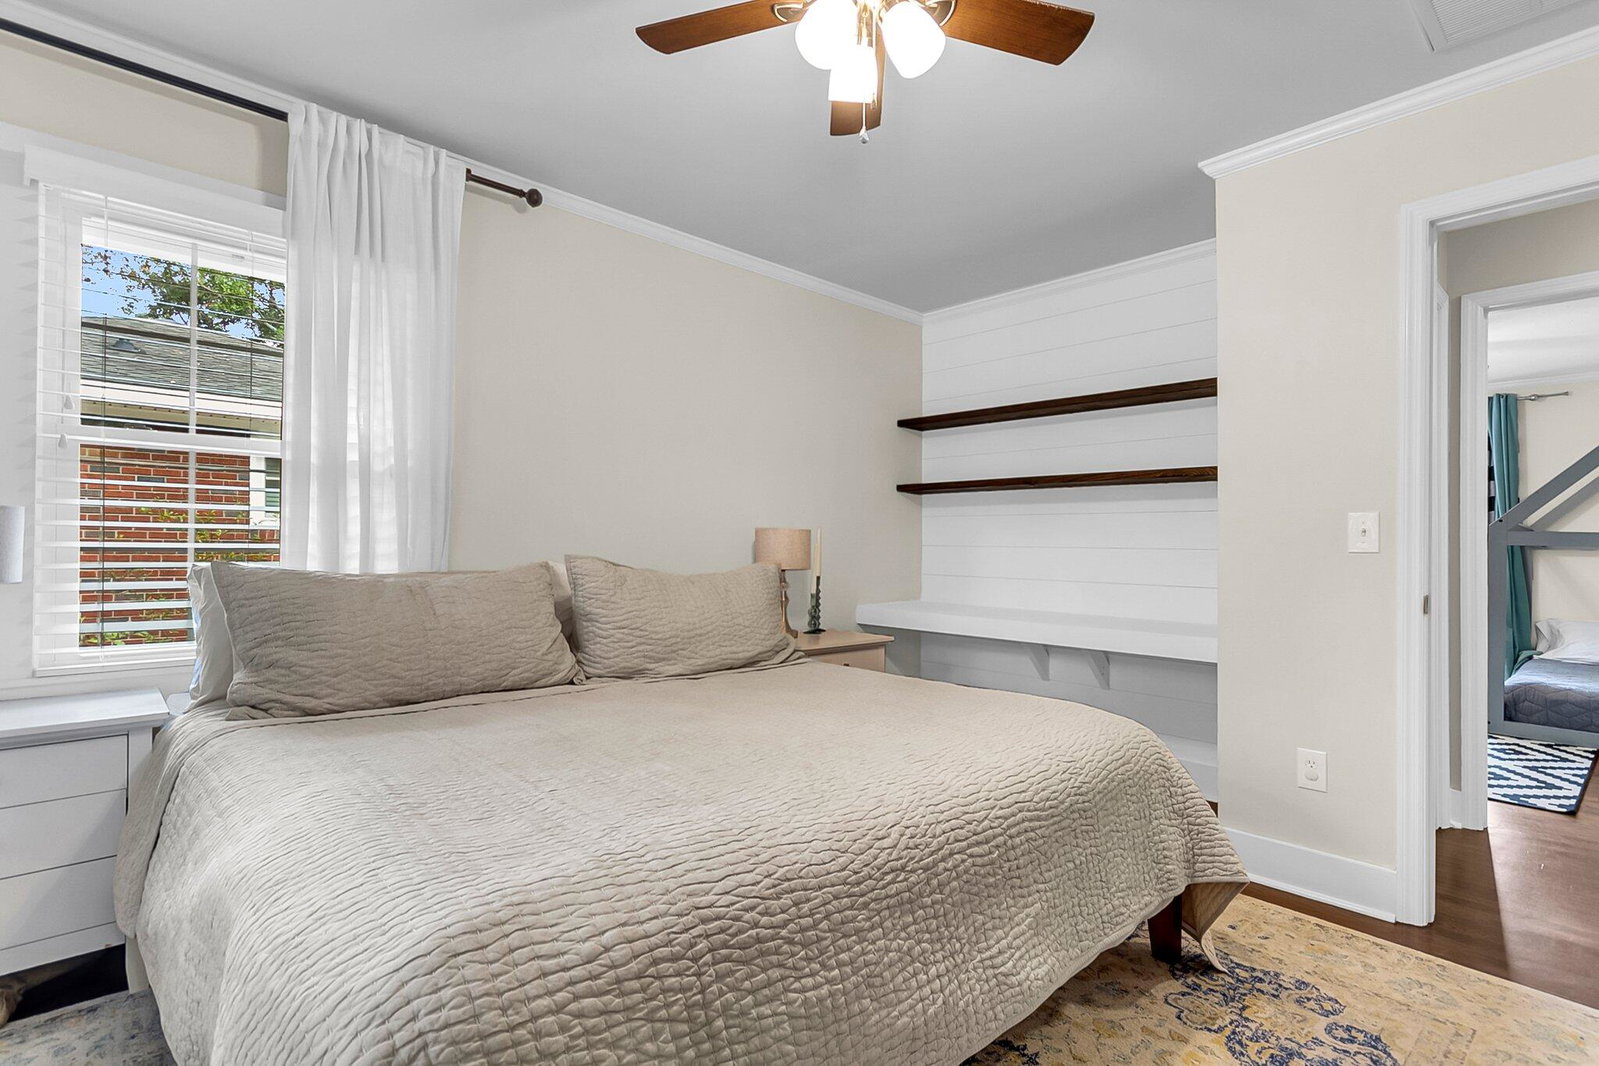
Welcome to the good life! If you've been waiting for a home close to everything in a coveted area of town, then this one's for you! Do not miss this chic ranch nestled in the heart of West Ashley; only minutes to I-26, 526, the downtown Peninsula, and several local beaches. With its prime location, ease of access, and unique charm, it won't be available long! Boasting an open floor plan, this entire home - especially the kitchen - is an entertainer's dream. Vaulted ceilings above the kitchen island coupled with beautiful leathered ''shadow storm'' marble countertops, ''carrera'' marble backsplash, and back-lit soft close cabinetry, make it the perfect gathering space. The kitchen also compliments the chefs out there, with a gas cooktop range, hood vent, and large farmhouse sink. Thetastefully renovated master suite, mother-in-law/guest suite with exposed brick, and stunning bathrooms also set this home apart - too many updates to list! Hot water will never run out in any of the home's three showers, thanks to a tankless water heater. The HUGE backyard, shaded by mature Charleston live oak trees, creates a picture-perfect area for outdoor living, BBQ's, and for lasting family memories to be made. This home is truly a must see! Located in a low-risk X flood zone, no HOA, 1 mile from the highly sought after Orange Grove Charter School (preschool-8th grade), and minutes to restaurants, breweries, grocery stores, and of course Whole Foods and Costco...call today to come and see it before it's gone!
/u.realgeeks.media/charlestonresrc/logo-2018.jpg)
Additional Information
- Levels
- One
- Lot Description
- 0 - .5 Acre
- Interior Features
- Ceiling - Smooth, Kitchen Island, Walk-In Closet(s), Ceiling Fan(s), Eat-in Kitchen, In-Law Floorplan, Pantry
- Construction
- Brick
- Floors
- Ceramic Tile, Wood
- Roof
- Asphalt
- Cooling
- Attic Fan, Central Air
- Heating
- Electric
- Exterior Features
- Rain Gutters
- Foundation
- Crawl Space
- Elementary School
- Springfield
- Middle School
- C E Williams
- High School
- West Ashley
Mortgage Calculator
Listing courtesy of Listing Agent: Randal Longo from Listing Office: iSave Realty.
Selling Office: The Exchange Company, LLC.