1235 Wild Olive Drive, Mount Pleasant, SC 29464
- $783,000
- 4
- BD
- 2.5
- BA
- 2,087
- SqFt




- Sold Price
- $783,000
- List Price
- $799,000
- MLS#
- 25000368
- Status
- CLOSED
- Property Type
- Single Family Detached
- Year Built
- 2000
- Bedrooms
- 4
- Bathrooms
- 2.5
- Neighborhood
- Seaside Farms
- Apx Sq Ft
- 2,087
Property Description
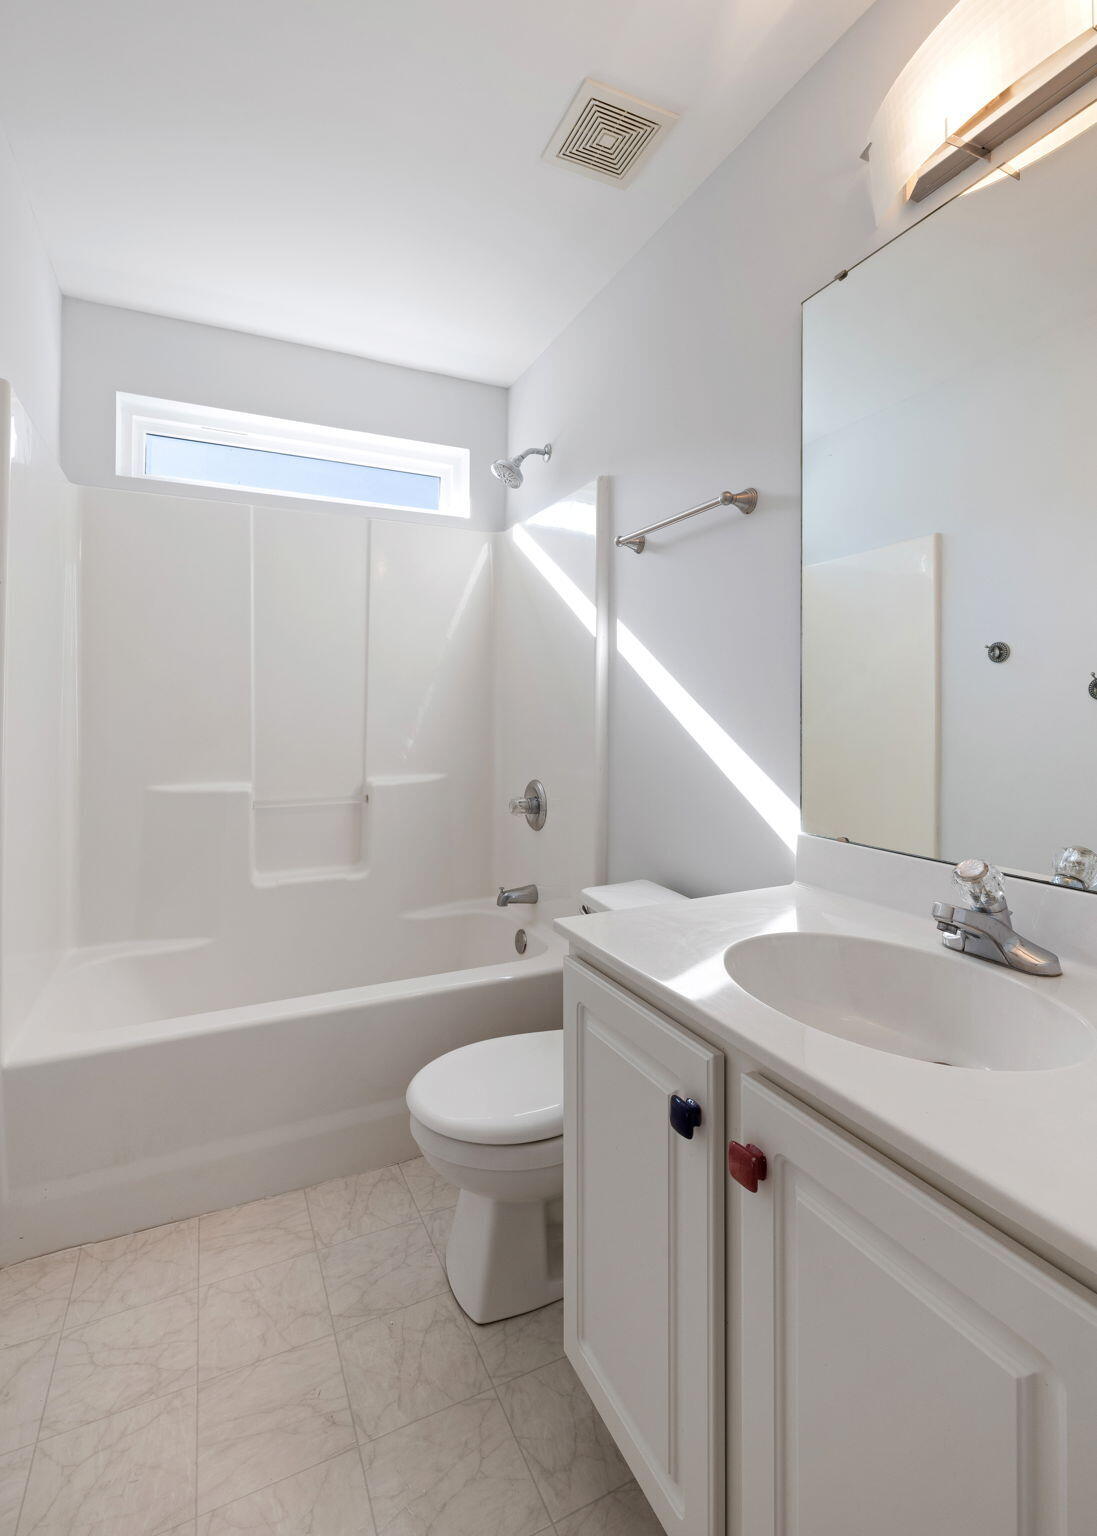
As of list date, this is the lowest priced 4-bedroom house in all of south Mt Pleasant! Home is in the HIGHLY sought after Seaside Farms neighborhood. Walk, bike, or take your golf cart to the pool, play park, numerous restaurants, shops, doctors' offices, and more in ''Downtown Seaside.'' Enter the home through the 2-story foyer. To the right of the foyer is a formal living room with 2-story ceiling. An archway leads from the living room to the dining room with chair rail, crown molding, and drum chandelier. A double doorway then leads from the dining room to the open concept eat-in kitchen and family room with gas fireplace at the back of the house. A divided light door leads to the screened porch, which steps out onto a tiled patio and the fenced in yard beyond.The kitchen features granite countertops, stainless steel appliances, and corrugated metal surround on the breakfast bar. The guest powder room has a free-standing wood vanity and glass sink. A closet and large, custom-built drawers maximize storage space under the stairs. All four bedrooms are upstairs. The master suite is spacious and the master bath has a garden tub and separate shower, custom-built vanity and shelving unit, and glass sink. Recent improvements include new hurricane impact windows with darkening effect to conserve energy in 2021; hot water tank replaced in 2022 with more energy efficient model; HVAC replaced in 2022. The interior has been freshly painted, new tile added in powder room, and some lighting and plumbing fixtures have been updated. Seaside Farms is the last subdivision off of the Connector on your way to the Isle of Palms (3 miles to the beach!) Two miles to Towne Center. Less than 10 miles to downtown Charleston. Top notch schools. Location, location, location!
/u.realgeeks.media/charlestonresrc/logo-2018.jpg)
Additional Information
- Levels
- Two
- Lot Description
- Interior Lot, Level
- Interior Features
- Ceiling - Cathedral/Vaulted, Ceiling - Smooth, Walk-In Closet(s), Ceiling Fan(s), Eat-in Kitchen, Family, Formal Living, Entrance Foyer, Separate Dining
- Construction
- Stucco, Vinyl Siding
- Floors
- Carpet, Vinyl, Wood
- Roof
- Asphalt
- Cooling
- Central Air
- Exterior Features
- Rain Gutters, Stoop
- Foundation
- Slab
- Parking
- 2 Car Garage, Attached, Garage Door Opener
- Elementary School
- Mamie Whitesides
- Middle School
- Moultrie
- High School
- Lucy Beckham
Mortgage Calculator
Listing courtesy of Listing Agent: Andrea Rogers from Listing Office: AgentOwned Realty Preferred Group. 843-886-9993
Selling Office: UNREPRESENTED NONLICENSEE.