656 Coleman Boulevard Unit #405, Mount Pleasant, SC 29464
- $925,000
- 4
- BD
- 3.5
- BA
- 2,594
- SqFt






- Sold Price
- $925,000
- List Price
- $950,000
- Status
- Closed
- MLS#
- 24030773
- Closing Date
- Mar 31, 2025
- Year Built
- 2008
- Living Area
- 2,594
- Bedrooms
- 4
- Bathrooms
- 3.5
- Full-baths
- 3
- Half-baths
- 1
- Subdivision
- Six Fifty Six Coleman
Property Description
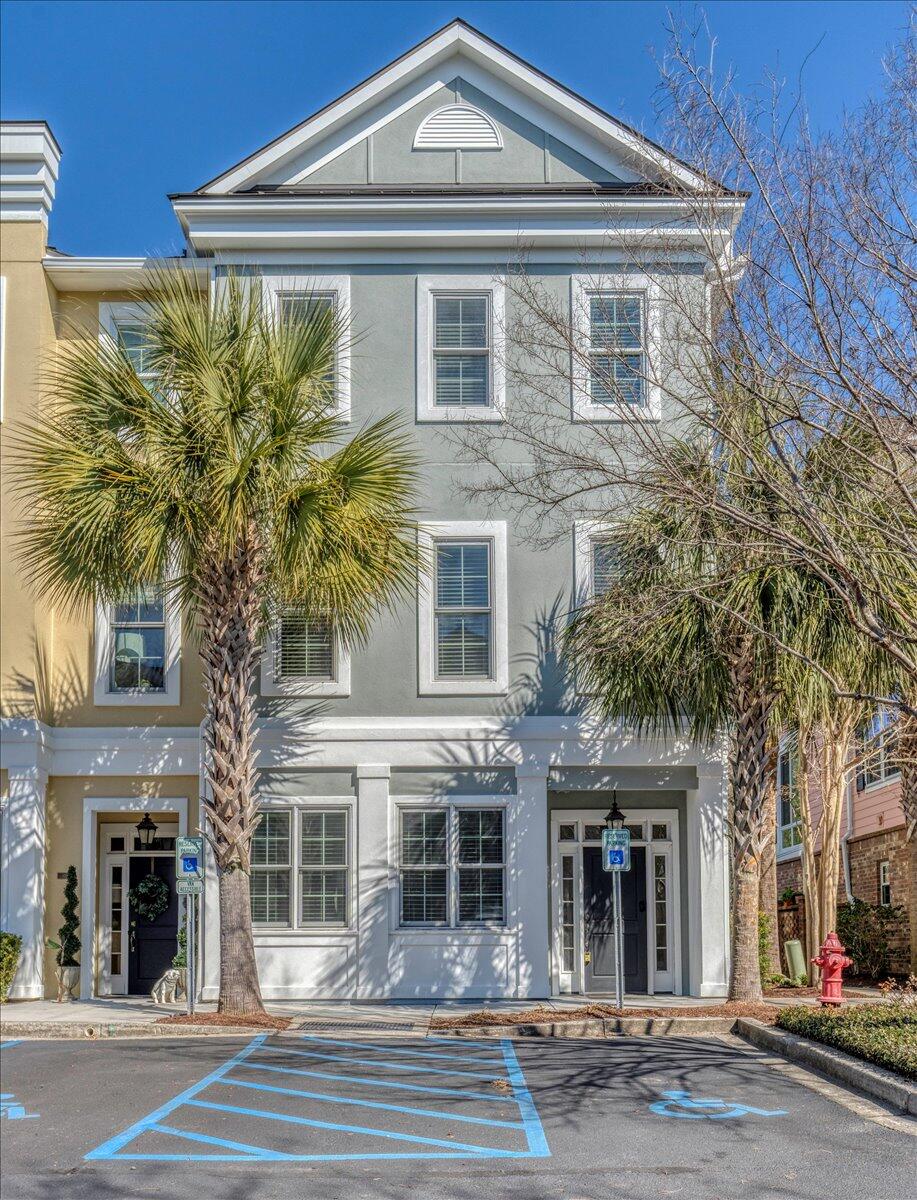
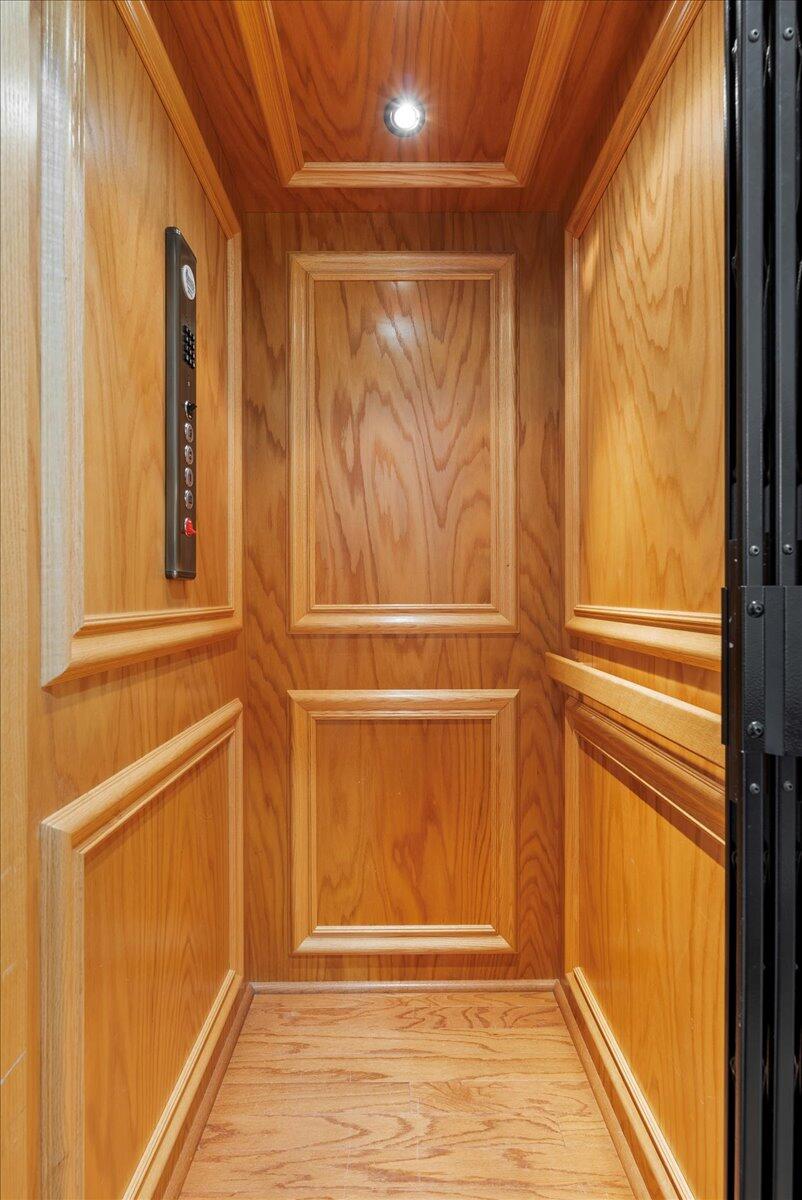
SELLER NOW OFFERING $7,500 TOWARDS BUYER CONCESSIONS! Welcome to this spacious 2,500 sq. ft. corner condo, where effortless, low-maintenance living meets an unbeatable location! Priced at $150,000.00 less than the best available comparable property in the neighborhood, this move-in-ready home offers an incredible opportunity to live in the highly sought-after Coleman Boulevard Business District while still providing plenty of space to make it your own. To help, we're offering a $7,500 credit towards closing costs or updates. Ideally situated within walking distance of the bustling farmer's market, Shem Creek and a variety of top-rated restaurants. Only 10 minutes to downtown Charleston and a short drive to the beach.This unique three-story unit is also one of only two in the development with two separate entrances- one leading to the main foyer, garage, and elevator, and another directly into the private fourth bedroom with an en-suite bath, making it a perfect guest suite, home office, or private retreat. Featuring 4 bedrooms and 3.5 baths, this condo boasts a thoughtful layout with an in-unit elevator servicing all floors. The bright and inviting open-concept living area flows seamlessly, enhanced by elegant crown molding throughout. The custom stone wall with an electric fireplace serves as a stunning focal point, complemented by built-in cabinets, reclaimed wood counter tops, and custom shelves from Encore Reclaimed Lumber and Millwork. The generous sized primary bedroom suite has a walk in closet, separate tiled shower and jacuzzi tub. There are 2 additional bedrooms on the 3rd floor with a full bath and laundry room. This is the only unit that includes a locked outdoor owner's closet for additional storage, along with a spacious 2-car garage. The screened porch offers a relaxing outdoor space and has the potential to be converted into a sunroom with board approval. While perfectly livable as-is, a few updates could truly make this space shine to match your personal style. The competitive price means you'll have the flexibility to add your own updates and upgrades, all while enjoying the benefits of a prime location! Don't miss out-schedule your tour today and experience the best of Mount Pleasant at your doorstep!
/u.realgeeks.media/charlestonresrc/logo-2018.jpg)
Additional Information
- Levels
- 3 Stories, Multi-Story
- Interior Features
- Ceiling - Smooth, High Ceilings, Elevator, Garden Tub/Shower, Walk-In Closet(s), Ceiling Fan(s), Family, Living/Dining Combo
- Construction
- Stucco
- Floors
- Carpet, Ceramic Tile, Wood
- Roof
- Asphalt
- Cooling
- Central Air
- Heating
- Electric, Forced Air
- Exterior Features
- Rain Gutters
- Foundation
- Slab
- Parking
- 2 Car Garage, Attached, Off Street, Garage Door Opener
- Elementary School
- Mt. Pleasant Academy
- Middle School
- Moultrie
- High School
- Lucy Beckham
Mortgage Calculator
Listing courtesy of Listing Agent: Michelle Wood from Listing Office: AgentOwned Realty Preferred Group. 843-884-7300
Selling Office: AgentOwned Realty Preferred Group.