1055 Bennington Drive, Charleston, SC 29492
- $405,000
- 3
- BD
- 2.5
- BA
- 1,695
- SqFt




- Sold Price
- $405,000
- List Price
- $410,000
- Status
- Closed
- MLS#
- 24030481
- Closing Date
- Feb 14, 2025
- Year Built
- 2010
- Living Area
- 1,695
- Bedrooms
- 3
- Bathrooms
- 2.5
- Full-baths
- 2
- Half-baths
- 1
- Subdivision
- Cain Crossing
Property Description
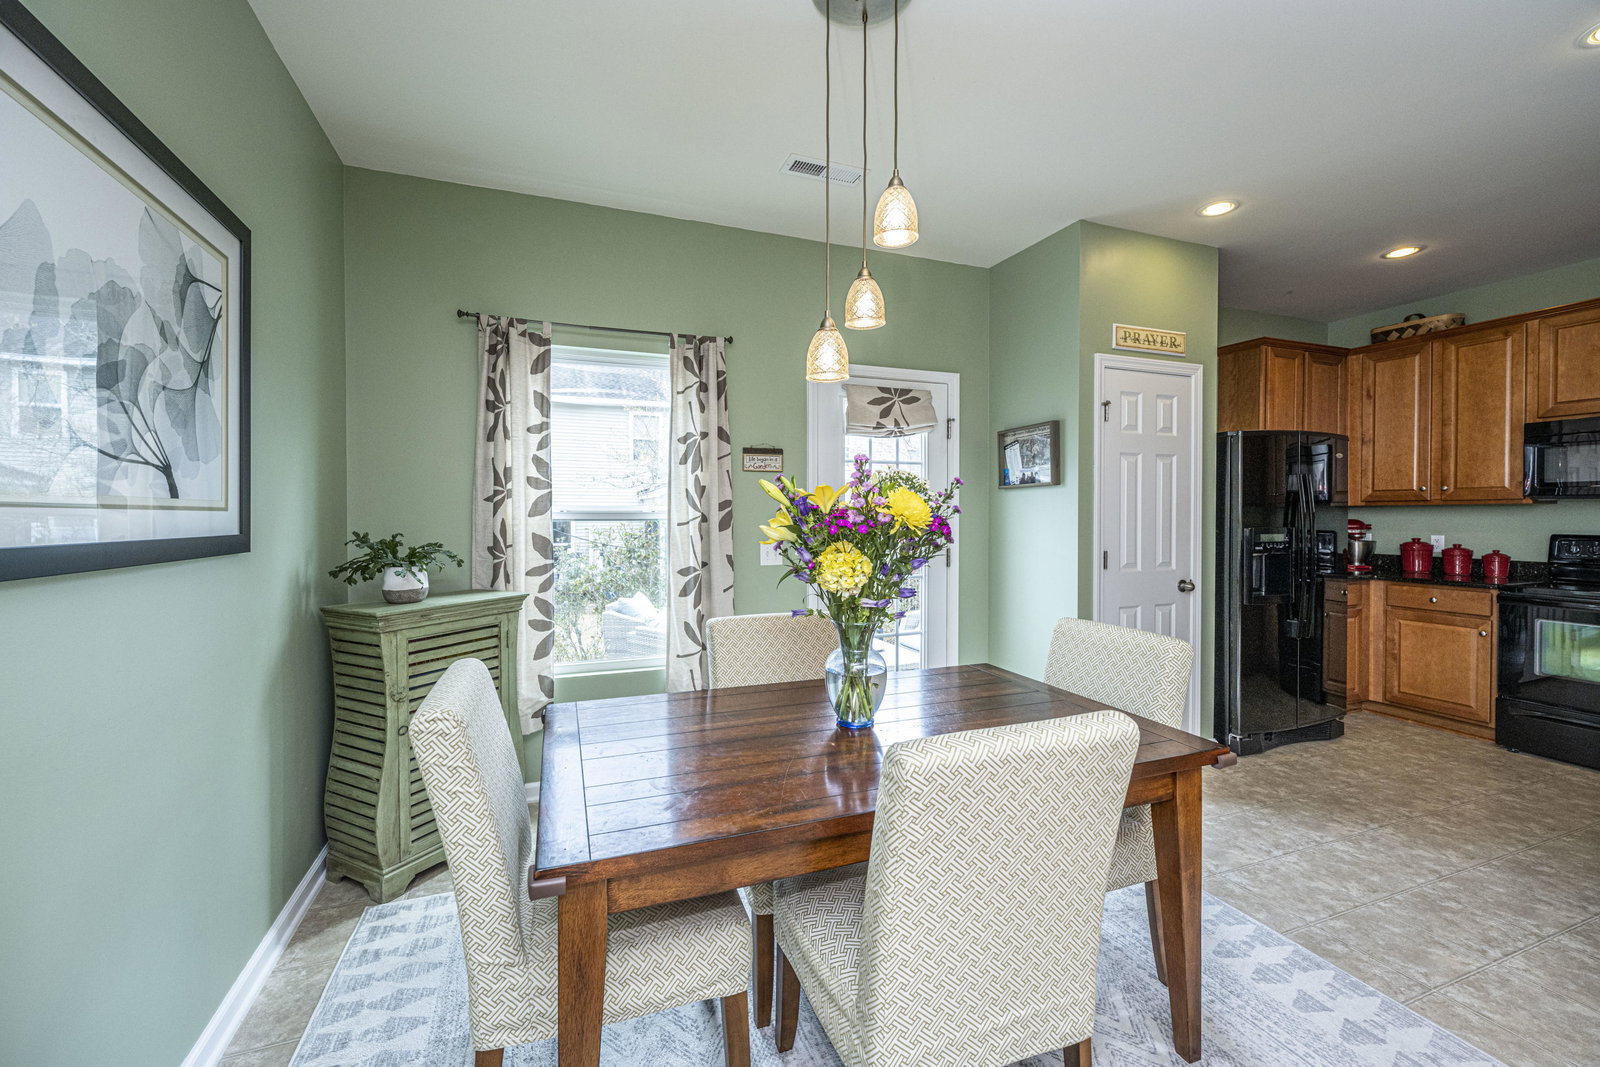
Welcome home! From the minute you walk in the door you will feel how happy and well cared for this home is. The open living area is a wonderful size to enjoy time with family and friends playing games or watching your favorite shows together. The eat in area in the kitchen has tons of natural light and leads out to your own private patio. The kitchen is perfect for a cook and also open to the living area with a pass through bar. Upstairs features the 3 bedrooms and 2 full baths. The master bedroom is huge with plenty of room for a seating area. Two other bedrooms are great sizes for a nursery, roomates, teenagers or offices. There is also a one car garage and plenty of driveway parking too. Don't miss the pool area and dog park and many walking trails. This one won't last long!
/u.realgeeks.media/charlestonresrc/logo-2018.jpg)
Additional Information
- Levels
- Two
- Lot Description
- Level
- Interior Features
- Ceiling - Smooth, High Ceilings, Walk-In Closet(s), Eat-in Kitchen, Great, Living/Dining Combo, Pantry
- Construction
- Brick Veneer, Vinyl Siding
- Floors
- Carpet, Laminate, Wood
- Roof
- Architectural
- Cooling
- Central Air
- Heating
- Electric, Heat Pump
- Exterior Features
- Lawn Irrigation
- Foundation
- Slab
- Parking
- 1 Car Garage, Attached
- Elementary School
- Philip Simmons
- Middle School
- Philip Simmons
- High School
- Philip Simmons
Mortgage Calculator
Listing courtesy of Listing Agent: Ann Evans from Listing Office: Carolina One Real Estate. 843-779-8660
Selling Office: The Husted Team powered by Keller Williams.