1850 Grovehurst Drive, Charleston, SC 29414
- $739,000
- 4
- BD
- 3.5
- BA
- 3,282
- SqFt




- Sold Price
- $739,000
- List Price
- $739,000
- MLS#
- 24029720
- Status
- CLOSED
- Property Type
- Single Family Detached
- Year Built
- 2016
- Bedrooms
- 4
- Bathrooms
- 3.5
- Neighborhood
- Carolina Bay
- Apx Sq Ft
- 3,282
Property Description
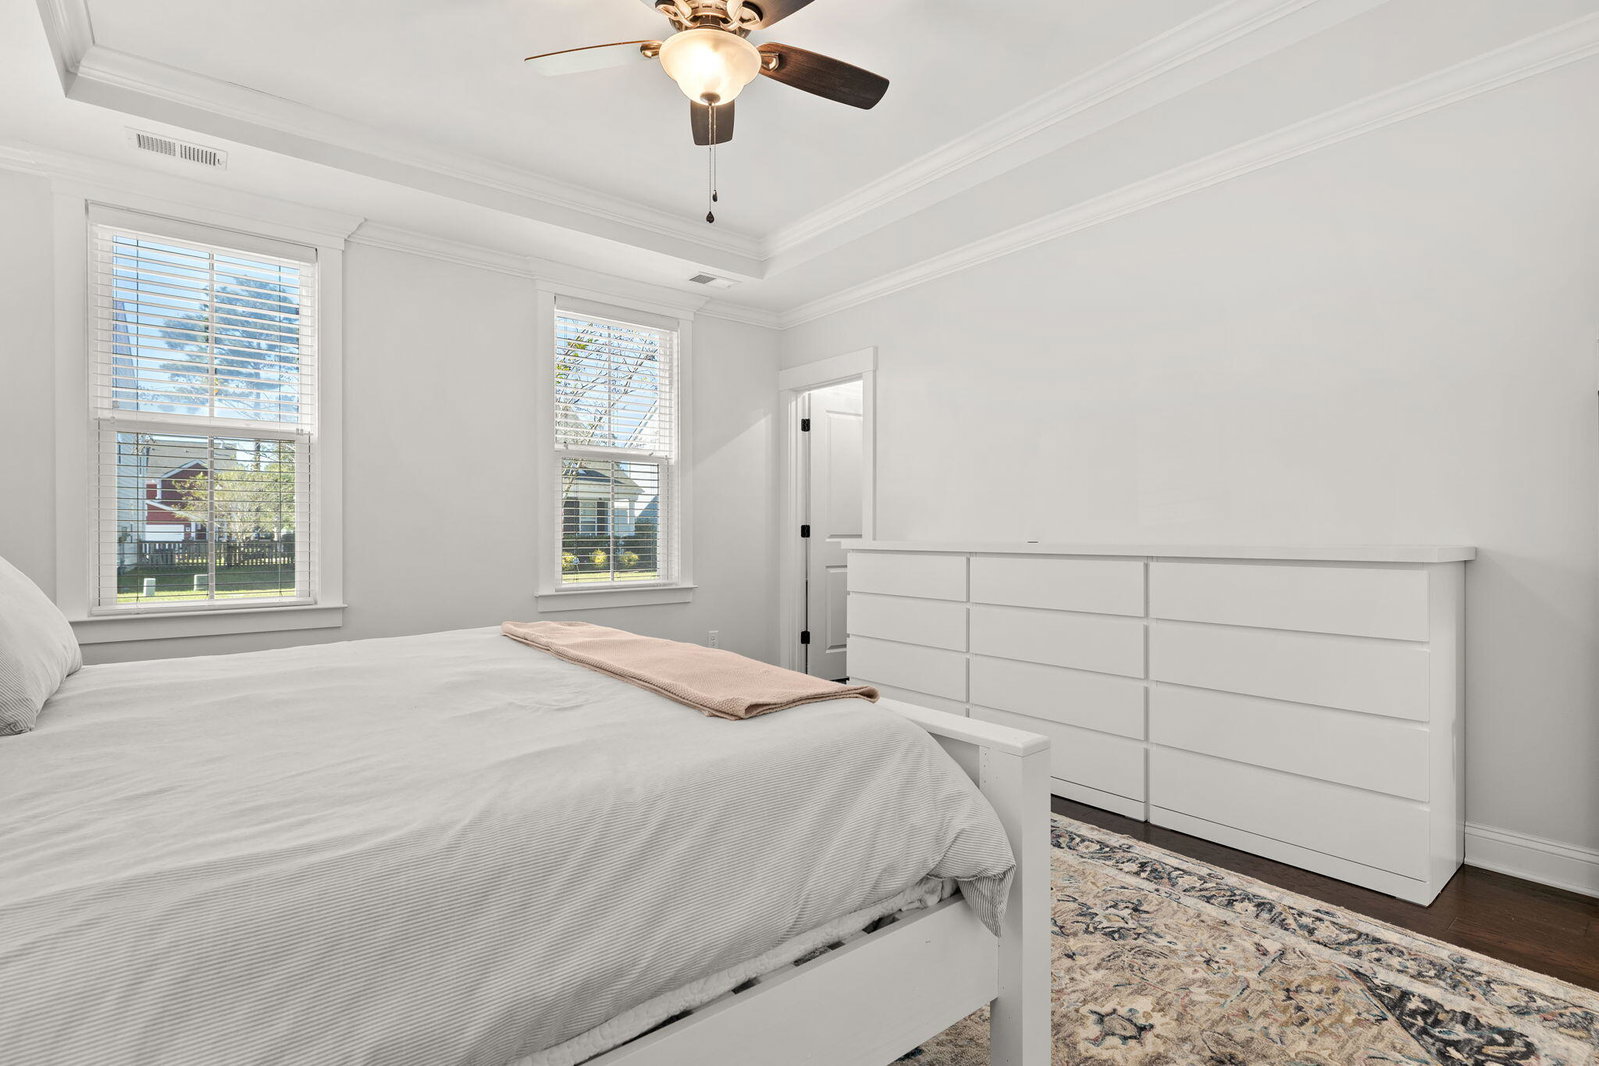
This MOVE-IN ready home in AMENITY FILLED Carolina Bay features a FIRST-FLOOR PRIMARY BEDROOM as well as a 2nd PRIMARY bedroom upstairs & has UPGRADES galore including PAID OFF SOLAR PANELS. There are gorgeous WOOD floors on BOTH levels, WOOD treads on the stairs and best of all - there is NO CARPET in this home! The kitchen was COMPLETELY RENOVATED & includes CUSTOM CABINETRY with SOFT CLOSE cabinets / drawers & PULLOUT SHELVES, stunning new QUARTZ countertops, new backsplash and NEW REFRIGERATOR and DISHWASHER. If you love to cook THIS is the home for you - there is a GAS cooktop, a TON OF STORAGE, TWO PANTRIES and a COFFEE STATION that closes up inside the cabinet. The main level of the home has a LIBRARY/OFFICE, a SUNROOM, a FIREPLACE with GAS logs and a giant CAROLINAROOM. The second story has a HUGE loft / flex space with LOTS of custom cabinets & storage, 2 secondary bedrooms (in addition to the 2nd PRIMARY bedroom) and an UNBELIEVABLE laundry room with tons of counter space & storage and the WASHER & DRYER are included in the sale of the home. The backyard is FENCED with an extended PATIO & PAVERS and there is an ORGANIC vegetable garden with RAISED BEDS and of course PALMETTO TREES which are a southern staple. The 2-car garage is attached to the home and is finished with drywall & paint making it the perfect man-cave. There's an IRRIGATION system, a TANKLESS water heater and a termite protection plan. This home is a MUST-SEE so schedule your showing TODAY before it's gone.
/u.realgeeks.media/charlestonresrc/logo-2018.jpg)
Additional Information
- Levels
- Two
- Lot Description
- 0 - .5 Acre
- Interior Features
- Ceiling - Smooth, Tray Ceiling(s), High Ceilings, Kitchen Island, Walk-In Closet(s), Ceiling Fan(s), Bonus, Eat-in Kitchen, Family, Loft, Office, Pantry, Study, Sun
- Construction
- Cement Siding
- Floors
- Ceramic Tile, Wood
- Roof
- Architectural
- Cooling
- Central Air
- Heating
- Forced Air, Natural Gas
- Exterior Features
- Balcony, Lawn Irrigation, Rain Gutters
- Foundation
- Slab
- Parking
- 2 Car Garage, Attached, Garage Door Opener
- Elementary School
- Oakland
- Middle School
- C E Williams
- High School
- West Ashley
Mortgage Calculator
Listing courtesy of Listing Agent: Karen Rapchick from Listing Office: Realty One Group Coastal.
Selling Office: Real Broker, LLC.