1388 Woodlock Road, Mount Pleasant, SC 29464
- $1,075,000
- 3
- BD
- 3.5
- BA
- 2,110
- SqFt




- Sold Price
- $1,075,000
- List Price
- $1,100,000
- MLS#
- 24029125
- Status
- CLOSED
- Property Type
- Single Family Detached
- Year Built
- 2007
- Bedrooms
- 3
- Bathrooms
- 3.5
- Neighborhood
- Laurel Lakes
- Apx Sq Ft
- 2,110
Property Description
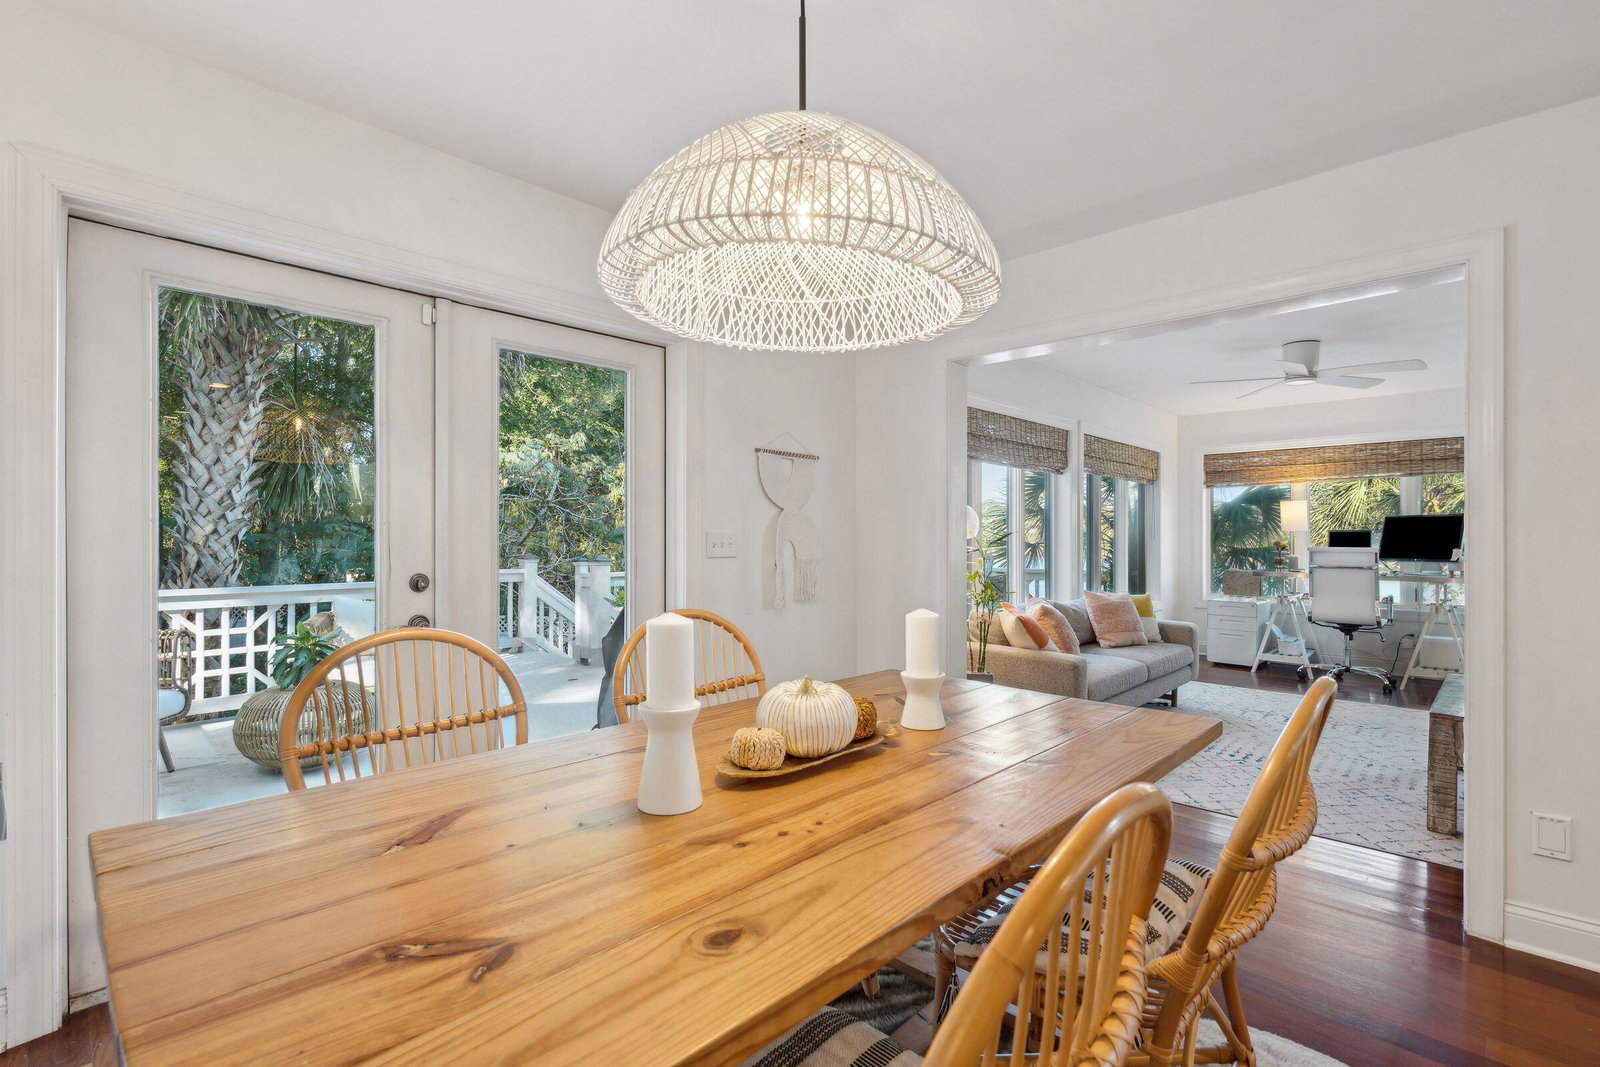
You will quickly fall in love with this serene waterfront home tucked into a hidden gem neighborhood in Mt Pleasant. Front yard landscaping is newly installed with the lake-view in mind. The floor-plan is open with soaring ceilings and oversized windows that take in the incredible views of the lake from most every room. Downstairs you will find the family room, dining room, kitchen and sun room, all flowing seamlessly together andopening to the deck overlooking the peaceful backyard and lake. The downstairs primary bedroom includes a spa-like bath, walk-in closet and private screened-in porch looking over the backyard. Follow the open stair to find two more bedrooms and full bath. One bedroom has a spacious sunporch with long range lake views - the best spotto watch a sunset.The other bedroom has entry to the walk-in attic with a wealth of storage. The ground floor houses the oversized two car garage, multiple storage areas, half bath and dog washing station. Walk out to the screened in porch that leads to the back porch and dock. Imagine starting and ending your day soaking in the views from one of 5 porches overlooking the lake. Other notable features include solar power, fenced in backyard, tankless water heater, and lawn irrigation (fed by the lake).
/u.realgeeks.media/charlestonresrc/logo-2018.jpg)
Additional Information
- Levels
- Two
- Lot Description
- .5 - 1 Acre, 0 - .5 Acre, Cul-De-Sac
- Interior Features
- Ceiling - Cathedral/Vaulted, Ceiling - Smooth, High Ceilings, Garden Tub/Shower, Kitchen Island, Walk-In Closet(s), Ceiling Fan(s), Central Vacuum, Eat-in Kitchen, Family, Pantry, Separate Dining, Sun, Utility
- Construction
- Cement Siding
- Floors
- Carpet, Ceramic Tile, Wood
- Roof
- Architectural
- Cooling
- Central Air
- Heating
- Electric, Forced Air, Solar
- Exterior Features
- Balcony, Dock - Existing, Lighting
- Foundation
- Raised
- Parking
- 2 Car Garage, Garage Door Opener
- Elementary School
- Mamie Whitesides
- Middle School
- Moultrie
- High School
- Lucy Beckham
Mortgage Calculator
Listing courtesy of Listing Agent: Patrick Mahaney from Listing Office: Mave & Market.
Selling Office: Carolina One Real Estate.