9954 Winged Elm Street, Ladson, SC 29456
- $407,000
- 3
- BD
- 2.5
- BA
- 2,043
- SqFt




- Sold Price
- $407,000
- List Price
- $410,000
- MLS#
- 24029064
- Status
- CLOSED
- Property Type
- Single Family Detached
- Year Built
- 2018
- Bedrooms
- 3
- Bathrooms
- 2.5
- Neighborhood
- Coosaw Preserve
- Apx Sq Ft
- 2,043
Property Description
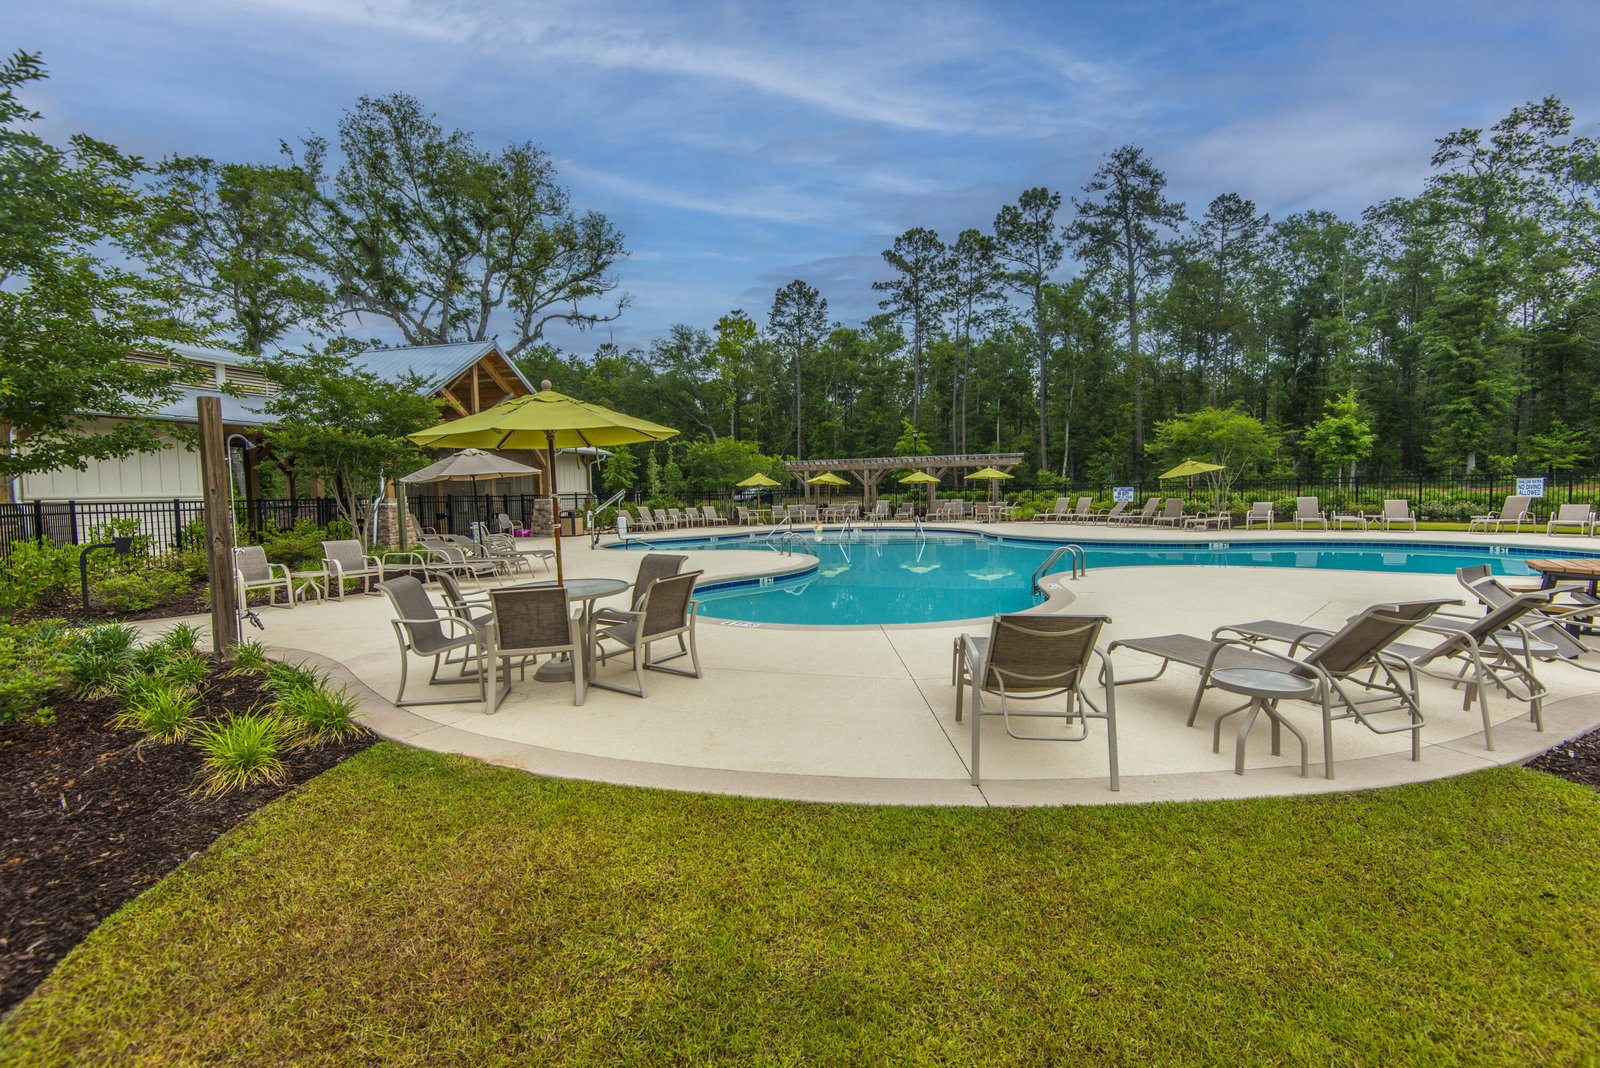
Welcome to one of the most well-maintained homes in the highly desired Coosaw Preserve Community! The upgrades to both the interior and exterior are incredible. Upon entering you will find LVP throughout the 1st floor, along with updated light fixtures and fresh paint throughout the entire home! The Kitchen will immediately catch your attention with SHIPLAP in the Eat-in space, QUARTZ countertops, new TILE BACKSPLASH, and STAINLESS STEEL appliances. Off the Kitchen, the Laundry and Powder Rooms are a MUST-SEE! Laundry room features new CABINETS, a QUARTZ COUNTERTOP, and unique TILE FLOORING! Even the Powder Room has impressive features with new WALLPAPER and BOARD and BATTEN! Do not miss the Family Room that is spacious and perfect for entertaining. Much more to see on the 2nd floor!The new HARDWOOD STEPS will lead you to the enormous loft, perfect for an office space, play room, or movie room. From there you will have to see the Primary Bedroom which boasts a TRAY CEILING, new ACCENT WALL, DOUBLE CLOSET (one being a walk-in with new CUSTOM SHELVING), and the recently updated Primary Bathroom! This bathroom offers so many great features including NEW COUNTERTOPS, FAUCETS, LIGHT FIXTURES, SHIPLAP, TILE FLOORING AND FRAMELESS SHOWING W/ NEW SHOWER TILE! Both Guest Bedrooms offer great size, while the Guest Bathroom includes NEW TILE FLOORING as well! It is also worth mentioning that this home is equipped with a tankless water heater. Even some touches have been added to the Garage, where you will find added storage shelving. As the interior of this home has much to talk about, so does the exterior! The large backyard has been enclosed with a WOODEN PRIVACY fence. AND an IRRIGATION SYSTEM has been added to both the FRONT and BACK YARD! This home is a MUST-SEE, as is the community and its amenities, which include a POOL, PARK, and WALKING TRAILS!
/u.realgeeks.media/charlestonresrc/logo-2018.jpg)
Additional Information
- Levels
- Two
- Lot Dimensions
- 50x120x50x120
- Lot Description
- 0 - .5 Acre
- Interior Features
- Ceiling - Smooth, Tray Ceiling(s), High Ceilings, Garden Tub/Shower, Kitchen Island, Walk-In Closet(s), Ceiling Fan(s), Eat-in Kitchen, Family, Entrance Foyer, Loft
- Construction
- Vinyl Siding
- Floors
- Carpet, Ceramic Tile, Luxury Vinyl
- Roof
- Asphalt
- Cooling
- Central Air
- Heating
- Central
- Exterior Features
- Lawn Irrigation, Lawn Well
- Foundation
- Slab
- Parking
- 2 Car Garage, Garage Door Opener
- Elementary School
- Joseph Pye
- Middle School
- River Oaks
- High School
- Ft. Dorchester
Mortgage Calculator
Listing courtesy of Listing Agent: Joshua Litchfield from Listing Office: Carolina One Real Estate. 843-779-8660
Selling Office: Coldwell Banker Realty.