1411 Crossbill Trail, Hanahan, SC 29410
- $487,000
- 4
- BD
- 2.5
- BA
- 2,705
- SqFt




- Sold Price
- $487,000
- List Price
- $489,900
- MLS#
- 24028927
- Status
- CLOSED
- Property Type
- Single Family Detached
- Year Built
- 2003
- Bedrooms
- 4
- Bathrooms
- 2.5
- Neighborhood
- Tanner Plantation
- Apx Sq Ft
- 2,705
Property Description
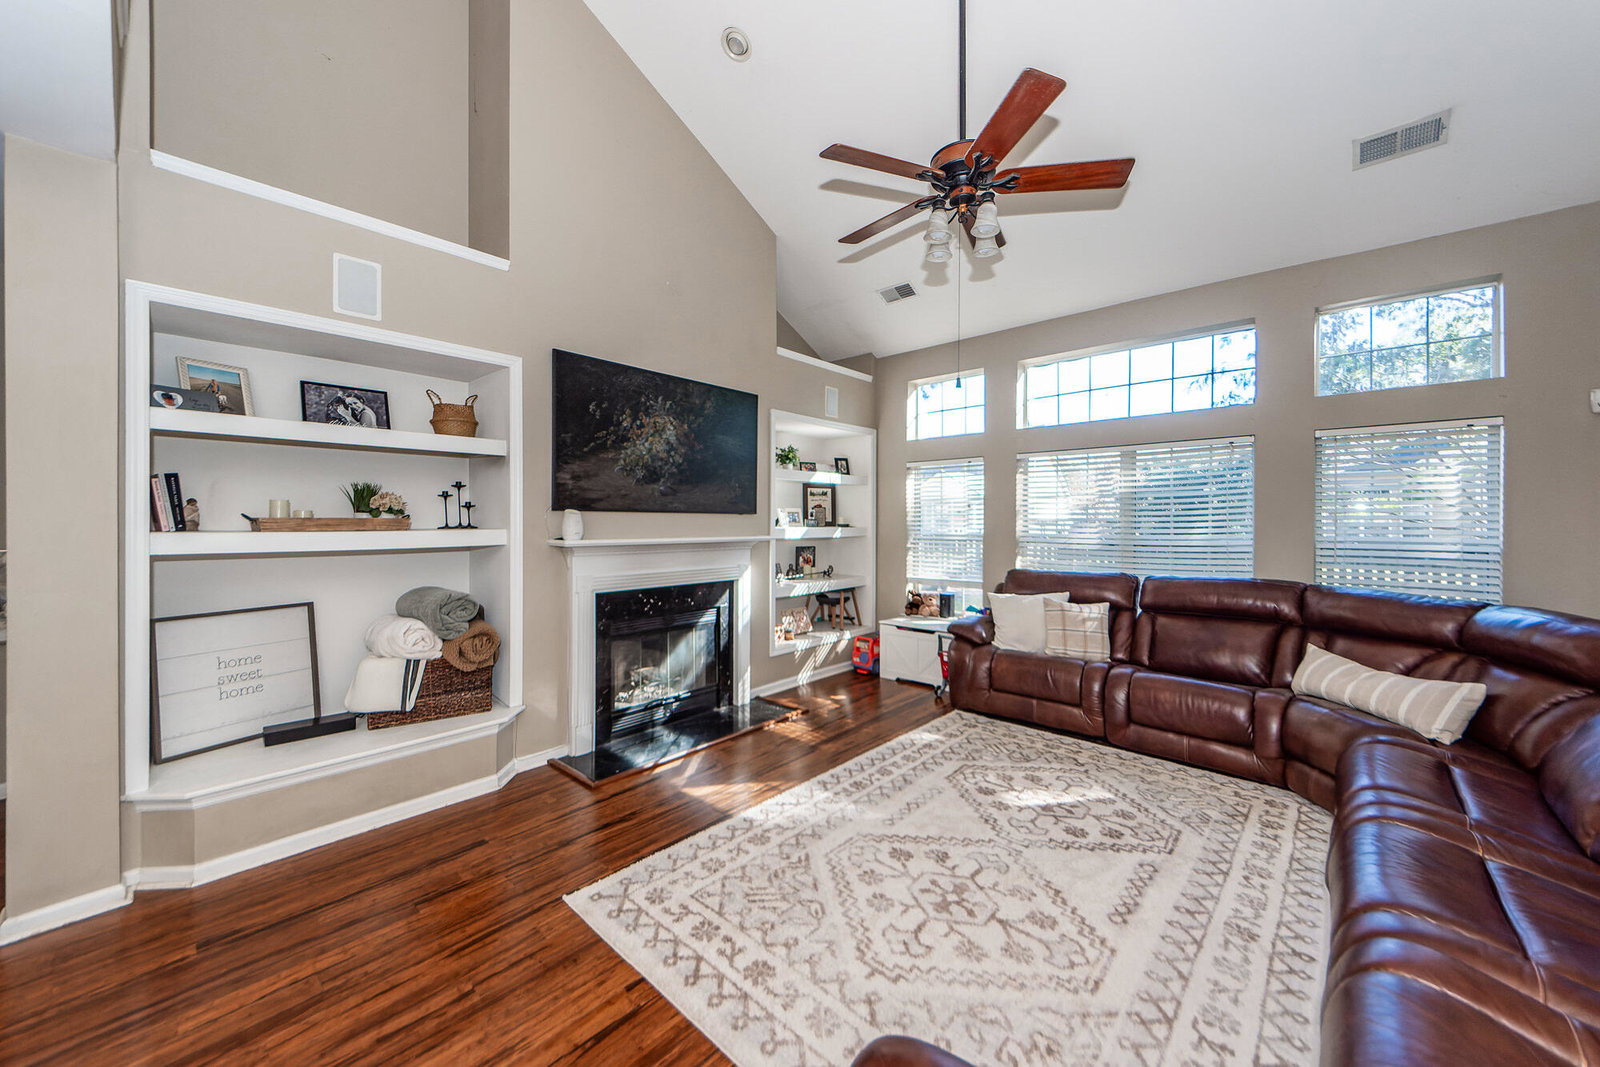
Absolutely Wow! Wonderfully maintained 2-story home in Ibis Glade, one of Tanner Plantation's most desirable communities. The Palmetto Plan has an open concept design with formal living, formal dining, family room with built in shelving, wood burning fireplace and a kitchen with island and butlers pantry. Archways, windows for natural light and bamboo flooring compliment the design of soaring ceilings, flowing staircase with cat walk to upstairs bedrooms. Master bedroom is down stairs with 3 bedrooms PLUS an oversized bonus room over the garage with built in shelves. Fenced back yard, fire pit and matching out door shed add to the coziness of a well maintained home. Over 2600 square feet equals room for everyone! NEW Roof 2022 New HVAC 2019 NEW Appliances! Leather Couch was designed &measured for the living room and will convey with the house!!We are ready for a new owner!
/u.realgeeks.media/charlestonresrc/logo-2018.jpg)
Additional Information
- Levels
- Two
- Lot Description
- 0 - .5 Acre
- Interior Features
- Ceiling - Blown, High Ceilings, Garden Tub/Shower, Kitchen Island, Ceiling Fan(s), Bonus, Eat-in Kitchen, Family, Formal Living, Entrance Foyer, Frog Attached, Pantry, Separate Dining
- Construction
- Vinyl Siding
- Floors
- Carpet, Luxury Vinyl, Vinyl, Wood
- Roof
- Architectural
- Cooling
- Central Air
- Heating
- Heat Pump
- Foundation
- Slab
- Parking
- 2 Car Garage, Garage Door Opener
- Elementary School
- Hanahan
- Middle School
- Hanahan
- High School
- Hanahan
Mortgage Calculator
Listing courtesy of Listing Agent: Connie White from Listing Office: Connie White Real Estate & Design, LLC.
Selling Office: ERA Wilder Realty Inc.