4255 Faber Pl Drive Unit #4301, North Charleston, SC 29405
- $650,000
- 3
- BD
- 2
- BA
- 1,754
- SqFt




- Sold Price
- $650,000
- List Price
- $699,000
- Status
- Closed
- MLS#
- 24028828
- Closing Date
- Dec 06, 2024
- Year Built
- 2008
- Living Area
- 1,754
- Bedrooms
- 3
- Bathrooms
- 2
- Full-baths
- 2
- Subdivision
- Reverie On The Ashley
Property Description
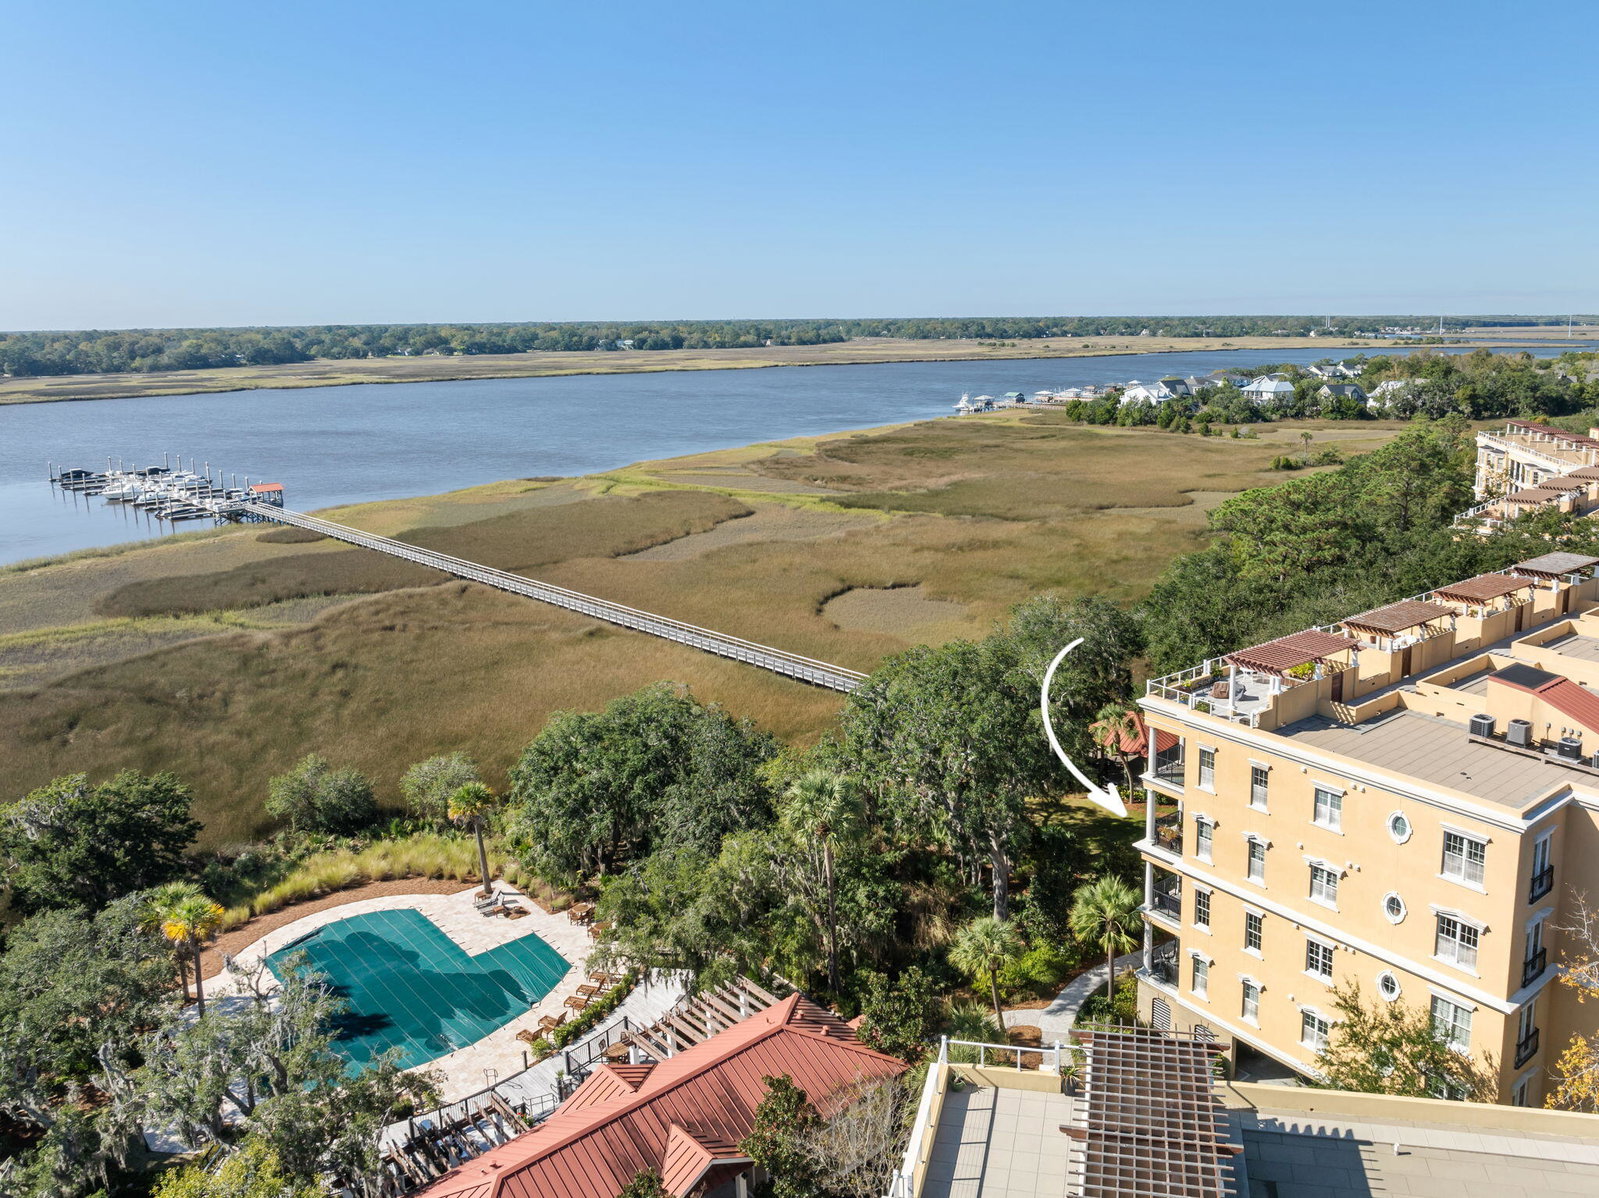
Luxury 3rd floor waterfront condo at the Reverie on the Ashley. Whether you are looking for a great primary home or a vacation home on deepwater in Charleston, come see this wonderful End unit condo on the Ashley River in a gated community. This premium unit has amazing water, marsh and sunset views. Move-in ready with 3 bedroom/2 baths. And best of all, it comes with 2 covered parking spaces (which is rare) and a whole house surround sound system. Beautiful open floor plan with high end finishes. Gourmet kitchen with a 6 burner gas stove, new granite countertops and tile backsplash, new refrigerator, wine cooler and under counter lighting.You will love the beautiful Australian cypress floors throughout with 10' smooth ceilings, 8' doors, and elaborate wainscoting and crown molding. The Primary bedroom suite is spacious with a wonderful balcony overlooking the river. Because it is an end unit, it offers lots of natural light. A unique feature of the Primary suite is the magnificent walk-in custom closet. The bath boasts both a spa tub, tile shower and a bidet seat. The unit also has two bedrooms at the front of the condo away from the Primary bedroom for privacy. New HVAC. Elevator access. Deepwater boat slips are available for purchase from the developer. And the location is fabulous and convenient to downtown Charleston, the airport, hospitals, doctors, shopping and dining! The Reverie on the Ashley offers wonderful amenities with an amazing pool overlooking the Ashley River, club house, beautiful landscaping, gazebo, sitting area with firepit, and dock. Come see this hidden jewel nestled on the Ashley River!
/u.realgeeks.media/charlestonresrc/logo-2018.jpg)
Additional Information
- Levels
- Multi-Story
- Interior Features
- Ceiling - Smooth, High Ceilings, Garden Tub/Shower, Kitchen Island, Walk-In Closet(s), Ceiling Fan(s), Eat-in Kitchen, Family, Entrance Foyer, Living/Dining Combo, Pantry
- Construction
- Stucco
- Floors
- Ceramic Tile, Slate, Wood
- Roof
- Built-Up
- Cooling
- Central Air
- Heating
- Heat Pump
- Exterior Features
- Balcony, Lawn Irrigation
- Foundation
- Raised, Pillar/Post/Pier
- Parking
- 2 Car Garage, Off Street, Other (Use Remarks)
- Elementary School
- Meeting Street Elementary At Brentwood
- Middle School
- Brentwood
- High School
- North Charleston
Mortgage Calculator
Listing courtesy of Listing Agent: Ginger Canaday from Listing Office: Century 21 Expert Advisors.
Selling Office: Sweetgrass Realty Group.