1225 Tabby Drive, Folly Beach, SC 29439
- $1,000,000
- 3
- BD
- 2
- BA
- 1,171
- SqFt




- Sold Price
- $1,000,000
- List Price
- $1,145,000
- MLS#
- 24028707
- Status
- CLOSED
- Property Type
- Single Family Detached
- Year Built
- 1987
- Bedrooms
- 3
- Bathrooms
- 2
- Neighborhood
- Tabby Island
- Apx Sq Ft
- 1,171
Property Description
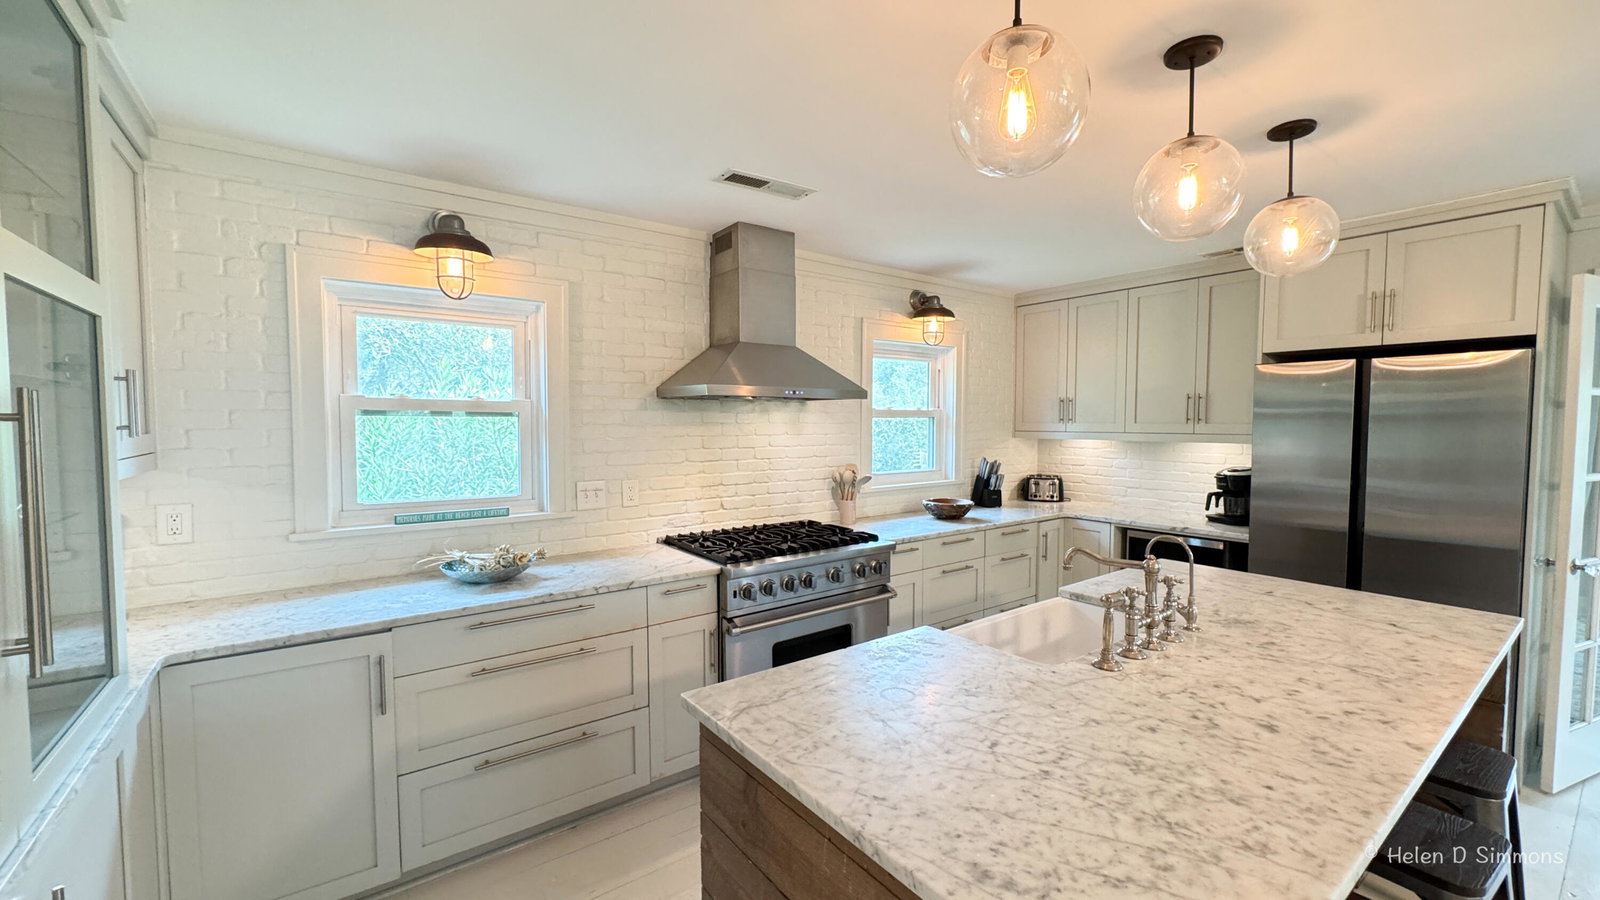
Imagine waking to the gentle rhythm of the ocean, the scent of salt air, and the sight of marsh birds flitting through the reeds. This charming and furnished beach cottage, nestled just moments from the pristine sands of Folly Beach, offers the idyllic coastal escape you've been dreaming of. Built with coastal living in mind, Tabby Shack features hurricane-rated windows and glass doors (2021) for added peace of mind during storm season. A natural gas-powered whole-house generator ensures comfort and convenience, while a recently updated septic system and new drain field provides worry-free living. Breeze to move right in as most furnishings convey.A few minute stroll via the 13th Street East access leads you to the soft sands and sparkling waves of Folly Beach.After a day of sun and surf, rinse off under one of two refreshing outdoor showers. Relax and unwind on the screened back porch or the covered patio underneath. With the sun rising behind the cottage, afternoons on the back porch are simply idyllic. The chef's dream kitchen is a true highlight, boasting ample storage, elegant marble countertops, and a high-performance Viking gas range. Entertain with ease, equipped with a dishwasher, microwave, and a NEW refrigerator. The primary bedroom offers a peaceful retreat with access to a private porch overlooking a majestic oak tree in the front yard. Beneath the cottage, you'll find a flexible space that's both heated and cooled, plus abundant storage for all your beach gear and more. Buyers must check with Folly Beach for rental regulations. Perfect for full time living or a second home, Tabby Shack is the quintessential beach cottage you've been dreaming of!
/u.realgeeks.media/charlestonresrc/logo-2018.jpg)
Additional Information
- Levels
- One
- Lot Description
- .5 - 1 Acre, Level
- Interior Features
- Ceiling - Smooth, Kitchen Island, Ceiling Fan(s), Eat-in Kitchen, Great
- Construction
- Wood Siding
- Floors
- Ceramic Tile, Wood
- Roof
- Asphalt
- Cooling
- Central Air
- Heating
- Forced Air
- Exterior Features
- Lawn Irrigation, Rain Gutters
- Foundation
- Raised, Pillar/Post/Pier
- Elementary School
- James Island
- Middle School
- Camp Road
- High School
- James Island Charter
Mortgage Calculator
Listing courtesy of Listing Agent: Shannondoah Deaver from Listing Office: Keller Williams Realty Charleston West Ashley.
Selling Office: Brand Name Real Estate.