128 Summers Creek Court, Mount Pleasant, SC 29464
- $400,000
- 3
- BD
- 2.5
- BA
- 1,852
- SqFt




- Sold Price
- $400,000
- List Price
- $474,000
- Status
- Closed
- MLS#
- 24028125
- Closing Date
- Dec 31, 2024
- Year Built
- 2007
- Living Area
- 1,852
- Bedrooms
- 3
- Bathrooms
- 2.5
- Full-baths
- 2
- Half-baths
- 1
- Subdivision
- Etiwan Pointe
Property Description
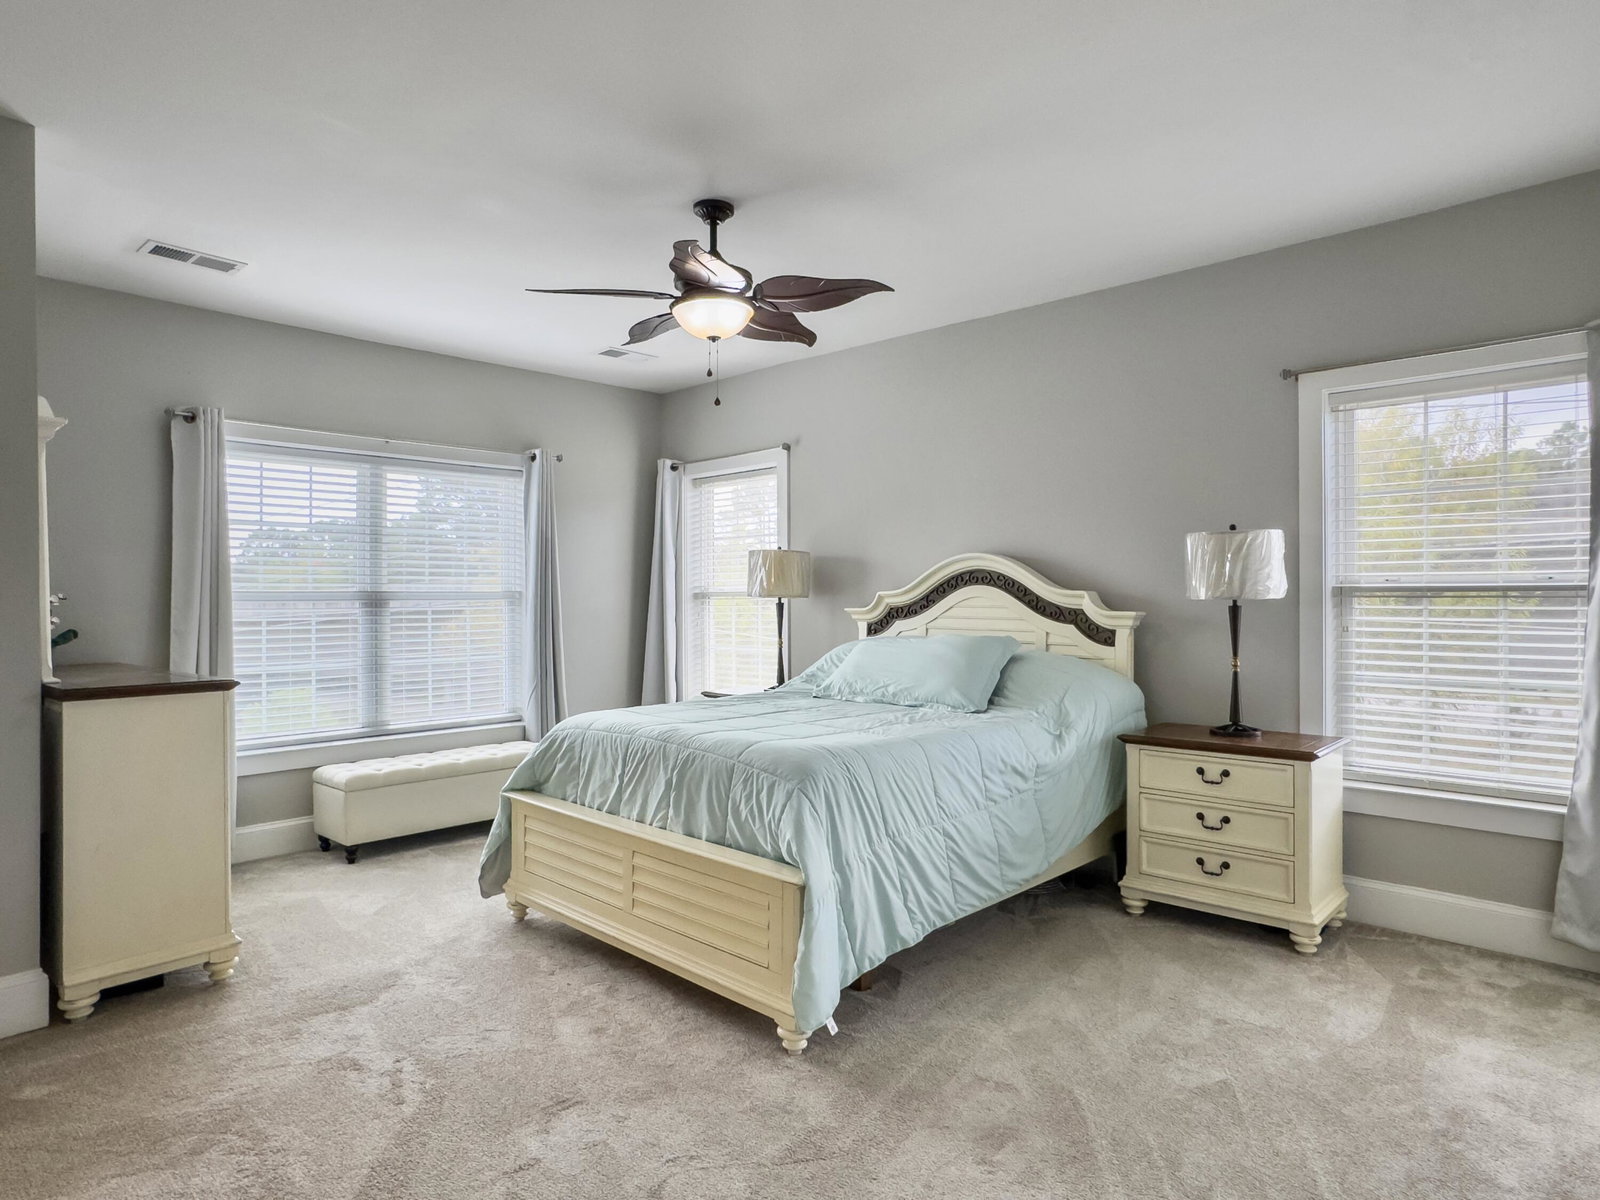
Welcome home to 128 Summers Creek Court in the highly sought out community of Etiwan Pointe in Mount Pleasant where easy maintenance free living and state of the art amenities await you. This impeccably maintained END UNIT townhome offers open living space, 3 large bedrooms, 2.5 bathrooms, a custom built-in bookshelf office area and a large screened in patio off of the back of the home with a serene pond view. The large and inviting kitchen is sure to please with stainless steel appliances, granite countertops and 42 in maple cabinetry. The upstairs primary suite has a large sitting area and ample closet space. The ensuite has double vanities, walk in tiled shower and garden tub. The ground level of the home features a spacious garage with ample space for2 cars, lots of storage areas. Etiwan Pointe has spectacular amenities. A fitness center, a community pool (which is just mere steps from this condo), a huge clubhouse with wrap around porches, seating areas, a community dock which is perfect for all of your kayaking, boating and paddle boarding while providing easy deep water access to the Wando River. This townhome is a commuters dream! You have easy access to the highway and everything that Mount Pleasant and Charleston has to offer. You are minutes to the beaches, shopping and numerous restaurants and breweries as well as having countless biking and walking trails. 128 Summers Creek Court is everything you could want and more in a prime location. Schedule your showing today and be in you new home for the Holidays.
/u.realgeeks.media/charlestonresrc/logo-2018.jpg)
Additional Information
- Levels
- 3 Stories
- Lot Description
- 0 - .5 Acre, Cul-De-Sac, High, Interior Lot
- Interior Features
- Ceiling - Smooth, High Ceilings, Garden Tub/Shower, Walk-In Closet(s), Ceiling Fan(s), Great, Office, Pantry, Separate Dining, Utility
- Construction
- Cement Siding
- Floors
- Carpet, Ceramic Tile, Wood
- Roof
- Architectural
- Cooling
- Central Air
- Heating
- Electric, Heat Pump
- Exterior Features
- Balcony, Dock - Existing, Dock - Shared
- Foundation
- Slab
- Parking
- 2 Car Garage, Garage Door Opener
- Elementary School
- Belle Hall
- Middle School
- Moultrie
- High School
- Lucy Beckham
Mortgage Calculator
Listing courtesy of Listing Agent: Kerri Fotta from Listing Office: Better Homes And Gardens Real Estate Palmetto.
Selling Office: Better Homes And Gardens Real Estate Palmetto.