1479 Long Grove Drive Unit #103, Mount Pleasant, SC 29464
- $763,000
- 3
- BD
- 3
- BA
- 1,629
- SqFt




- Sold Price
- $763,000
- List Price
- $769,000
- Status
- Closed
- MLS#
- 24028050
- Closing Date
- Mar 04, 2025
- Year Built
- 2006
- Living Area
- 1,629
- Bedrooms
- 3
- Bathrooms
- 3
- Full-baths
- 3
- Subdivision
- Seaside Farms
Property Description
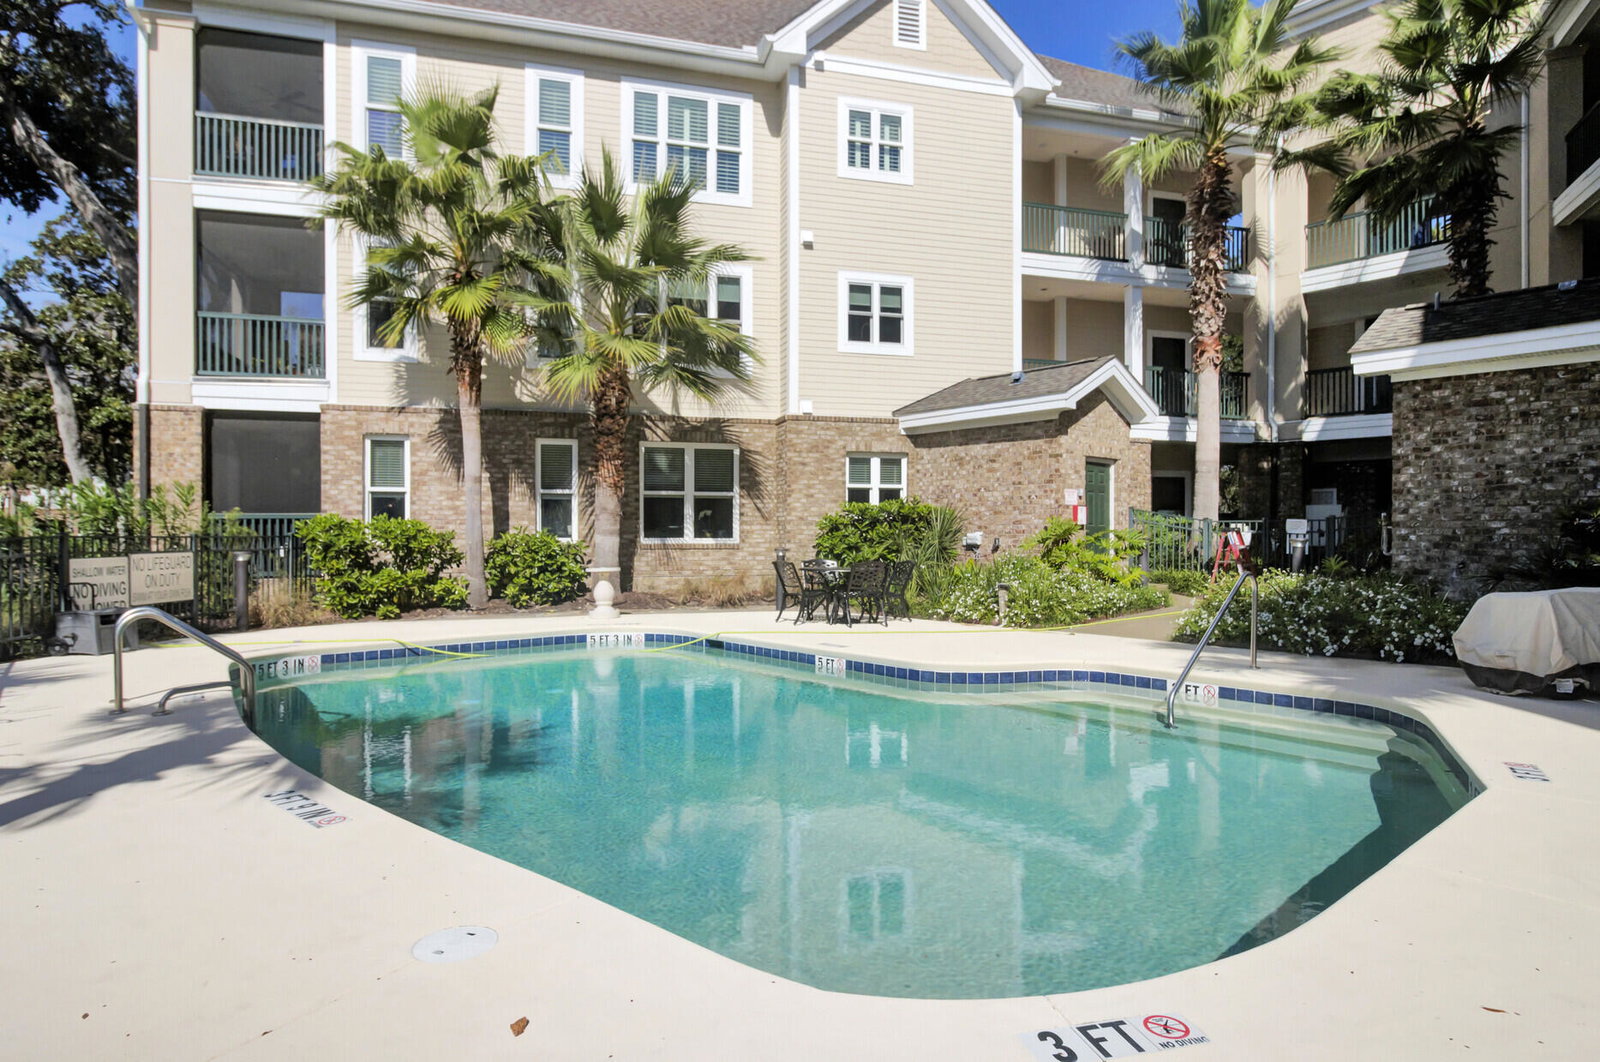
What a hidden gem! This stunning 3-bedroom, 3-bathroom ground level Mount Pleasant condo offers you a serene lowcountry view and is just a few minutes from the beach! As you step inside, you are greeted by a beautifully updated kitchen and an inviting open floor plan. The living area offers built in bookcases and a gas fireplace. Full glass sliding doors open onto a lovely private balcony with a picturesque view-overlooking a peaceful pond. The large primary suite is a true retreat, featuring two generous closets and a large en-suite bath. This thoughtfully designed condo offers a private guest wing with 2 bedrooms and 2 full baths, ensuring comfort and privacy for your visitors. A private storage area is ideal for bikes and your beach gear.Additional features include recent full exterior updates, great closet space, wood floors throughout, 2 year old HVAC system, built in beverage cooler, and a large laundry room. Within walking distance to Target, a variety of shops, restaurants, grocery store, and pharmacies, you'll find everything/all modern conveniences you need just steps away. Plus, you're only a 5 minute drive from the stunning beaches of Isle of Palms. If you aren't up for the beach, you may always relax by the pool or stroll the surrounding trails. Don't miss your chance to call this ideally located and very low maintenance flat your full-time residence or perfect lock and leave second home!
/u.realgeeks.media/charlestonresrc/logo-2018.jpg)
Additional Information
- Levels
- One
- Interior Features
- Ceiling - Smooth, High Ceilings, Garden Tub/Shower, Walk-In Closet(s), Ceiling Fan(s), Eat-in Kitchen, Entrance Foyer, Living/Dining Combo
- Construction
- Brick Veneer, Cement Siding
- Floors
- Wood
- Roof
- Architectural
- Cooling
- Central Air
- Heating
- Electric, Heat Pump
- Exterior Features
- Balcony
- Foundation
- Slab
- Parking
- Attached, Off Street
- Elementary School
- Mamie Whitesides
- Middle School
- Moultrie
- High School
- Lucy Beckham
Mortgage Calculator
Listing courtesy of Listing Agent: Garrett Rust from Listing Office: Corcoran HM Properties.
Selling Office: Coldwell Banker Realty.