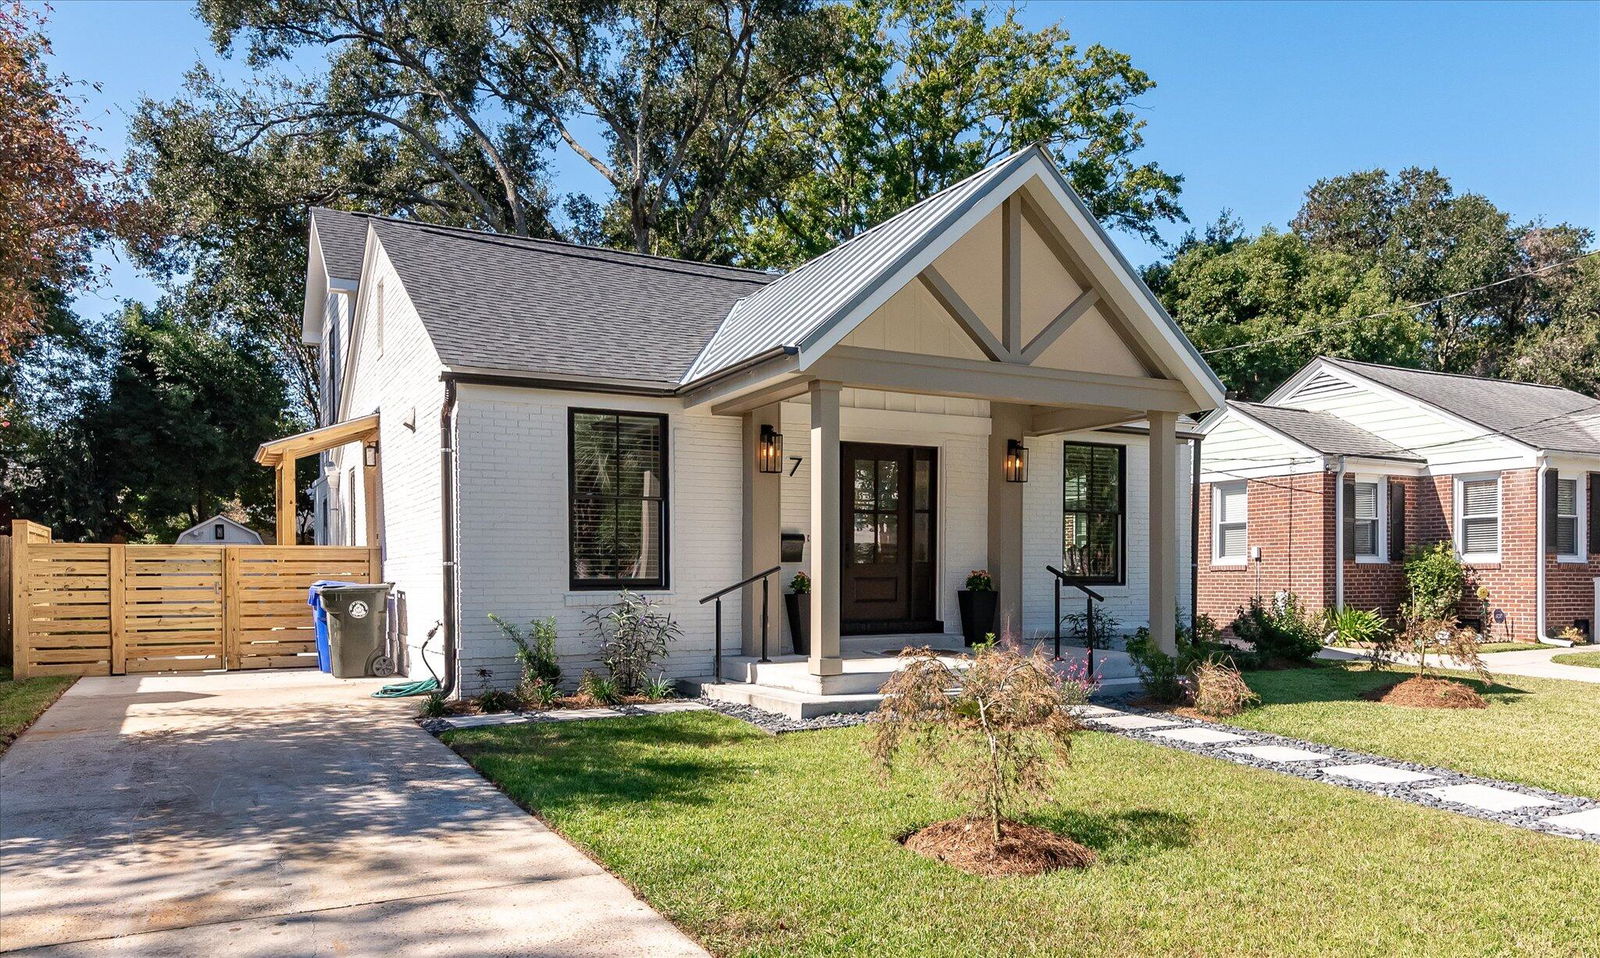
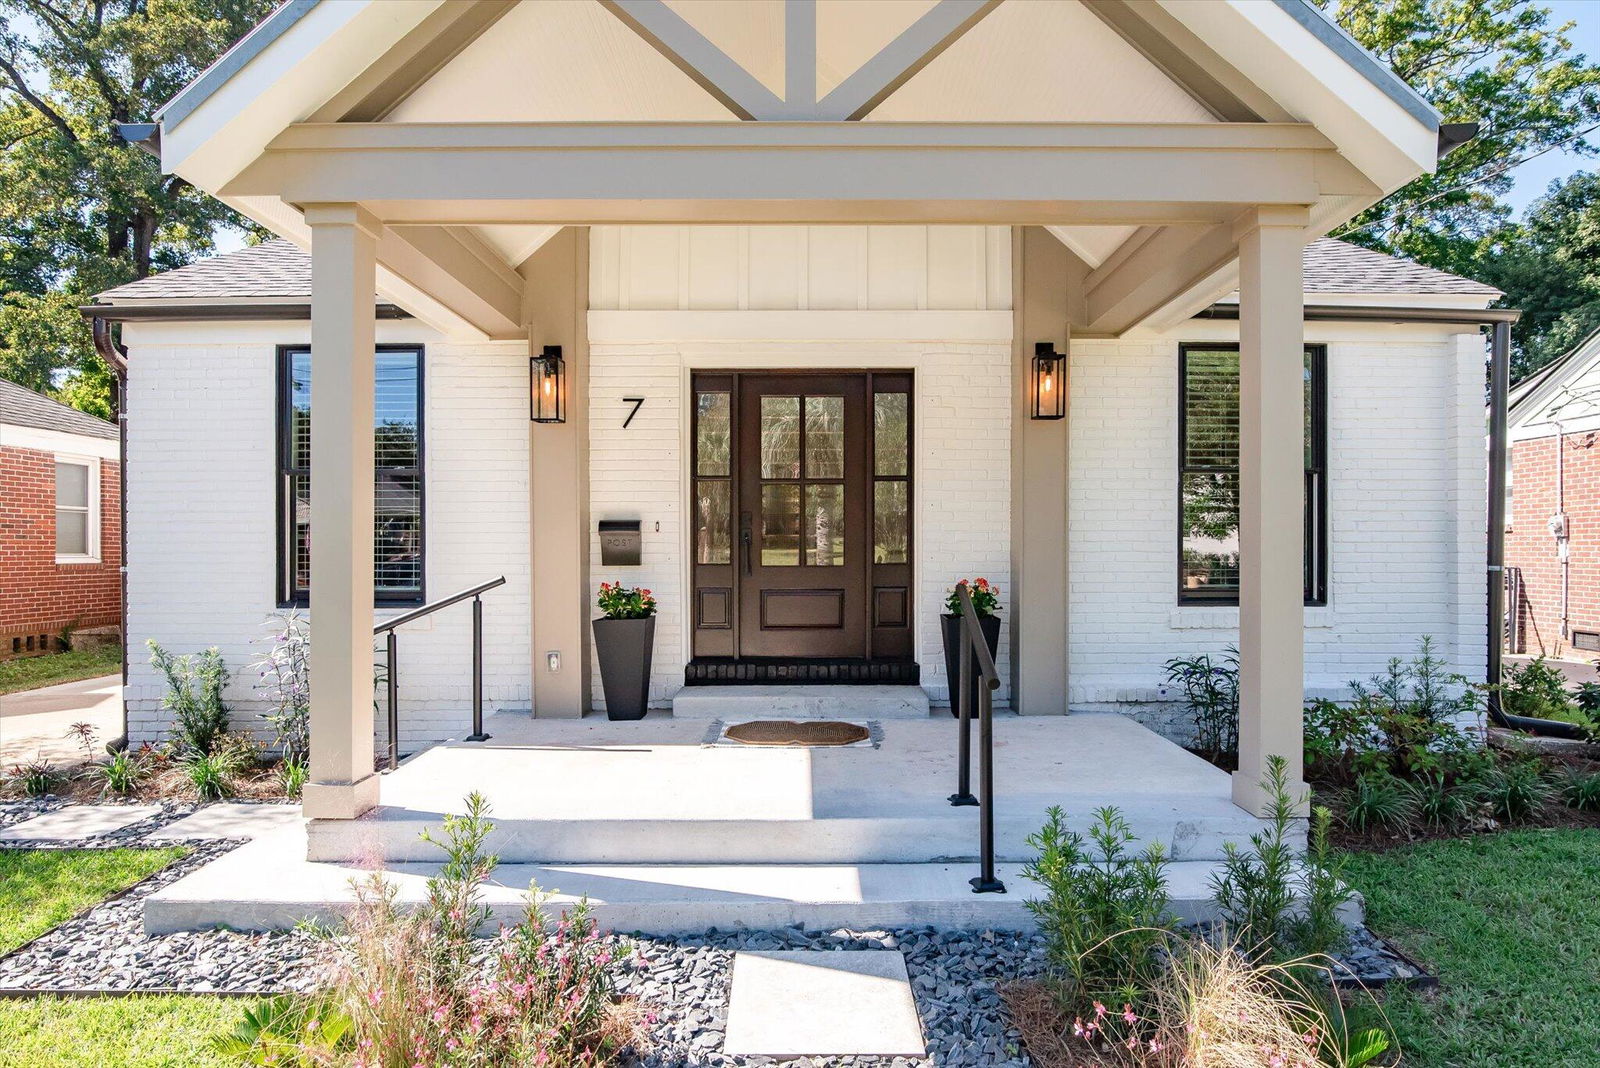

7 Tynte Street, Charleston, SC 29407
- $1,250,000
- 4
- BD
- 3
- BA
- 2,005
- SqFt
- Sold Price
- $1,250,000
- List Price
- $1,299,000
- MLS#
- 24026941
- Status
- CLOSED
- Property Type
- Single Family Detached
- Year Built
- 1944
- Bedrooms
- 4
- Bathrooms
- 3
- Neighborhood
- Byrnes Downs
- Apx Sq Ft
- 2,005
Property Description
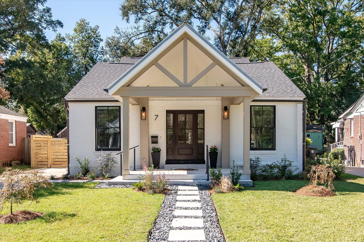
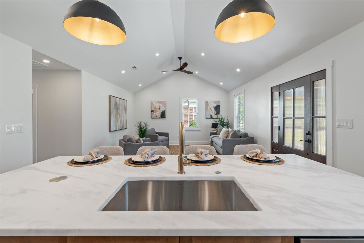
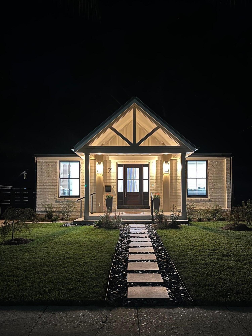
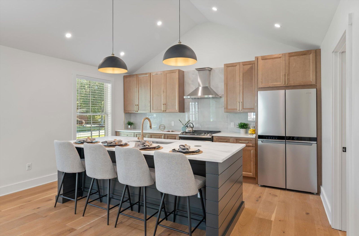
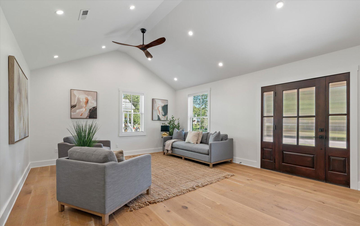

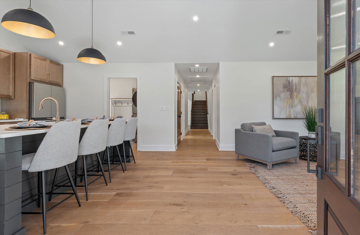
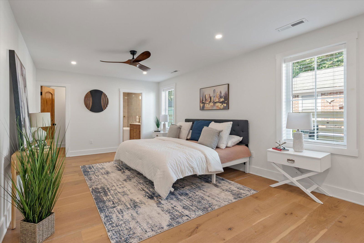
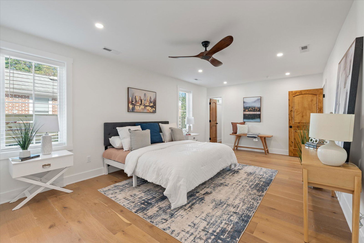
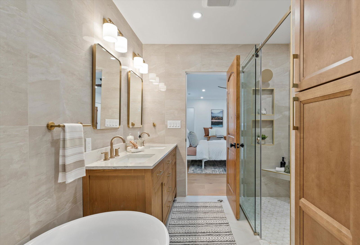

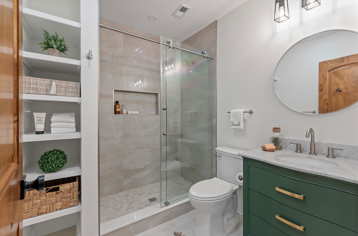
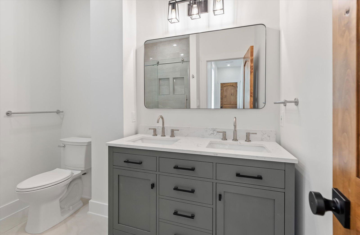
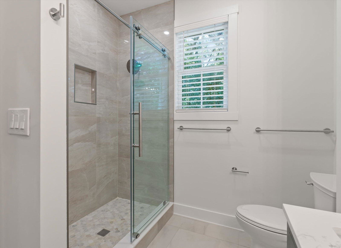
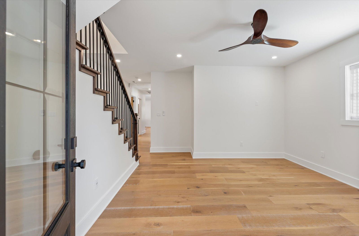
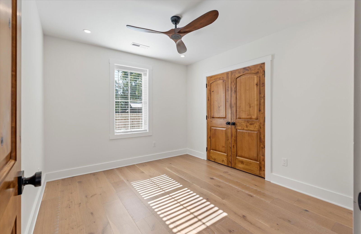
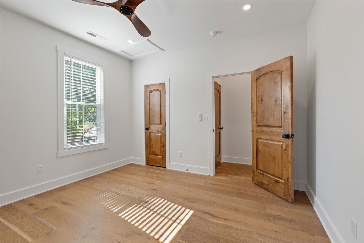
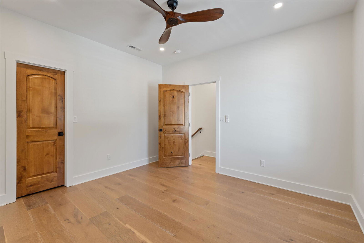
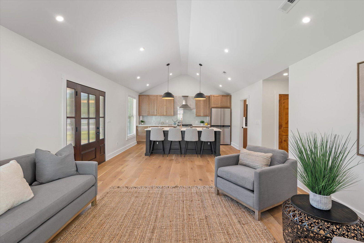
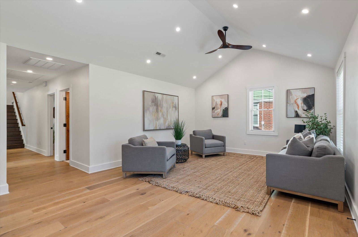
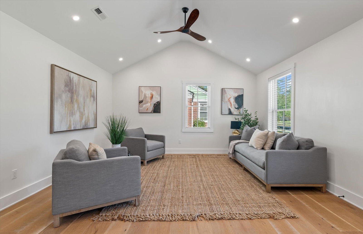
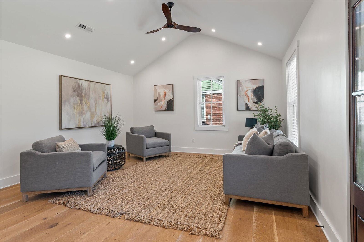
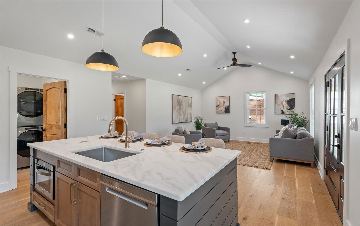
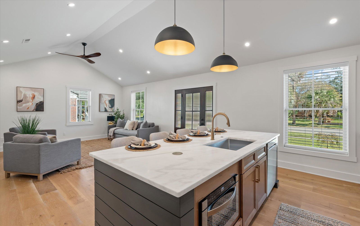
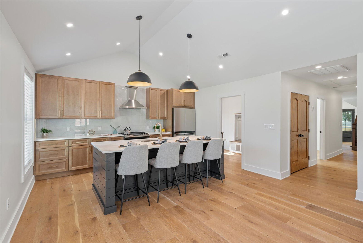
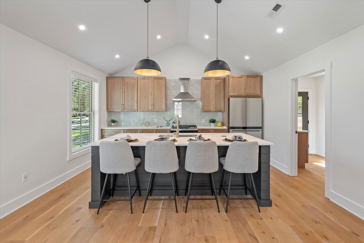

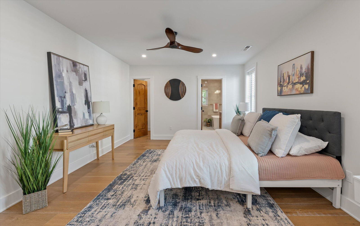
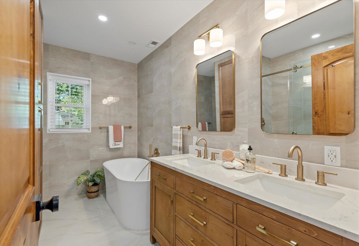
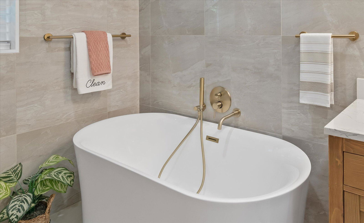
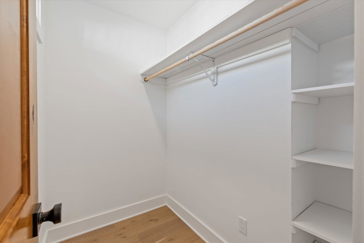
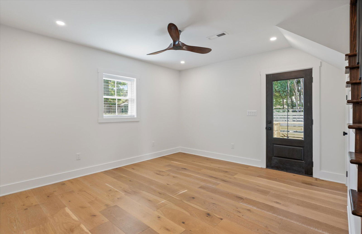
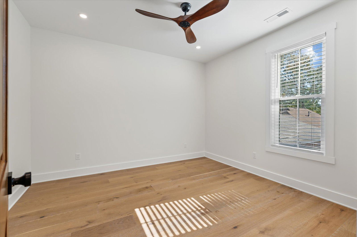
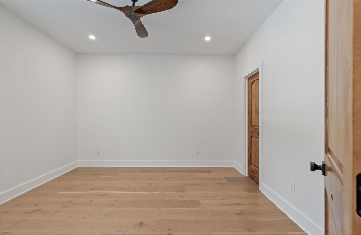
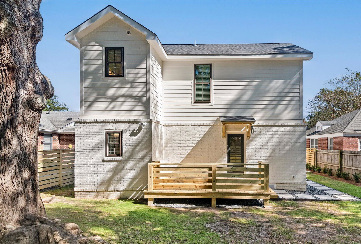
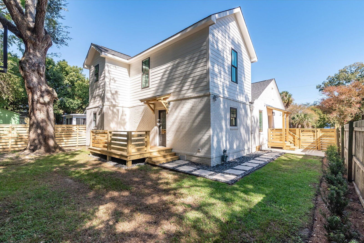
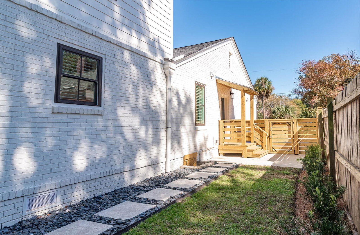
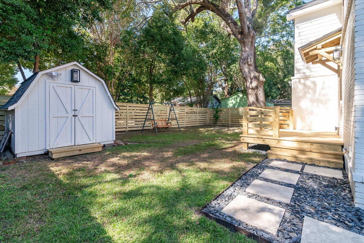
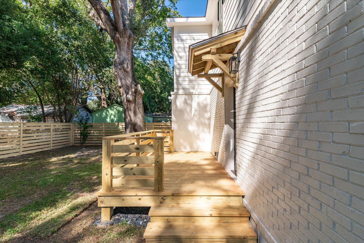
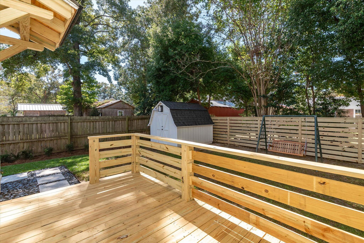
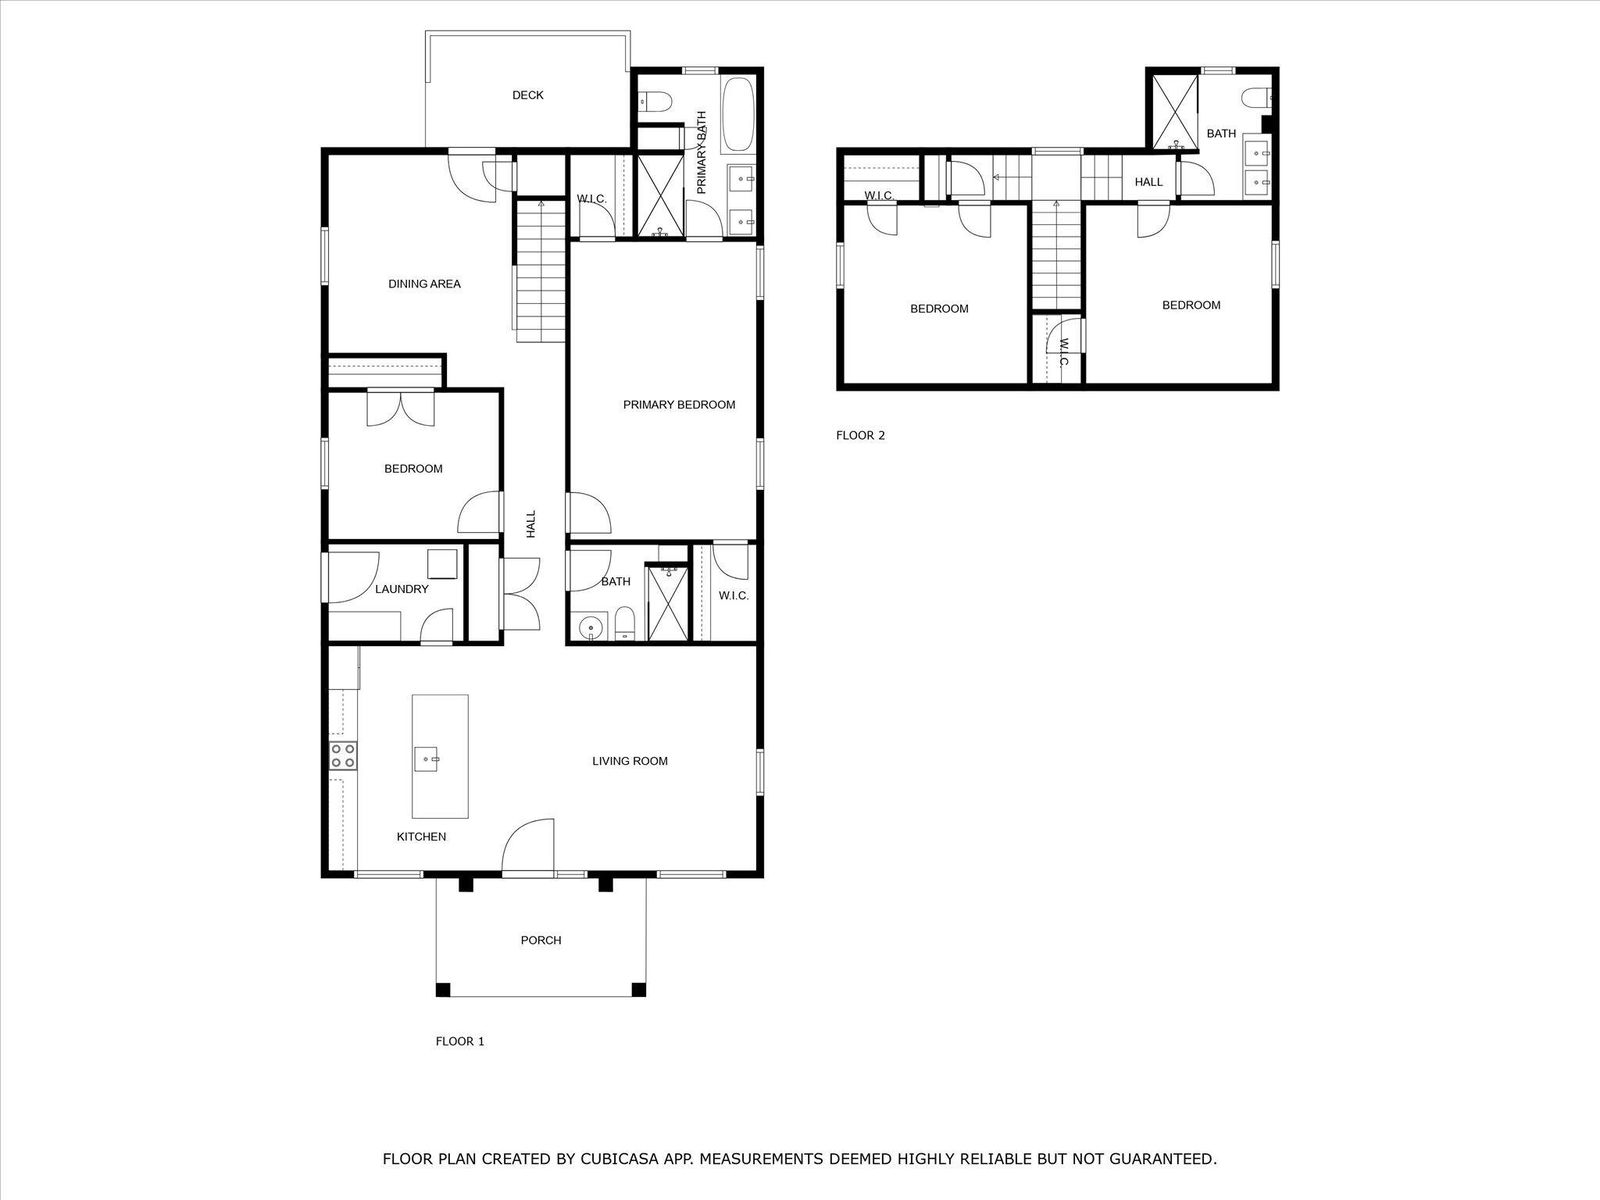
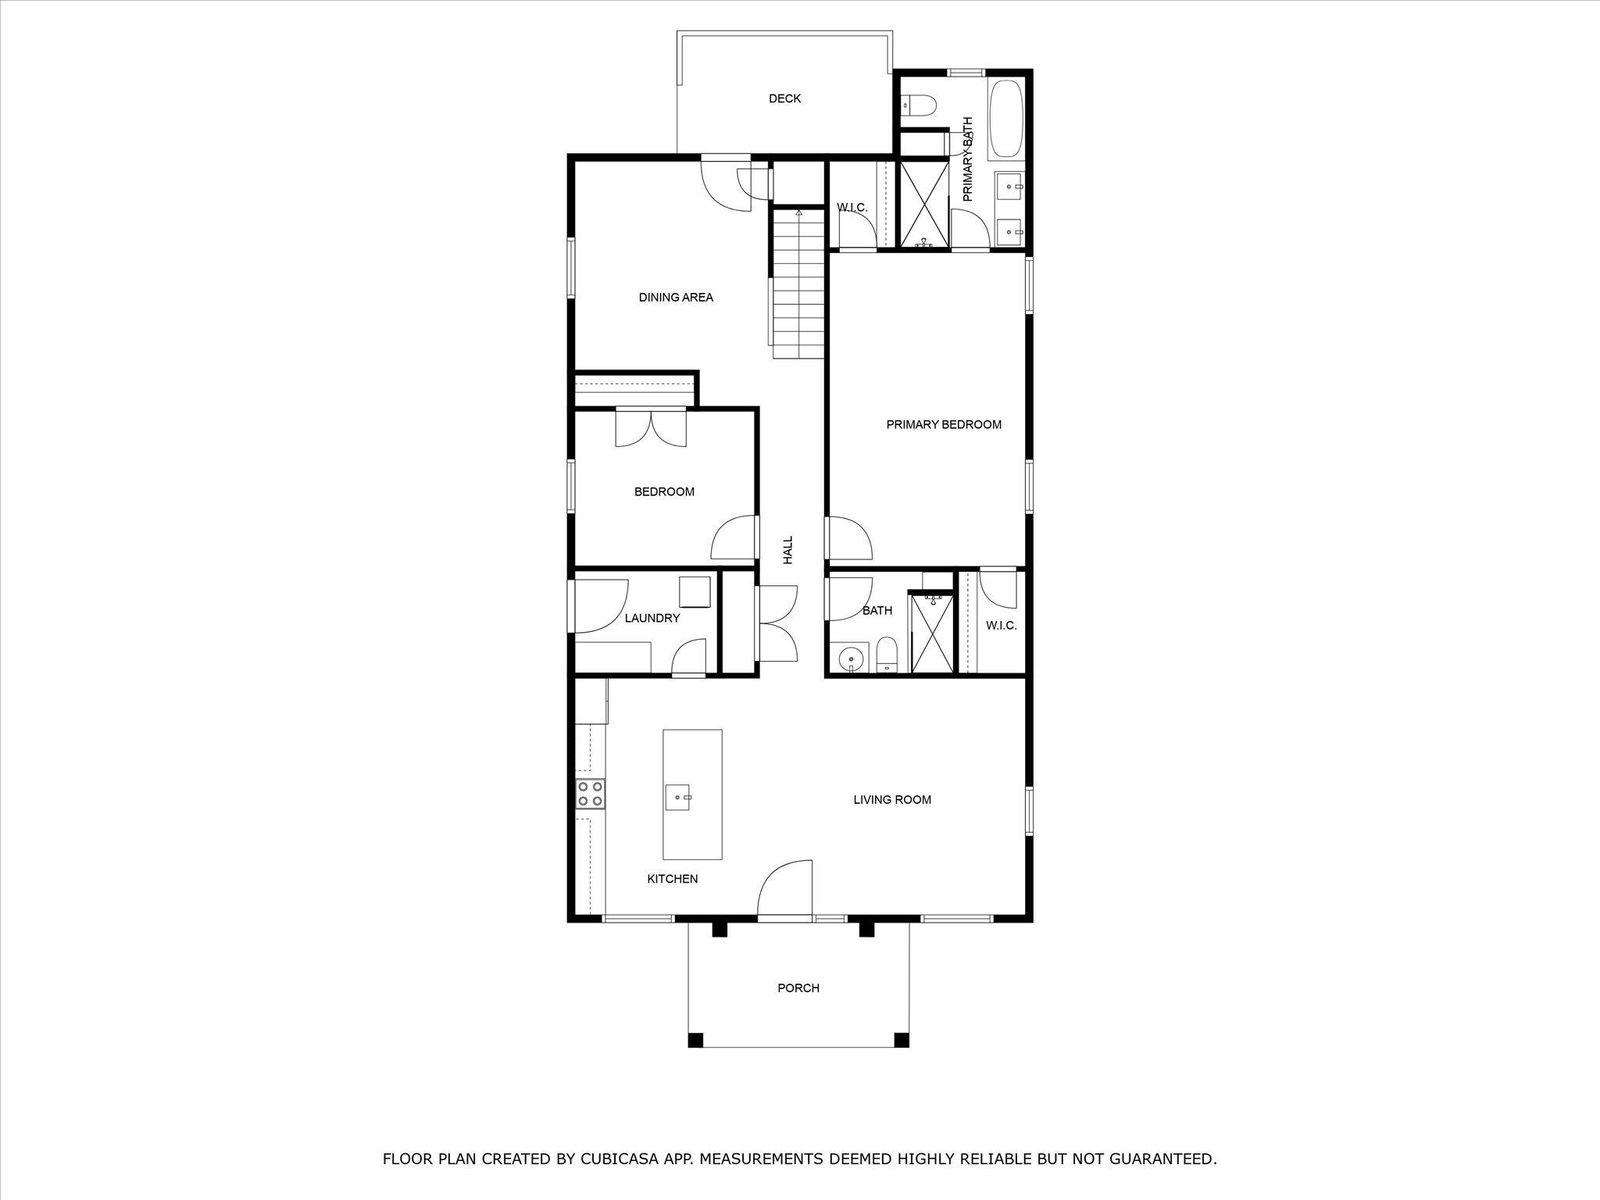
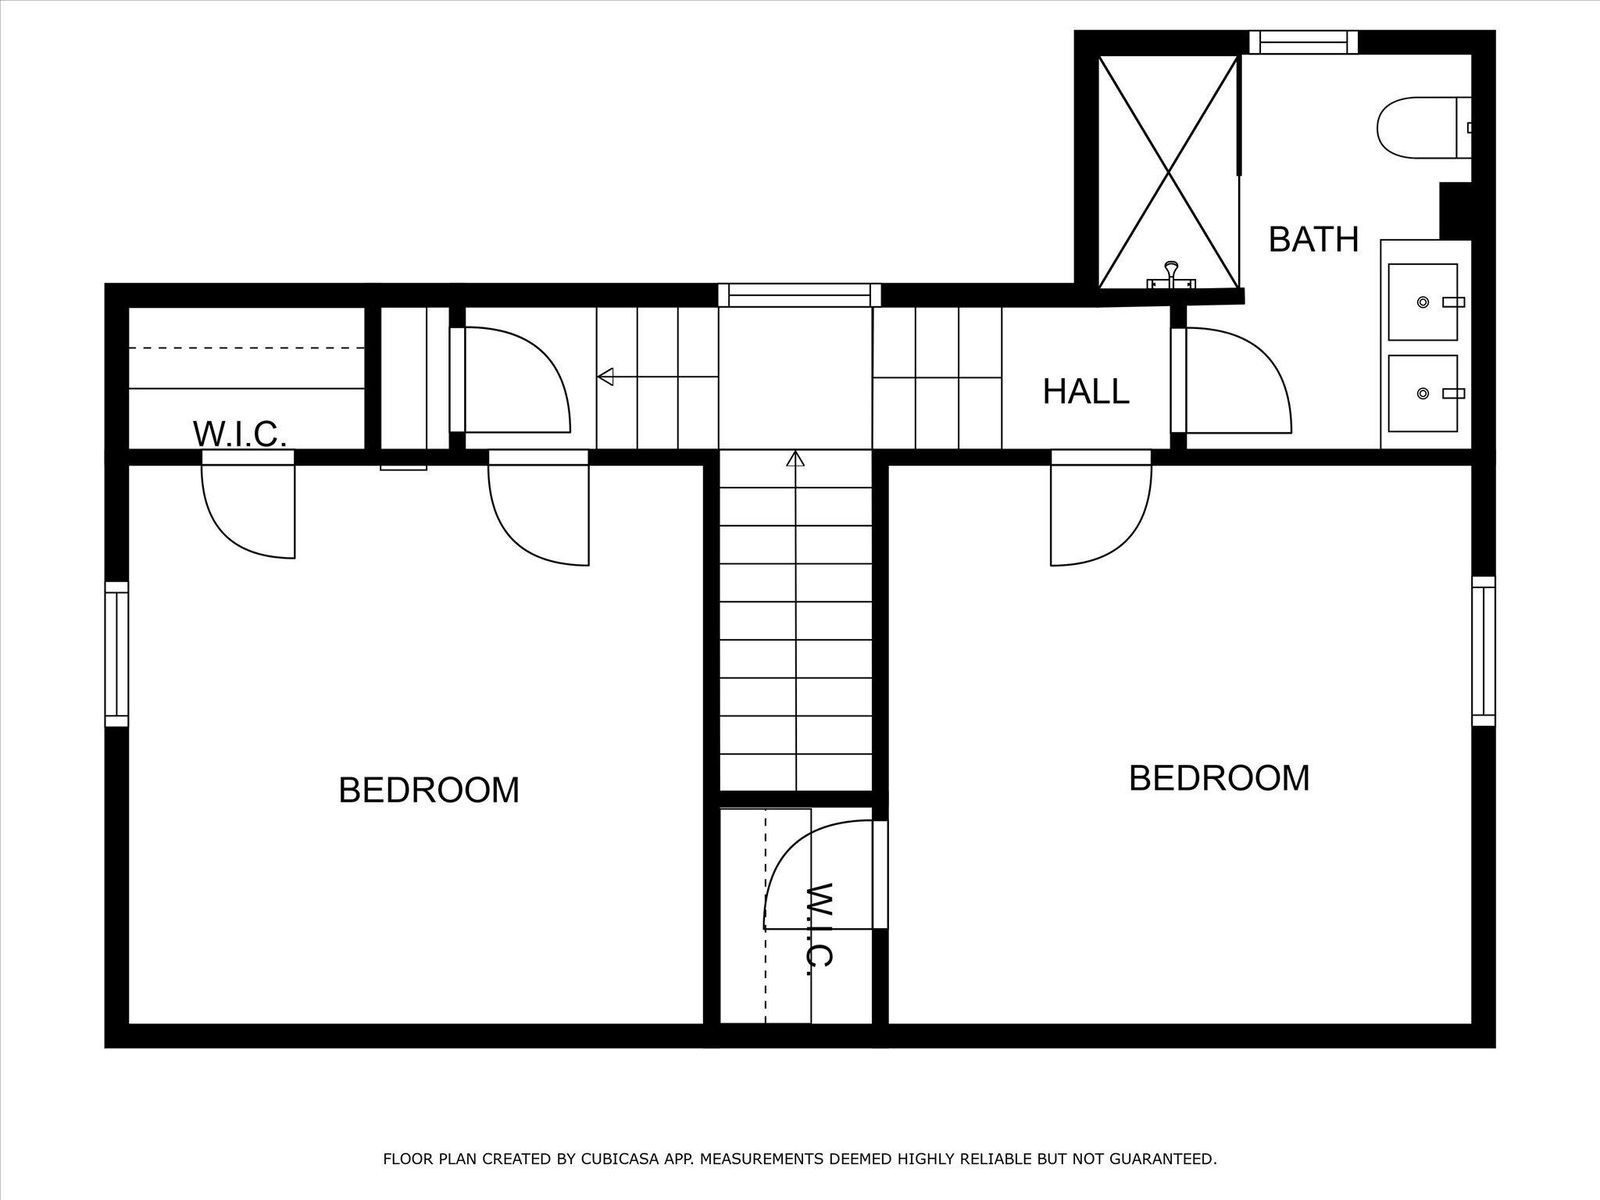
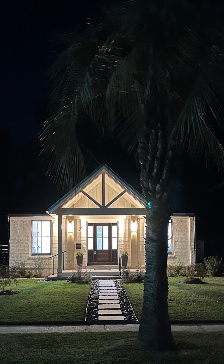
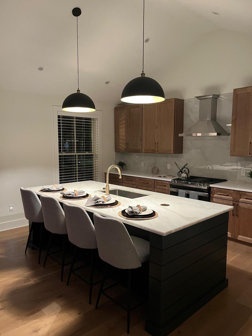
Thoroughly Renovated, Modern Open Floorplan, 2,005 SF, including 395 SF newly constructed, 2nd floor addition. Located on a quiet street in sought-after Byrnes Down. 4 BR/3Full Baths. Spacious First Floor Owners suite with 2 walk-in closets. Vaulted ceiling in kitchen/living room. Large 8' Kitchen Island with Dolomite Counter. New Roof, Impact windows, Interior/exterior doors, Electrical, Plumbing, HVAC and Insulation. New 8.5'' White Oak Engineered flooring, 4'' LED Ceiling lights throughout, 6'' Base Moldings and On-Demand Rinnai gas water heater. No HOA. Close access to The Greenway, Avondale, St. Andrews School of Math & Science and Downtown Charleston. 2 Miles to Porter-Gaud School and Wappoo Cut boat landing. 3 Miles to access 526 and I-26. 10 miles to Folly Beach. Agent/Owner
/u.realgeeks.media/charlestonresrc/logo-2018.jpg)
Additional Information
- Levels
- Two
- Interior Features
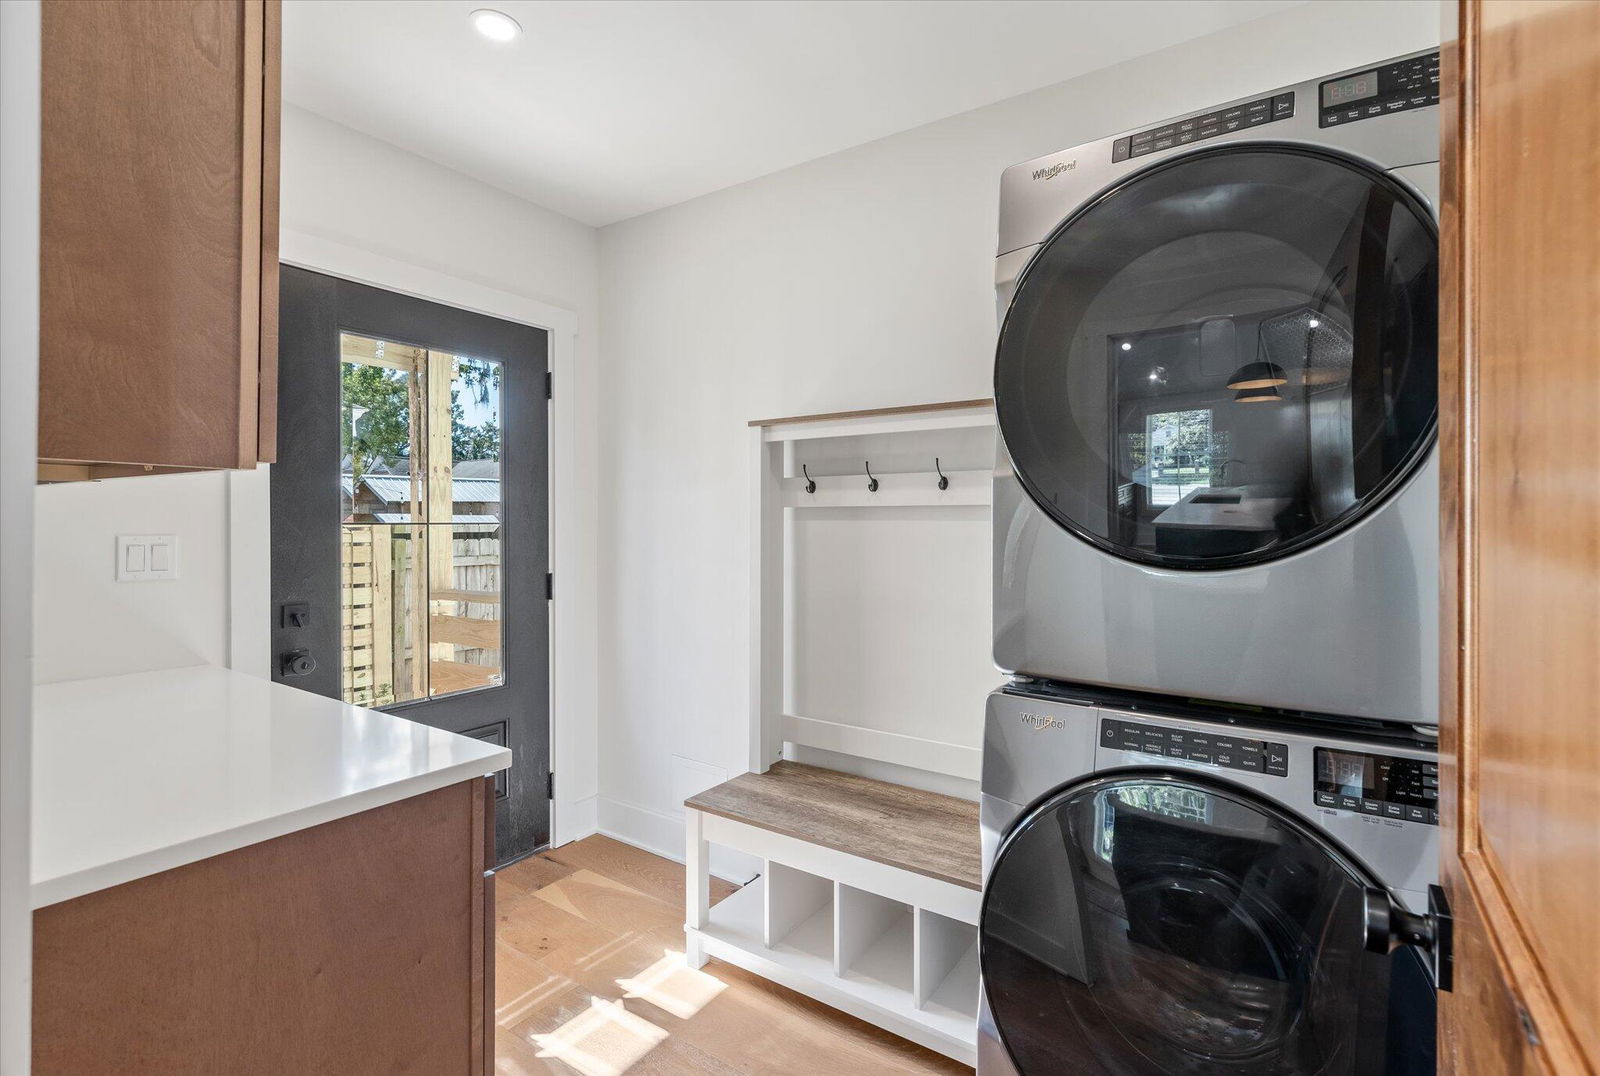
- Ceiling - Cathedral/Vaulted, Ceiling - Smooth, Kitchen Island, Walk-In Closet(s), Ceiling Fan(s), Eat-in Kitchen, Living/Dining Combo, Pantry, Utility
- Construction
- Brick, Cement Siding
- Floors
- Ceramic Tile, Wood
- Roof
- Architectural, Asphalt, Metal
- Cooling
- Central Air
- Heating
- Central, Electric, Forced Air, Heat Pump
- Exterior Features
- Rain Gutters
- Foundation
- Crawl Space
- Parking
- Off Street
- Elementary School
- St. Andrews
- Middle School
- C E Williams
- High School
- West Ashley
Mortgage Calculator
Listing courtesy of Listing Agent: Vito Boscaino from Listing Office: King One Properties International Charleston, LLC.
Selling Office: Daniel Ravenel Sotheby's International Realty.