2884 N Moss Oak Lane, Charleston, SC 29414
- $425,000
- 3
- BD
- 2
- BA
- 1,321
- SqFt




- Sold Price
- $425,000
- List Price
- $425,000
- MLS#
- 24026887
- Status
- CLOSED
- Property Type
- Single Family Detached
- Year Built
- 1991
- Bedrooms
- 3
- Bathrooms
- 2
- Neighborhood
- Canterbury Woods
- Apx Sq Ft
- 1,321
Property Description
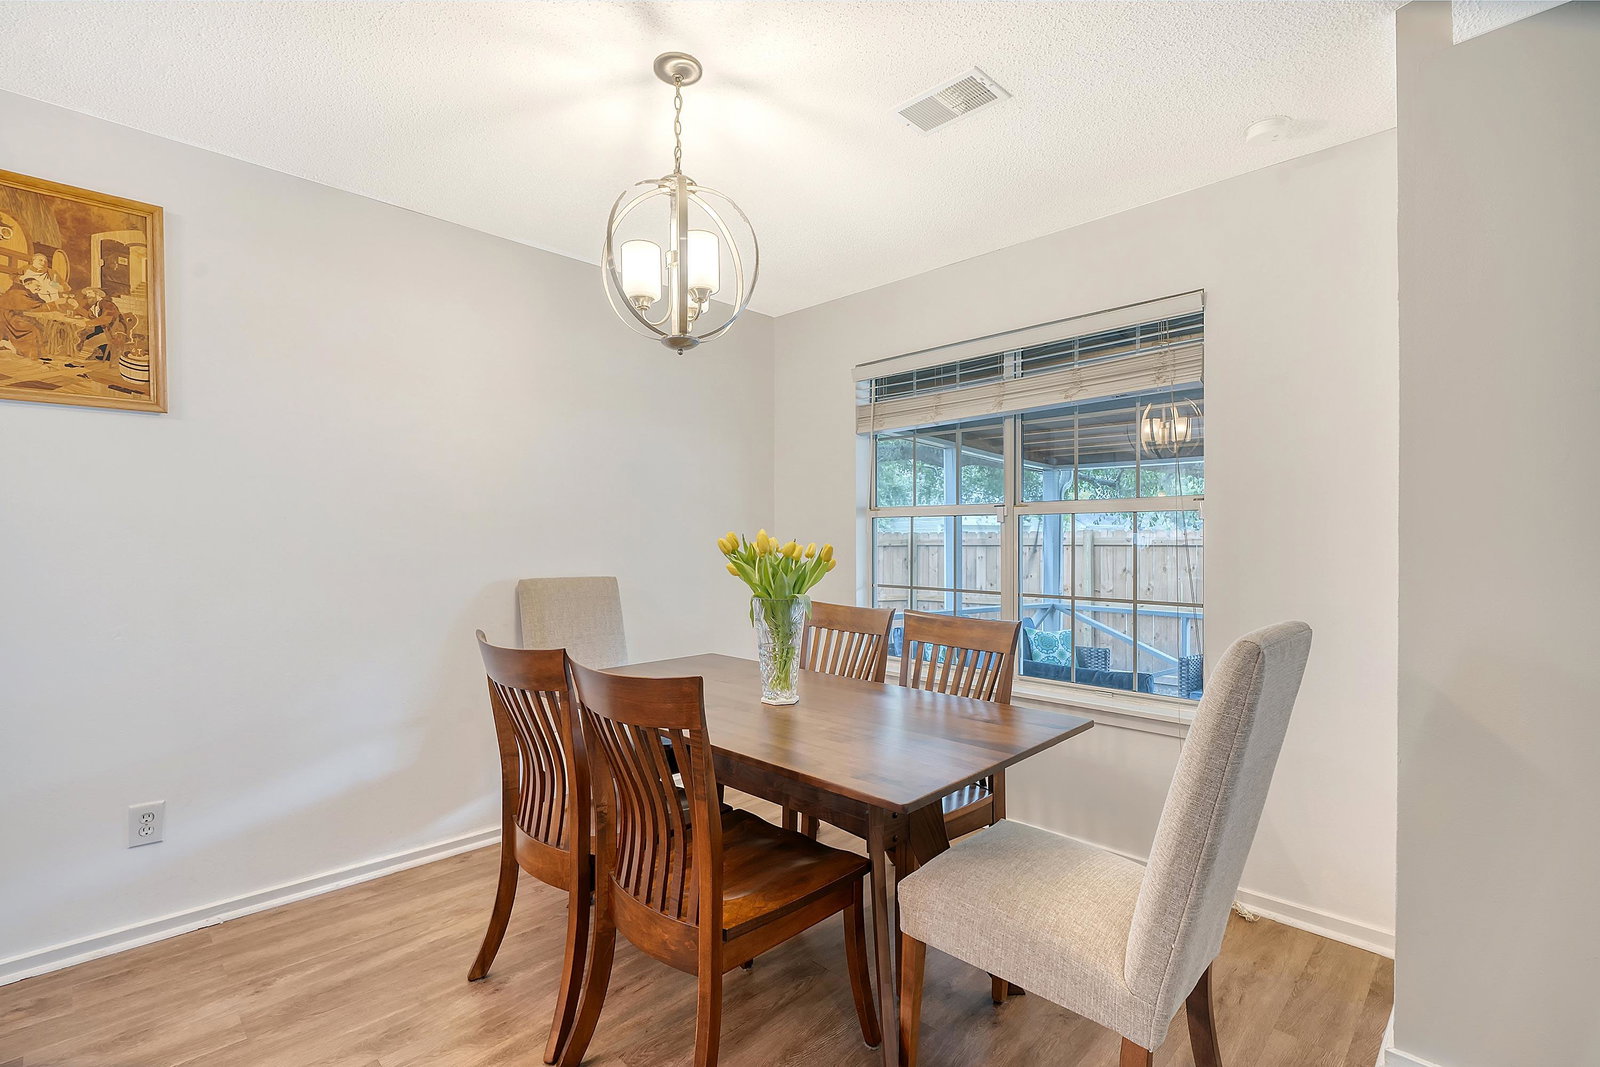
Charming One-Story Home in Canterbury Woods - Move-in Ready with Great Updates!Welcome to this beautifully maintained 3-bedroom, 2-bathroom home in the desirable Canterbury Woods neighborhood. With its functional layout and modern touches, this home is perfect for anyone seeking a move-in-ready space with thoughtful updates.Community Perks: Canterbury Woods offers excellent amenities, including a community pool, tennis courts, and a play park. Enjoy the convenience of nearby parks and green spaces, offering plenty of outdoor activities.Outdoor Living at Its Best: Brand new fully fenced backyard provides privacy and convenience, along with a already added screened porch--perfect for relaxing or entertaining outdoors year-round.Interior Features You'll Love: Step inside to find beautiful floors that flow through the foyer, living room, bedrooms and kitchen. The living room has vaulted ceilings for a spacious feel, along with a cozy wood-burning fireplace. Updated Kitchen: The kitchen has been upgraded with quartz countertops, a gas range, stainless steel refrigerator, providing a stylish and functional space for cooking and entertaining. Updated Primary Bathroom and Ample Storage: The primary bedroom includes a updated bathroom featuring a new vanity with Italian Carrera marble top and a walk-in closet for generous storage. Bonus Features: Additional updates include a brand new HVAC unit as of August 2024, Rinnai tankless water heater, backyard landscaping, and gutters on the home. This home combines comfort, convenience, and community amenities. Don't miss your chance schedule your showing today!
/u.realgeeks.media/charlestonresrc/logo-2018.jpg)
Additional Information
- Levels
- One
- Lot Description
- 0 - .5 Acre, Cul-De-Sac
- Interior Features
- Ceiling - Cathedral/Vaulted, High Ceilings, Walk-In Closet(s), Eat-in Kitchen, Family, Entrance Foyer
- Construction
- Vinyl Siding
- Roof
- Asphalt
- Cooling
- Central Air
- Heating
- Electric
- Foundation
- Slab
- Parking
- 2 Car Garage, Off Street
- Elementary School
- Springfield
- Middle School
- C E Williams
- High School
- West Ashley
Mortgage Calculator
Listing courtesy of Listing Agent: David Leaptrott from Listing Office: Realty ONE Group Coastal.
Selling Office: Keller Williams Realty Charleston West Ashley.