1157 Dawn View Terrace, Mount Pleasant, SC 29464
- $950,000
- 3
- BD
- 2.5
- BA
- 1,760
- SqFt




- Sold Price
- $950,000
- List Price
- $965,000
- MLS#
- 24026277
- Status
- CLOSED
- Property Type
- Single Family Detached
- Year Built
- 2006
- Bedrooms
- 3
- Bathrooms
- 2.5
- Neighborhood
- New Parrish Village
- Apx Sq Ft
- 1,760
Property Description
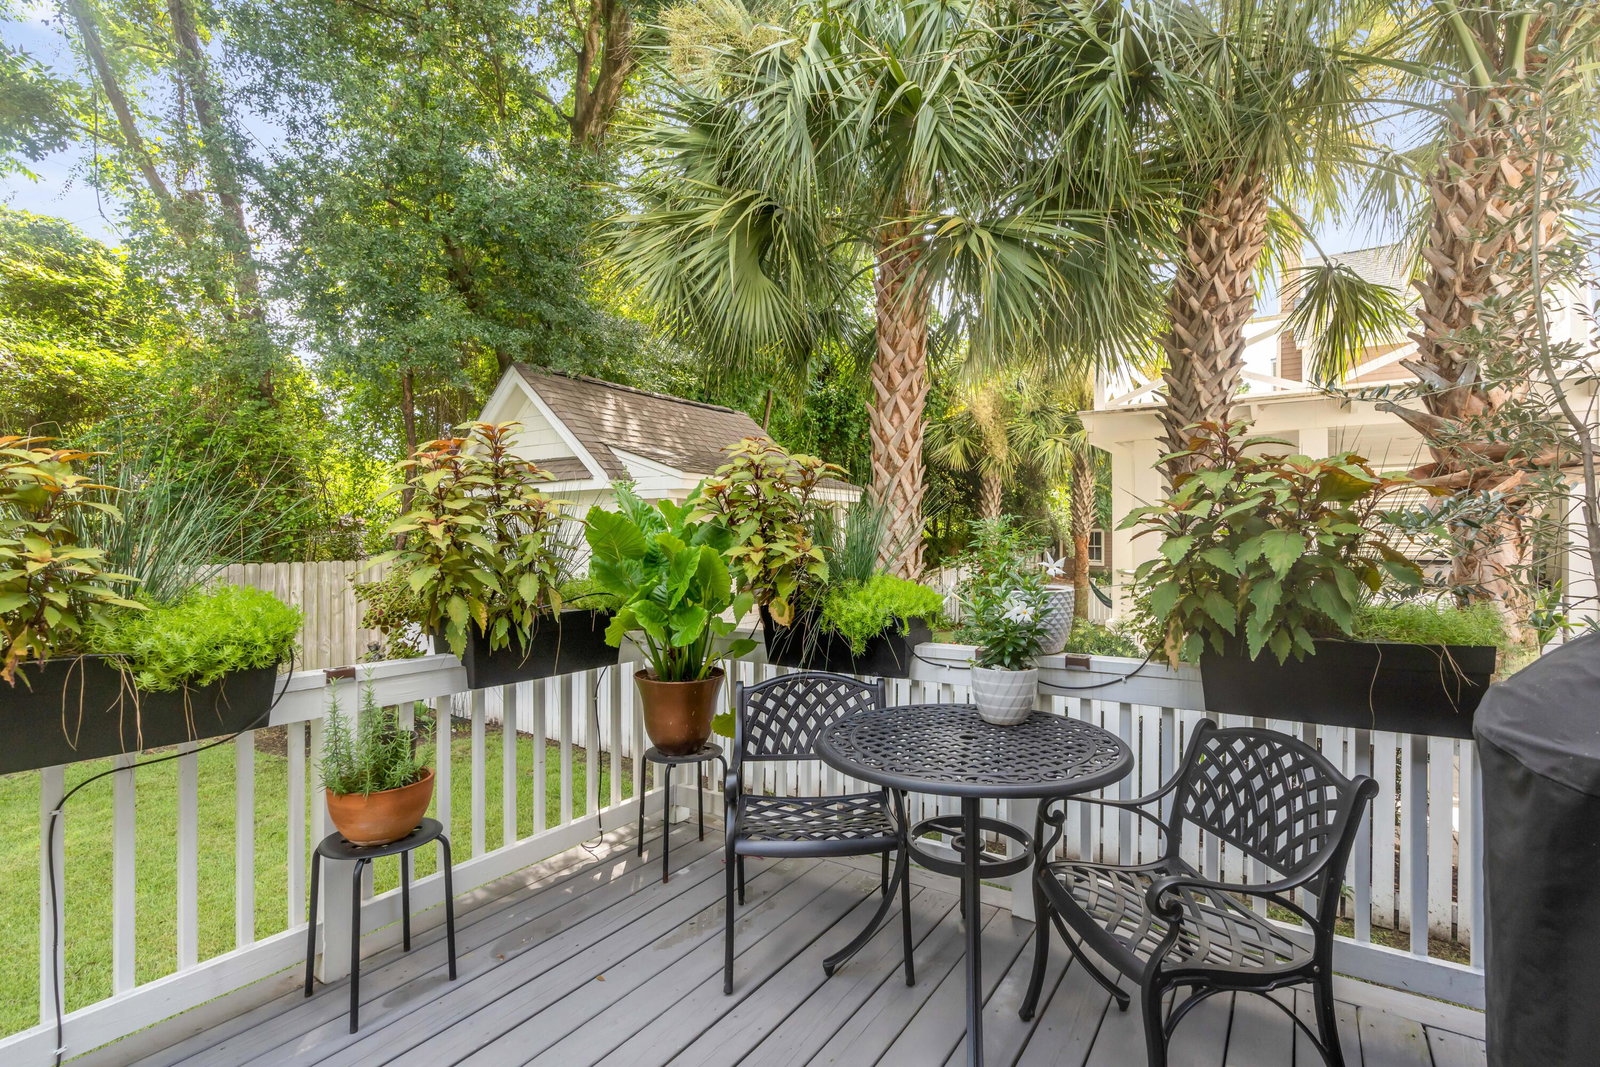
Situated in the highly sought after south Mount Pleasant area, the charm of this updated home begins with its tremendous curb appeal. The manicured lawn and pristine exterior immediately delights, and the inside is fresh and airy. As one steps inside, the host of upgrades from designer lighting, custom cabinetry, new flooring and up to the minute living spaces graciously abound.The abundance of natural light and crisp white paint showcase a highly functional and modern first floor. A formal sitting and dining room lead to the apex of the home which contains a desirable open floor plan. The state of the art kitchen opens into a lovely breakfast nook and a cozy family room with shiplap surrounding a gas fireplace. This area leads out to a screened-in porch that capitalizes on breezy indoor outdoor living which includes comfortable seating and eating areas that overlook a beautiful lawn. The detached works shed in the backyard is ready for imaginative uses as it is complete with electricity. A gorgeous staircase with a sea grass runner leads to the three bedrooms on the second floor. The primary room contains an impressive en suite bathroom with dual vanities, a large shower. and a soaking tub. The walk in closet is impressive in scale. The other two bedrooms share a generous bathroom complete with a tub shower. With its close proximity to the beaches, this location is biking distance to Sullivan's Island, a short walk to excellent restaurants, grocery stores, pubs, shopping and gyms.
/u.realgeeks.media/charlestonresrc/logo-2018.jpg)
Additional Information
- Levels
- Two
- Lot Description
- 0 - .5 Acre
- Interior Features
- Ceiling - Smooth, Eat-in Kitchen, Family, Formal Living, Pantry, Separate Dining
- Construction
- Cement Siding
- Floors
- Ceramic Tile, Wood
- Roof
- Architectural
- Cooling
- Central Air
- Heating
- Heat Pump
- Exterior Features
- Lawn Irrigation, Rain Gutters
- Foundation
- Crawl Space
- Parking
- Off Street
- Elementary School
- Mamie Whitesides
- Middle School
- Moultrie
- High School
- Lucy Beckham
Mortgage Calculator
Listing courtesy of Listing Agent: Caroline Long Parnell from Listing Office: The Cassina Group. 843-628-0008
Selling Office: The Cassina Group.