1283 S Barksdale Road, Mount Pleasant, SC 29464
- $1,655,000
- 4
- BD
- 2
- BA
- 2,886
- SqFt




- Sold Price
- $1,655,000
- List Price
- $1,695,000
- MLS#
- 24025225
- Status
- CLOSED
- Property Type
- Single Family Detached
- Year Built
- 1971
- Bedrooms
- 4
- Bathrooms
- 2
- Neighborhood
- Wakendaw Lakes
- Apx Sq Ft
- 2,886
Property Description
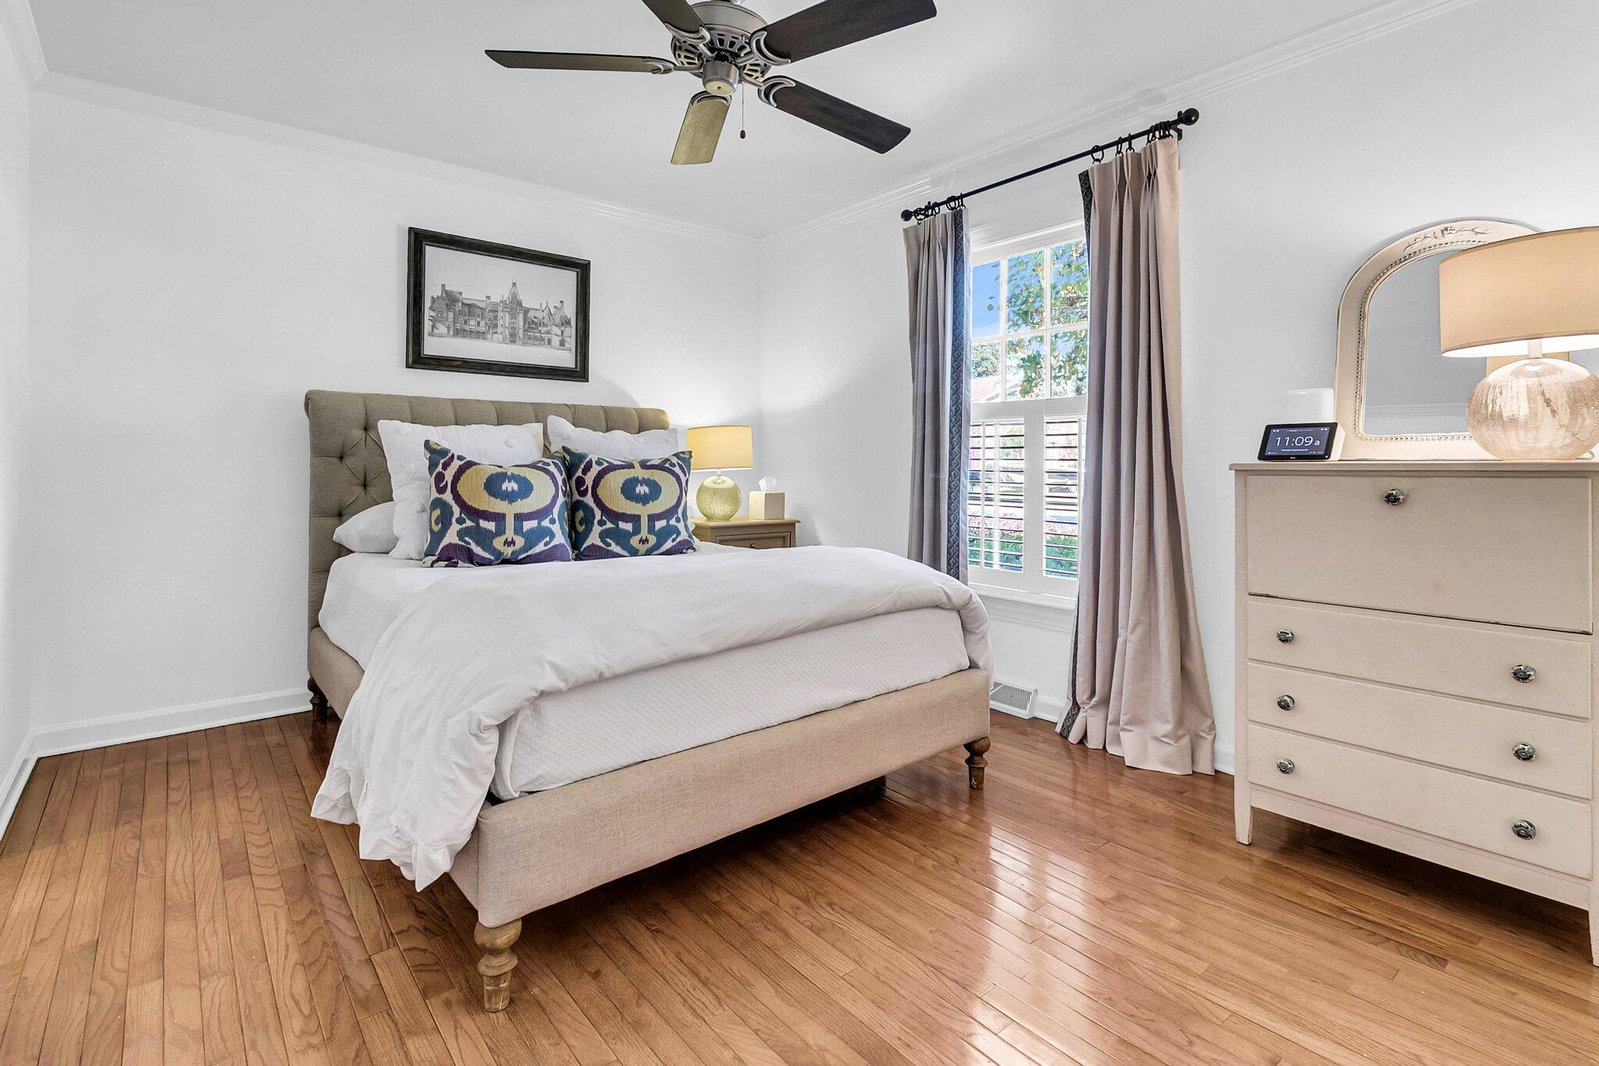
Stunning Tidal Creek Home with Marsh Views in South Mt. Pleasant, SCDiscover your perfect retreat in this gorgeous tidal creek home, featuring breathtaking marsh views that transform with the tides. This spacious residence is designed for relaxation and entertainment, making it an ideal haven for families and nature enthusiasts.Highlights Include:Expansive Family Room: The large family room features gorgeous, exposed brick, large beams, and an oversized wood-burning fireplace, creating a warm and inviting atmosphere for cozy winter nights.Cozy Living Room: In addition to the family room, enjoy a separate cozy living room perfect for quiet evenings or casual gatherings." Formal Dining Room: Host dinner parties in the elegant formal dining room, providing an ideal space for entertaining family and friends. " Serene Outdoor Spaces: Enjoy reading a book on the screened-in porch while listening to the soothing sounds of the marsh and watching the local wildlife. " Inviting Sunroom: The sunroom has a built-in bar and beverage refrigerator to utilize for entertaining. And the southern sun exposure to the sunroom provides natural light throughout the day. It opens to a freshly painted pool deck, offering a perfect space for gatherings, sunbathing, or enjoying evening cocktails. " Outdoor Entertaining: Step outside to your private pool area, perfect for summer barbecues and fall evenings spent under the stars, all while enjoying stunning natural scenery. " Gourmet Kitchen: The heart of the home features a gas range, gorgeous marble countertops, and custom cabinets, providing ample storage space for all your culinary needs. " Oversized Master Suite: Located upstairs, the master suite is a true sanctuary with generous space, an updated en-suite bath, and a large walk-in closet for all your storage needs. " Additional Bedrooms: Upstairs, you'll find two more bedrooms and a full bathroom. Downstairs, enjoy another bedroom and a half bathroom for added convenience. " Hardwood Floors Throughout: Beautiful hardwood floors add warmth and elegance to the entire home. " Ample Storage: This home features two attics and a two-car garage, providing plenty of storage space for all your needs. " Additional Features Include: Encapsulated crawl space with a dehumidifier, newer roof, and new duct work and insulation was completed in the past spring. " Prime Location: Nestled in a tranquil neighborhood of Wakendaw Lakes, you'll be just minutes from downtown Charleston, pristine beaches, and charming local shops and restaurants. Experience the best of Lowcountry living in this exquisite home, where marsh views and modern comfort come together beautifully. Schedule your private showing today and make this dream home yours!
/u.realgeeks.media/charlestonresrc/logo-2018.jpg)
Additional Information
- Levels
- Two
- Lot Description
- 0 - .5 Acre, Wetlands
- Interior Features
- Beamed Ceilings, Ceiling - Smooth, High Ceilings, Kitchen Island, Walk-In Closet(s), Ceiling Fan(s), Eat-in Kitchen, Family, Formal Living, Entrance Foyer, Great, Living/Dining Combo, Pantry, Separate Dining, Sun
- Construction
- Brick
- Floors
- Ceramic Tile, Wood
- Roof
- Architectural
- Cooling
- Central Air
- Heating
- Heat Pump, Propane
- Exterior Features
- Lawn Irrigation, Rain Gutters
- Foundation
- Crawl Space
- Parking
- 2 Car Garage, Garage Door Opener
- Elementary School
- James B Edwards
- Middle School
- Moultrie
- High School
- Lucy Beckham
Mortgage Calculator
Listing courtesy of Listing Agent: Charla Mcdonald from Listing Office: The Boulevard Company.
Selling Office: EXP Realty LLC.