2819 Pottinger Drive, Johns Island, SC 29455
- $468,000
- 3
- BD
- 2.5
- BA
- 1,704
- SqFt







- Sold Price
- $468,000
- List Price
- $469,900
- MLS#
- 24025166
- Status
- CLOSED
- Property Type
- Single Family Detached
- Year Built
- 2011
- Bedrooms
- 3
- Bathrooms
- 2.5
- Neighborhood
- The Cottages At Johns Island
- Apx Sq Ft
- 1,704
Property Description
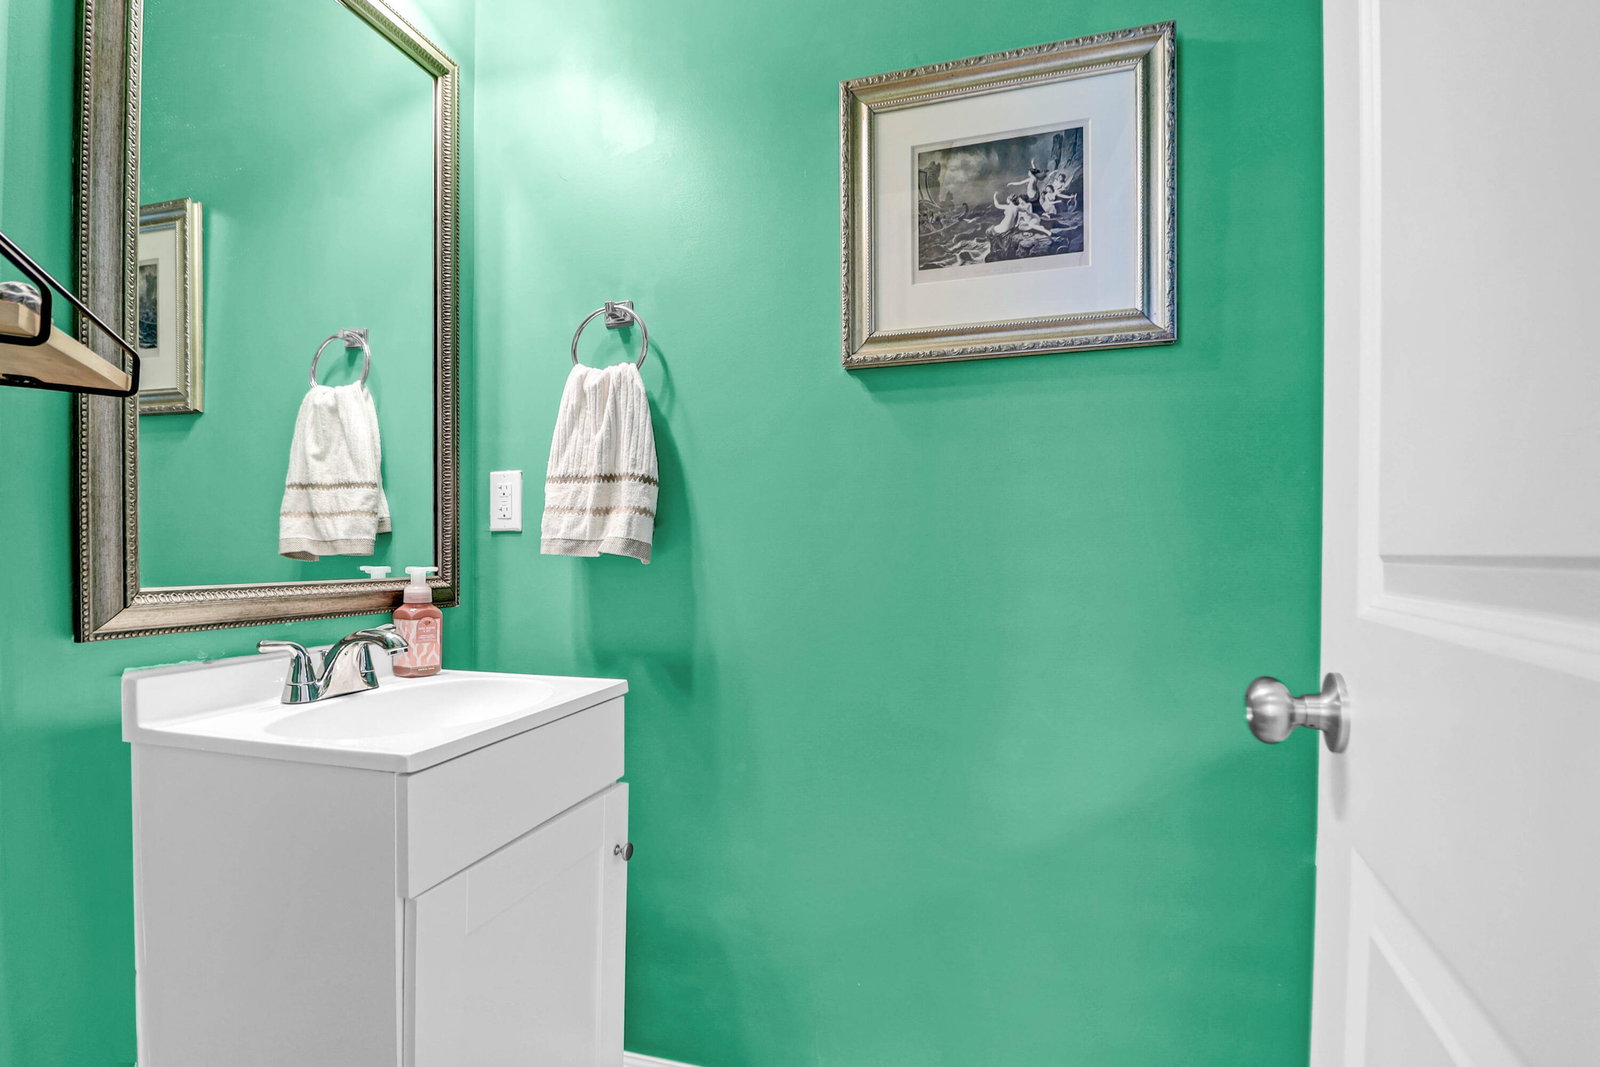
This home offers the perfect blend of comfort, convenience, and charm! The Cottages at Johns Island truly boasts an unbeatable location, providing easy access to the vibrant life of Charleston and nearby beaches. Whether you're headed downtown, to Folly Beach, or enjoying a walk or short drive to a local restaurant or brewery, everything is just minutes away. Plus, the chance to experience fireworks displays from the front of the neighborhood and HOA sponsored events adds a unique community flair to the location.Inside, you'll find a well-maintained home boasting new white oak hardwood floors and bright white cabinets that beautifully complement the open floor plan.Thoughtful extras, such as built-in surround sound speakers and a stash center with a charging station, make the home modern and highly functional. The inviting foyer, attached garage, and spacious open living area create a warm and welcoming atmosphere. The backyard, complete with a fire pit and grill, provides an ideal setting for relaxation and entertaining guests. Upstairs, the Owner's Suite with its garden tub, stand-alone shower, and walk-in closet offers a luxurious retreat, while the additional bedrooms and loft provide ample space for family or guests. The laundry room with included washer and dryer is a nice bonus. This is the perfect home for both relaxation and practicality. The Cottages at Johns Island offer a beautiful setting with its large common areas, ponds, and walking trails, making it an ideal spot for those who love the outdoors. You will love how this home is tucked back behind a large common area providing a beautiful wooded area across the street. This property truly brings together convenience, modern amenities, and a welcoming atmosphere!
/u.realgeeks.media/charlestonresrc/logo-2018.jpg)
Additional Information
- Levels
- Two
- Lot Description
- 0 - .5 Acre
- Interior Features
- Ceiling - Smooth, Garden Tub/Shower, Walk-In Closet(s), Ceiling Fan(s), Family, Entrance Foyer, Living/Dining Combo, Loft, Pantry
- Construction
- Stone Veneer, Vinyl Siding
- Floors
- Carpet, Vinyl, Wood
- Roof
- Architectural
- Cooling
- Central Air
- Heating
- Heat Pump
- Exterior Features
- Rain Gutters
- Foundation
- Slab
- Parking
- 1 Car Garage, Attached, Garage Door Opener
- Elementary School
- Angel Oak Es 4k-1/Johns Island Es 2-5
- Middle School
- Haut Gap
- High School
- St. Johns
Mortgage Calculator
Listing courtesy of Listing Agent: Miranda Widlowski from Listing Office: The Cassina Group. 843-628-0008
Selling Office: Carolina One Real Estate.