1116 Griswold Street, Mount Pleasant, SC 29466
- $780,000
- 3
- BD
- 3.5
- BA
- 2,722
- SqFt




- Sold Price
- $780,000
- List Price
- $800,000
- Status
- Closed
- MLS#
- 24024651
- Closing Date
- Oct 31, 2024
- Year Built
- 2007
- Living Area
- 2,722
- Bedrooms
- 3
- Bathrooms
- 3.5
- Full-baths
- 3
- Half-baths
- 1
- Subdivision
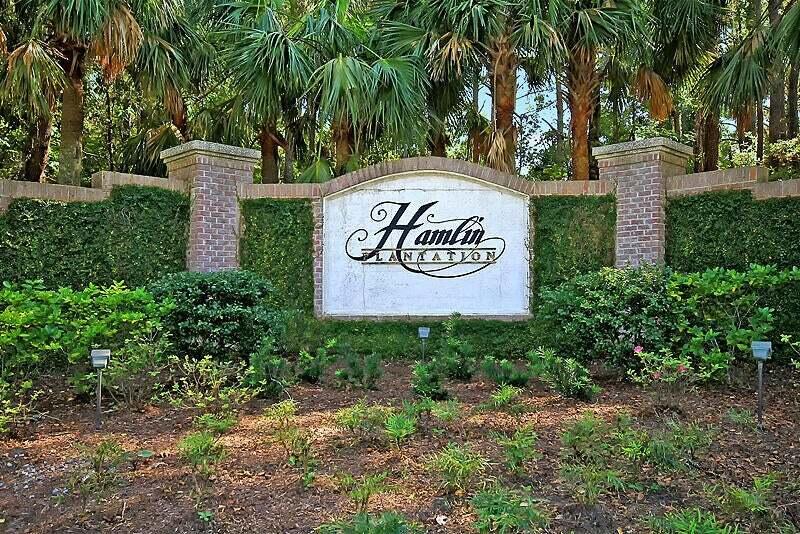
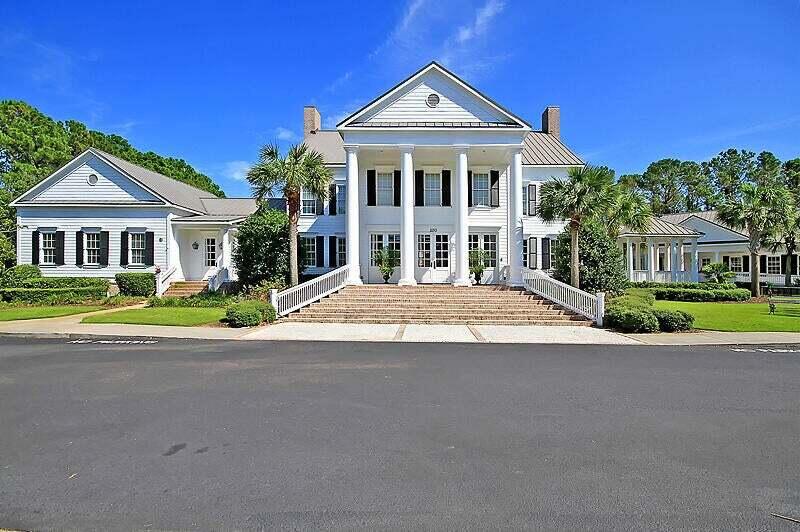
- Hamlin Plantation
- Tract
- Waverly
Property Description
Located in coveted Hamlin Plantation, this end unit townhouse has tons of space & an ideal floorplan. With large rooms being a key feature in this home that offers a main level primary bedroom loaded with natural light, a huge ensuite full bath with soaking tub & equally as large shower, a long vanity with dual sinks & 2 walk in closets. On the main level the curved staircase & hardwood floors make an impression when you walk inside, along with the bookcases & gas fireplace in the living room. The home is large enough to also have a separate dining room with beautiful traditional millwork, which flows seamlessly into the kitchen. There's no shortage of space here with tons of cabinets & counters, an island with seating, gas cooktop, eat in area and a pantry. Upstairs are 2 more bedrooms, one is a second primary bedroom with a huge walk in closet and full bath & the other has dual entry full bath, accessed from both the hallway & the bedroom. You'll also find another expansive living space upstairs that most use as 2 different spaces; could be an office & 2nd living room. There's also a huge walk-in attic space! The exterior was just painted (2024), there's a cute screened porch & an ADORABLE fenced yard with palm trees along the back. A 2 car garage with even more storage makes this a great home! UPDATES: Tankless Water Heater, Roof (roughly '22). HVAC (Oct. '22), uplighting in palm trees out back, Exterior paint 2024 & Electric Fence.
/u.realgeeks.media/charlestonresrc/logo-2018.jpg)
Additional Information
- Levels
- Two
- Lot Description
- 0 - .5 Acre
- Interior Features
- Ceiling - Cathedral/Vaulted, High Ceilings, Walk-In Closet(s)
- Construction
- Brick Veneer, Cement Plank
- Floors
- Wood
- Roof
- Architectural
- Heating
- Forced Air, Heat Pump
- Exterior Features
- Lawn Irrigation
- Foundation
- Crawl Space
- Parking
- 2 Car Garage, Garage Door Opener
- Elementary School
- Jennie Moore
- Middle School
- Laing
- High School
- Wando
Mortgage Calculator
Listing courtesy of Listing Agent: Lauren Zurilla from Listing Office: The Boulevard Company, LLC.
Selling Office: John Smith Property Group, LLC.