740 Lawton Place, Charleston, SC 29412
- $1,371,000
- 4
- BD
- 3.5
- BA
- 2,560
- SqFt




- Sold Price
- $1,371,000
- List Price
- $1,387,500
- MLS#
- 24023429
- Status
- CLOSED
- Property Type
- Single Family Detached
- Year Built
- 1985
- Bedrooms
- 4
- Bathrooms
- 3.5
- Neighborhood
- Lawton Bluff
- Apx Sq Ft
- 2,560
Property Description
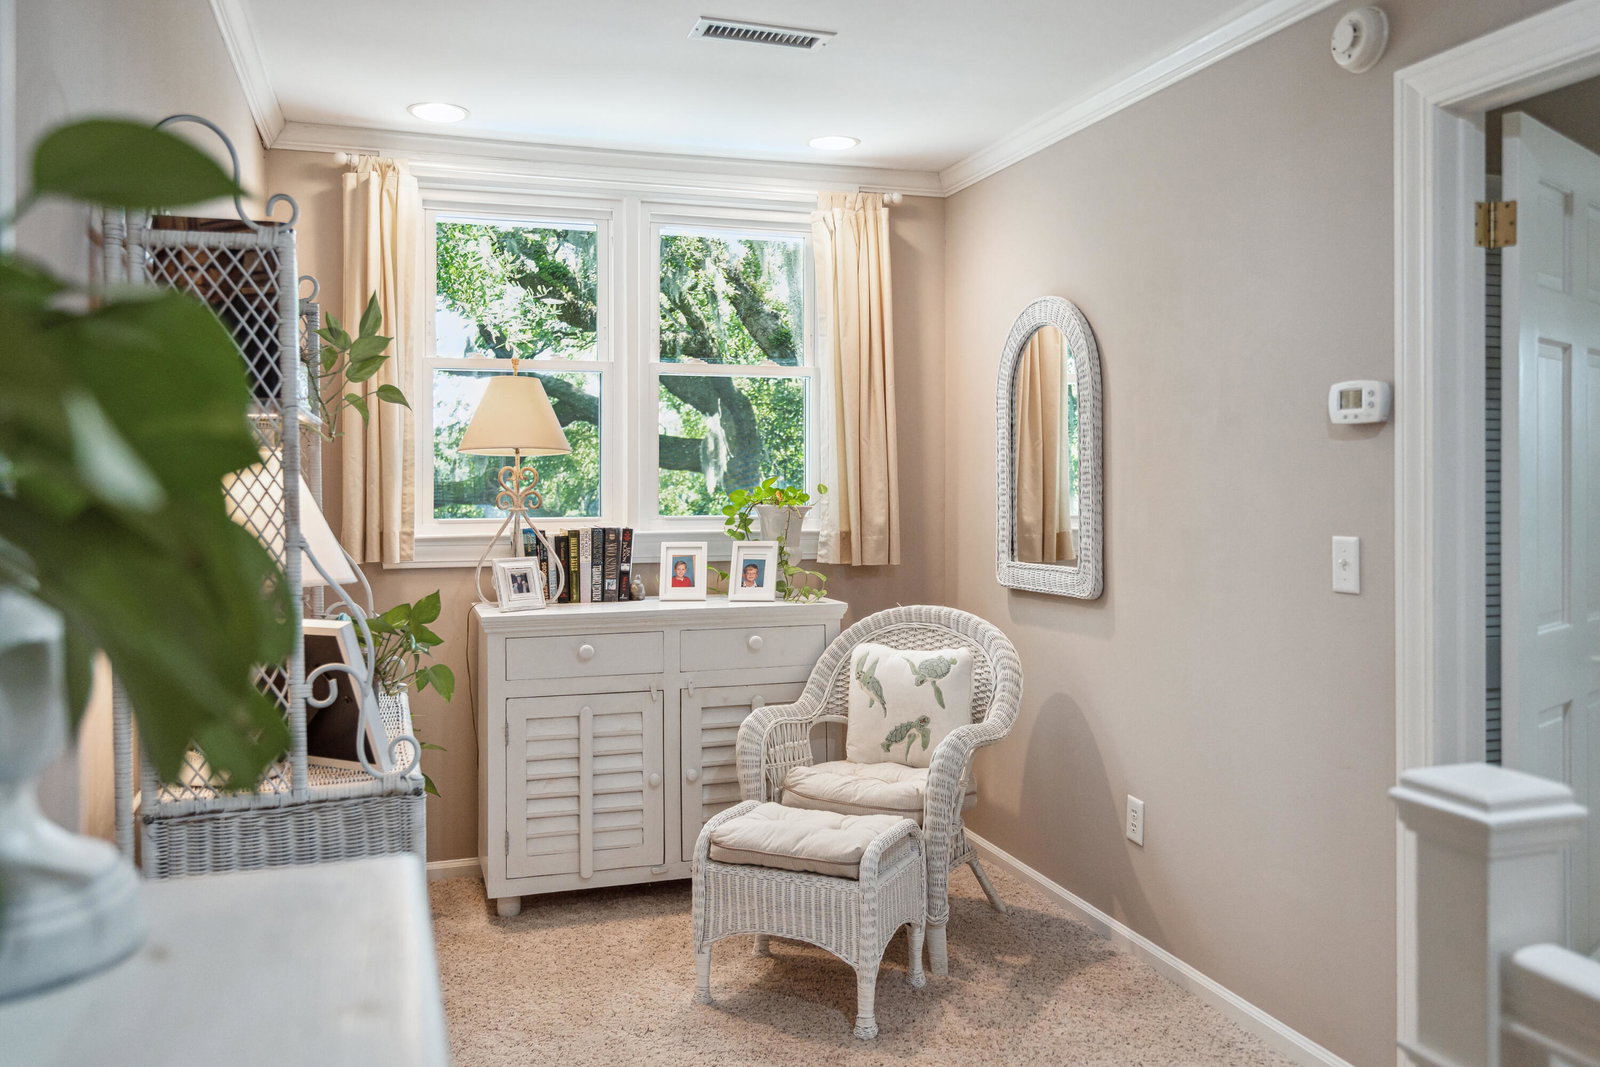
740 Lawton Place stands as a prominent residence on James Island, easily noticed at the end of Lawton Place and known to overlook the length of the 24-acre Lake Francis just off Harborview Road. The home's full front porch, flanked by majestic oak trees, epitomizes the quintessential Lowcountry ambiance. On the home's left side lies a single garage, discreetly positioned and equipped with both front and rear doors. Upon entry, a spacious foyer unfolds, offering multiple pathways: to the left, a generous dining room; to the right, a family room extending the home's entire width, complete with a fireplace and built-in shelving. Moving straight ahead leads to the kitchen, where a series of windows affords views of the screened porch. Please click more as well as the photos for information.The owner's suite downstairs, conveniently located on the first floor, is to the left of the kitchen. The suite, along with the kitchen and living room, features glass doors that showcase the view and open onto the deck or screened porch, offering views of Lake Francis and the mature landscaping of the home. Upstairs, a landing leads to another owner's suite, complete with a full bathroom and several closets. On the opposite side, two spacious bedrooms share a full bathroom situated at the end of the hallway. The beautifully landscaped backyard encircles the lake, and a platform dock facilitates access for paddle-powered or electric motor boats under 10 HP. Savor your morning coffee amidst the light dancing through the oak trees, or unwind in the evening with a drink on your screened porch, enjoying the lively display of birds and fish.
/u.realgeeks.media/charlestonresrc/logo-2018.jpg)
Additional Information
- Levels
- Two
- Lot Description
- Cul-De-Sac
- Interior Features
- Ceiling - Smooth, Ceiling Fan(s), Eat-in Kitchen, Family, Pantry, Separate Dining
- Construction
- Stucco
- Floors
- Ceramic Tile, Wood
- Roof
- Architectural
- Cooling
- Central Air
- Heating
- Electric
- Exterior Features
- Dock - Existing, Lawn Irrigation
- Foundation
- Crawl Space
- Parking
- 1 Car Garage, Attached
- Elementary School
- Harbor View
- Middle School
- Camp Road
- High School
- James Island Charter
Mortgage Calculator
Listing courtesy of Listing Agent: Matthew W Poole from Listing Office: Carolina One Real Estate. 843-779-8660
Selling Office: The Boulevard Company, LLC.