520 Stonecreek Drive, Charleston, SC 29414
- $699,900
- 4
- BD
- 2
- BA
- 2,067
- SqFt




- Sold Price
- $699,900
- List Price
- $699,900
- MLS#
- 24022845
- Status
- CLOSED
- Property Type
- Single Family Detached
- Year Built
- 2002
- Bedrooms
- 4
- Bathrooms
- 2
- Neighborhood
- Stone Creek
- Apx Sq Ft
- 2,067
Property Description
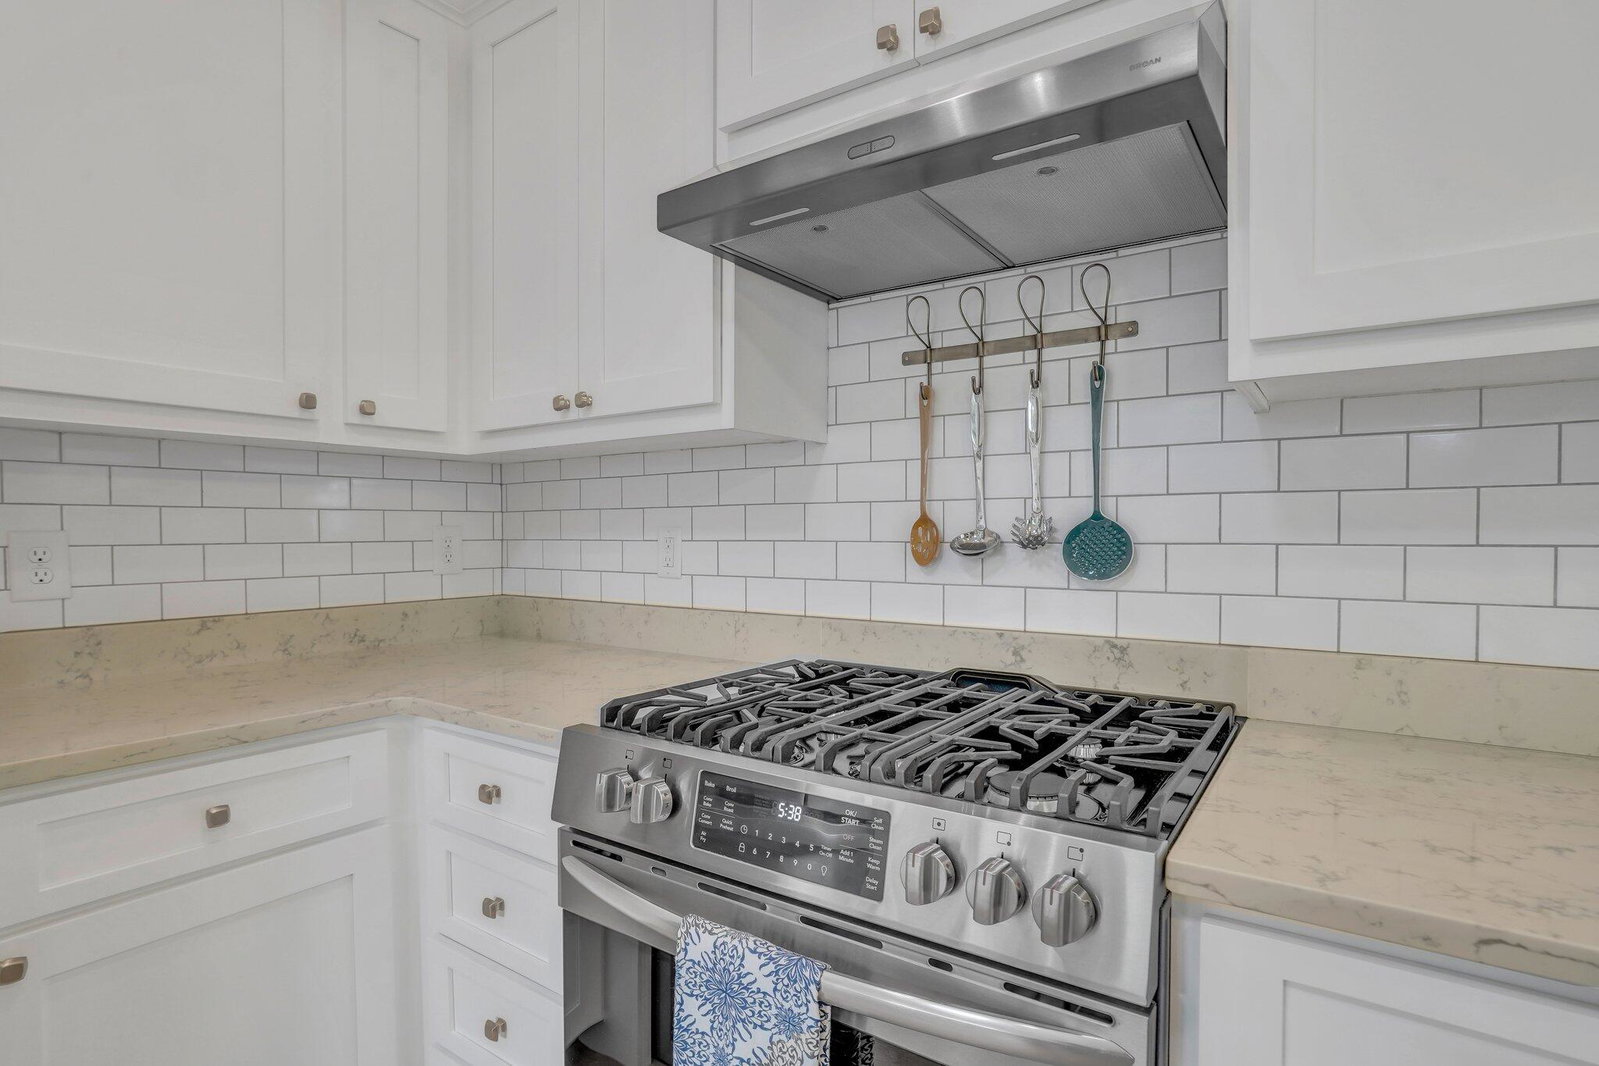
Move-in ready! Check out this lovely 4 bedroom/2 full bath home with almost 2,000 square feet of updated living space. This property is situated in the coveted community of Stone Creek in West Ashley with mature trees. Pride in ownership is apparent where the sellers have spent over 100K in recent renovations. Upon pulling up to the property, you'll appreciate the curbside charm with new landscaping and a covered porch. Step inside to beautiful LVP flooring with a neutral color scheme and fresh paint throughout. The kitchen is sure to please any discerning chef with white custom maple cabinets, quartz countertops, subway tile backsplash & custom lighting. Cozy up with a good book alongside the fireplace in the adjacent living room. Laundry is conveniently located outside of the primarysuite and a drop zone for personal belongings was added by the garage entry. The primary suite itself features dual sinks and all the latest updates along with a custom closet. Two other bedrooms with an additional full bath are located on the main, with the fourth bedroom upstairs (FROG) that is also perfect for a home office, secondary living, fitness, etc. The real treat is the private backyard which is fully fenced and includes a covered screen porch, large patio, shed and hot tub! A new architectural shingled roof was added in 2022 and the crawl space was encapsulated and climate controlled in 2021. The community features a crabbing dock and is only 3 blocks from the West Ashley Greenway for miles of trail adventures. To top it off this home is less than one mile from Costco, 526 and Citadel Mall and minutes from downtown Charleston & Folly Beach. This is truly the one you've been waiting for! Come see today!
/u.realgeeks.media/charlestonresrc/logo-2018.jpg)
Additional Information
- Levels
- Two
- Lot Description
- 0 - .5 Acre, Level
- Interior Features
- Ceiling - Cathedral/Vaulted, Ceiling - Smooth, Walk-In Closet(s), Eat-in Kitchen, Family, Formal Living, Other (Use Remarks), Pantry
- Construction
- Vinyl Siding
- Floors
- Vinyl, Wood
- Roof
- Architectural, Asphalt
- Cooling
- Central Air
- Heating
- Forced Air, Heat Pump
- Foundation
- Crawl Space
- Parking
- 2 Car Garage, Attached, Garage Door Opener
- Elementary School
- Oakland
- Middle School
- C E Williams
- High School
- West Ashley
Mortgage Calculator
Listing courtesy of Listing Agent: Sandra Shimono from Listing Office: Redfin Corporation.
Selling Office: Carolina One Real Estate.