4841 Highlander Lane, Hollywood, SC 29449
- $710,000
- 4
- BD
- 3
- BA
- 2,524
- SqFt










- Sold Price
- $710,000
- List Price
- $719,000
- MLS#
- 24021854
- Status
- CLOSED
- Property Type
- Single Family Detached
- Year Built
- 2000
- Bedrooms
- 4
- Bathrooms
- 3
- Neighborhood
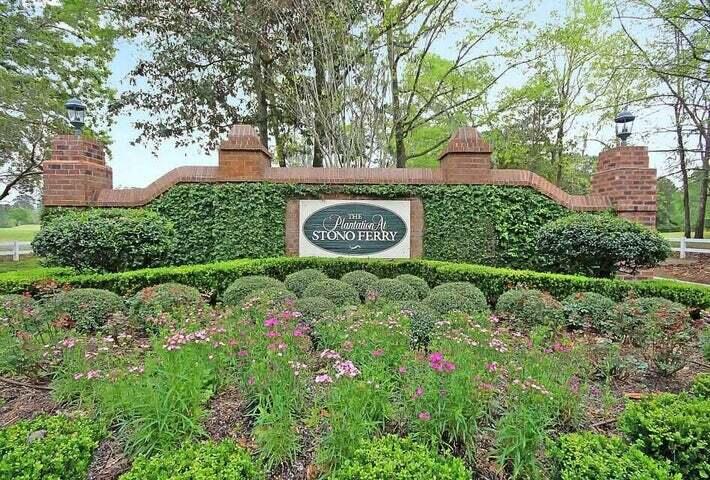
- Stono Ferry
- Apx Sq Ft
- 2,524
Property Description
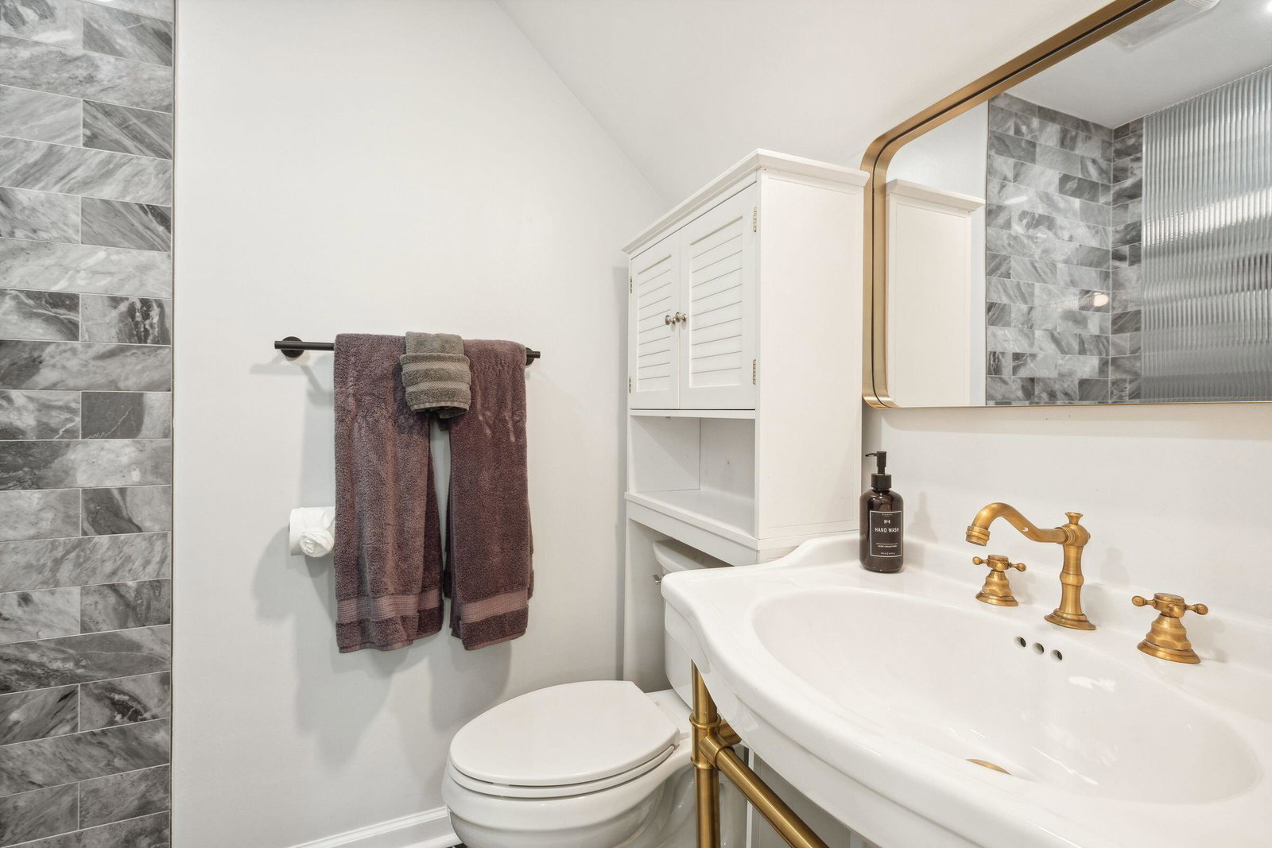
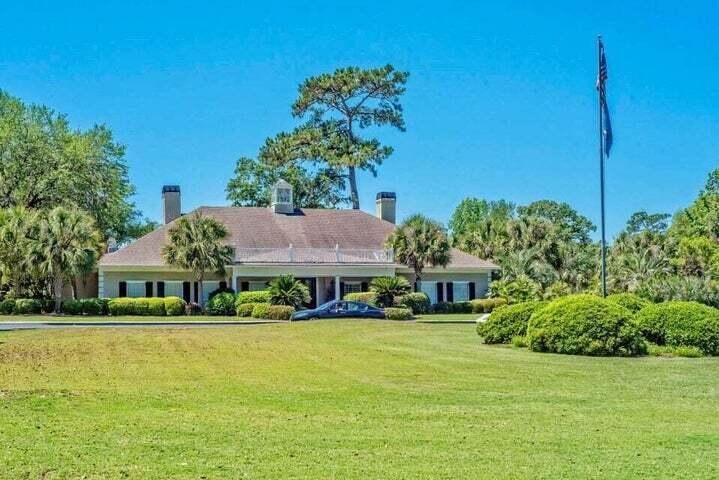
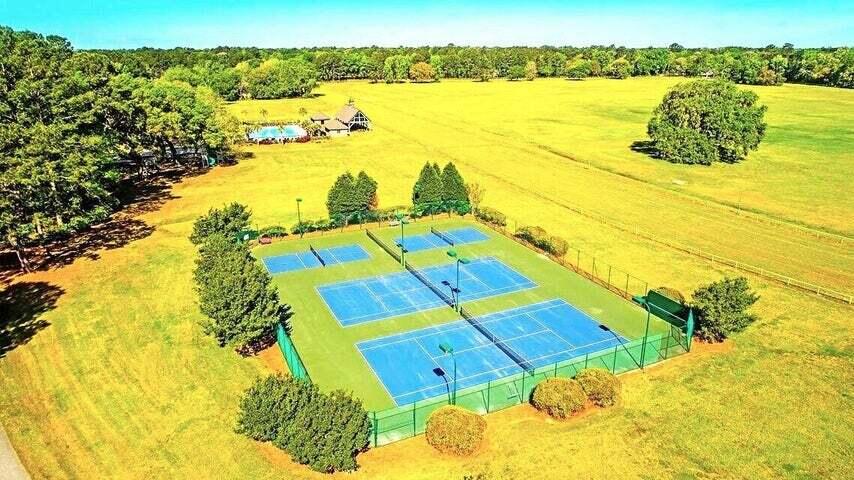
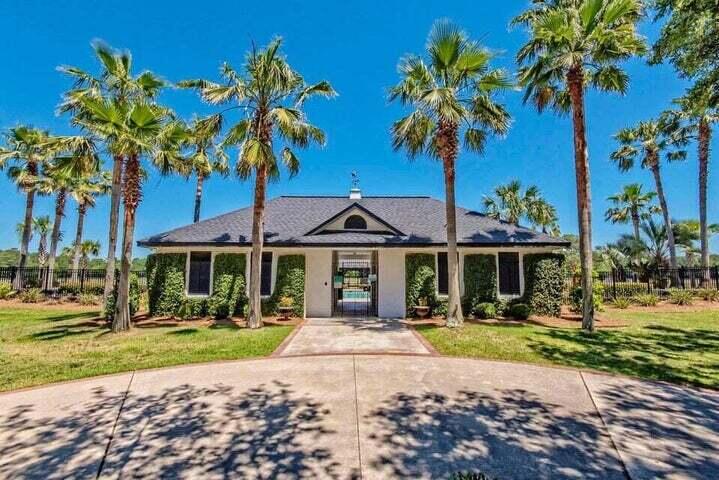
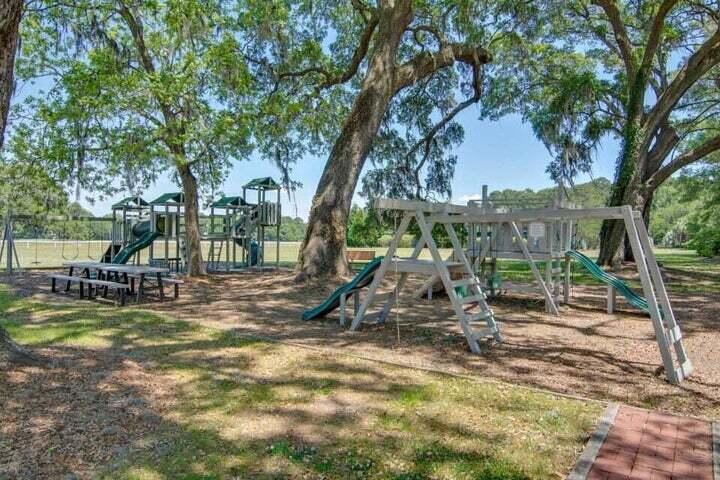
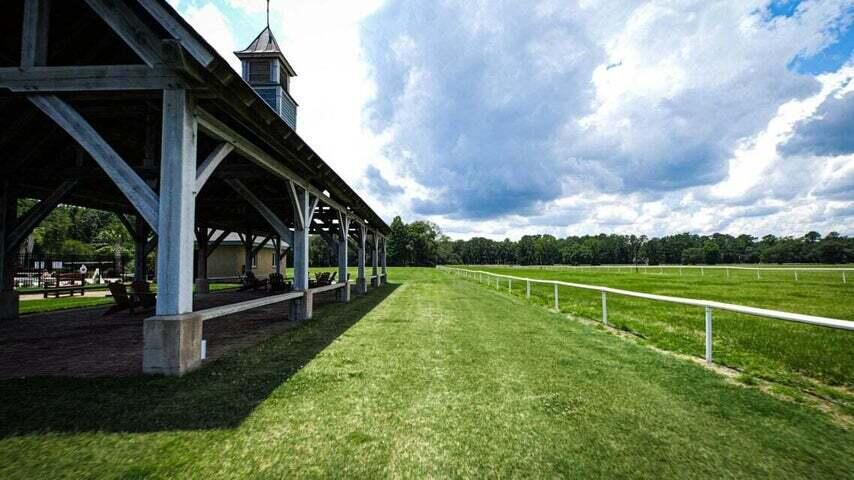
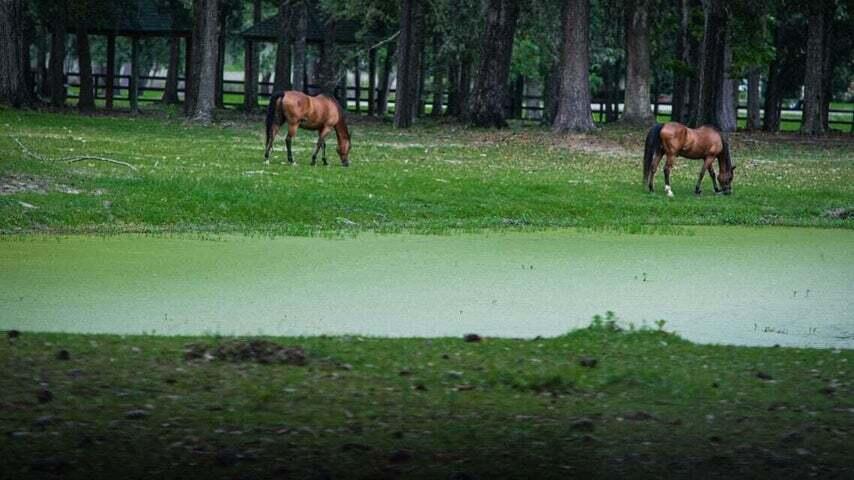
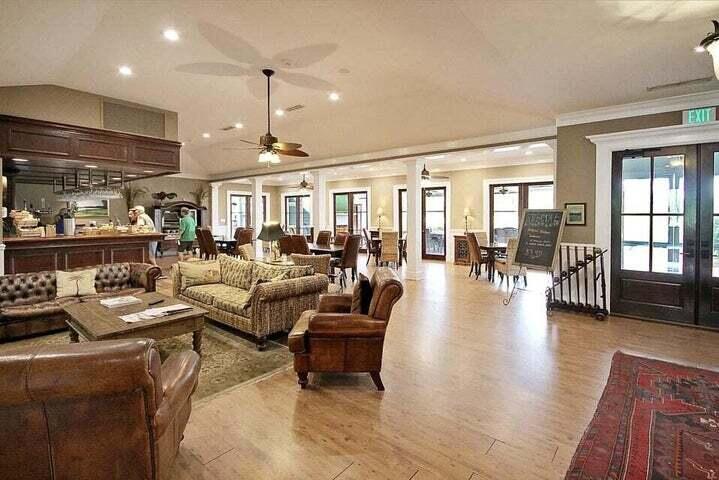
Welcome to this beautiful Lowcountry home situated on over a half-acre lot nestled within the prestigious golf and equestrian community of Stono Ferry! This private sanctuary overlooks the 15th hole and embodies the essence of Southern living! NEWLY refinished hardwood & tile floors, finished room over the garage converted into Mother-in-law Suite, Renovated primary bathroom, Solar panels, WHOLE home generator and so much more!! Step up the front steps and you are greeted by the fully covered wrap-around front porch with a swing, providing the perfect place for you to enjoy your morning coffee. Inside the front door you are immediately greeted by the newly finished hardwood floors throughout the living areas. The vaulted ceilings and abundance of natural light make the living spacesfeel huge! To the left when you enter you will find the formal dining area and straight ahead the living room boasts vaulted ceilings, custom built-in shelving and a fireplace for the chilly months! To the left of the living area you will find a sunroom/bonus room that overlooks the back deck and yard. The kitchen is a chef's dream and features a gas cooktop, granite countertops, stainless steel appliances,double-wide sink and plenty of counter/cabinet space! Adjacent to the kitchen there is a formal dining room for larger gatherings. Also adjacent to the kitchen you will find an informal dining area next to a breakfast nook/reading area! The spacious primary bedroom also adorns high vaulted ceilings and offers fresh paint, an updated en suite primary bath and nice sized walk-in closet. The primary bath features dual vanities, custom claw soaking tub and a custom tile walk-in shower with built-in shelving! There is a finished FROG above the garage with its own private full bath,kitchenette and office area making it the perfect guest/mother-in-law suite!! The other 2 bedrooms are both good in size. Solar panels are paid off ensuring significant monthly savings on energy costs, and a whole-home Generac generator provides peace of mind for power outages and hurricane season! Crawspace has been completed encapsulated for additional energy efficiency! Off of the living area there is a finished sun/bonus room overlooking the back deck and yard. The huge yard overlooks the green of the 15th hole and is shaded by mature trees, providing a great place to entertain guests and family. There is also a 2-car attached garage under the FROG with plenty of space for cars and toy storage. The Stono Ferry community offers endless amenities, including a championship 18-hole golf course with a clubhouse, a junior Olympic-size community pool, lighted tennis and pickleball courts, a children's playground and pavilion, a polo field, a world-class equestrian center, and neighborhood social functions. Stono Ferry also hosts the annual Charleston Cup Steeplechase. Conveniently located near shopping, dining, 15 min from Downtown Charleston, 25 min to Kiawah and Edisto Beach, this home offers an unparalleled lifestyle in a premier location. Don't miss your chance to view this property today before it's gone!!
/u.realgeeks.media/charlestonresrc/logo-2018.jpg)
Additional Information
- Levels
- One
- Lot Description
- .5 - 1 Acre, High, On Golf Course
- Interior Features
- Ceiling - Cathedral/Vaulted, Ceiling - Smooth, High Ceilings, Walk-In Closet(s), Eat-in Kitchen, Family, Frog Detached, In-Law Floorplan, Office, Pantry, Separate Dining, Sun
- Construction
- Cement Plank
- Floors
- Ceramic Tile, Wood
- Roof
- Architectural
- Cooling
- Central Air
- Heating
- Heat Pump
- Foundation
- Crawl Space
- Parking
- 2 Car Garage
- Elementary School
- E.B. Ellington
- Middle School
- Baptist Hill
- High School
- Baptist Hill
Mortgage Calculator
Listing courtesy of Listing Agent: Dan Lorentz from Listing Office: The Boulevard Company, LLC.
Selling Office: The Boulevard Company, LLC.