1602 Bernier Commons, Johns Island, SC 29455
- $2,200,000
- 4
- BD
- 3.5
- BA
- 3,096
- SqFt




- Sold Price
- $2,200,000
- List Price
- $2,375,000
- MLS#
- 24021581
- Status
- CLOSED
- Property Type
- Single Family Detached
- Year Built
- 2018
- Bedrooms
- 4
- Bathrooms
- 3.5
- Neighborhood
- Rushland Plantation
- Apx Sq Ft
- 3,096
Property Description
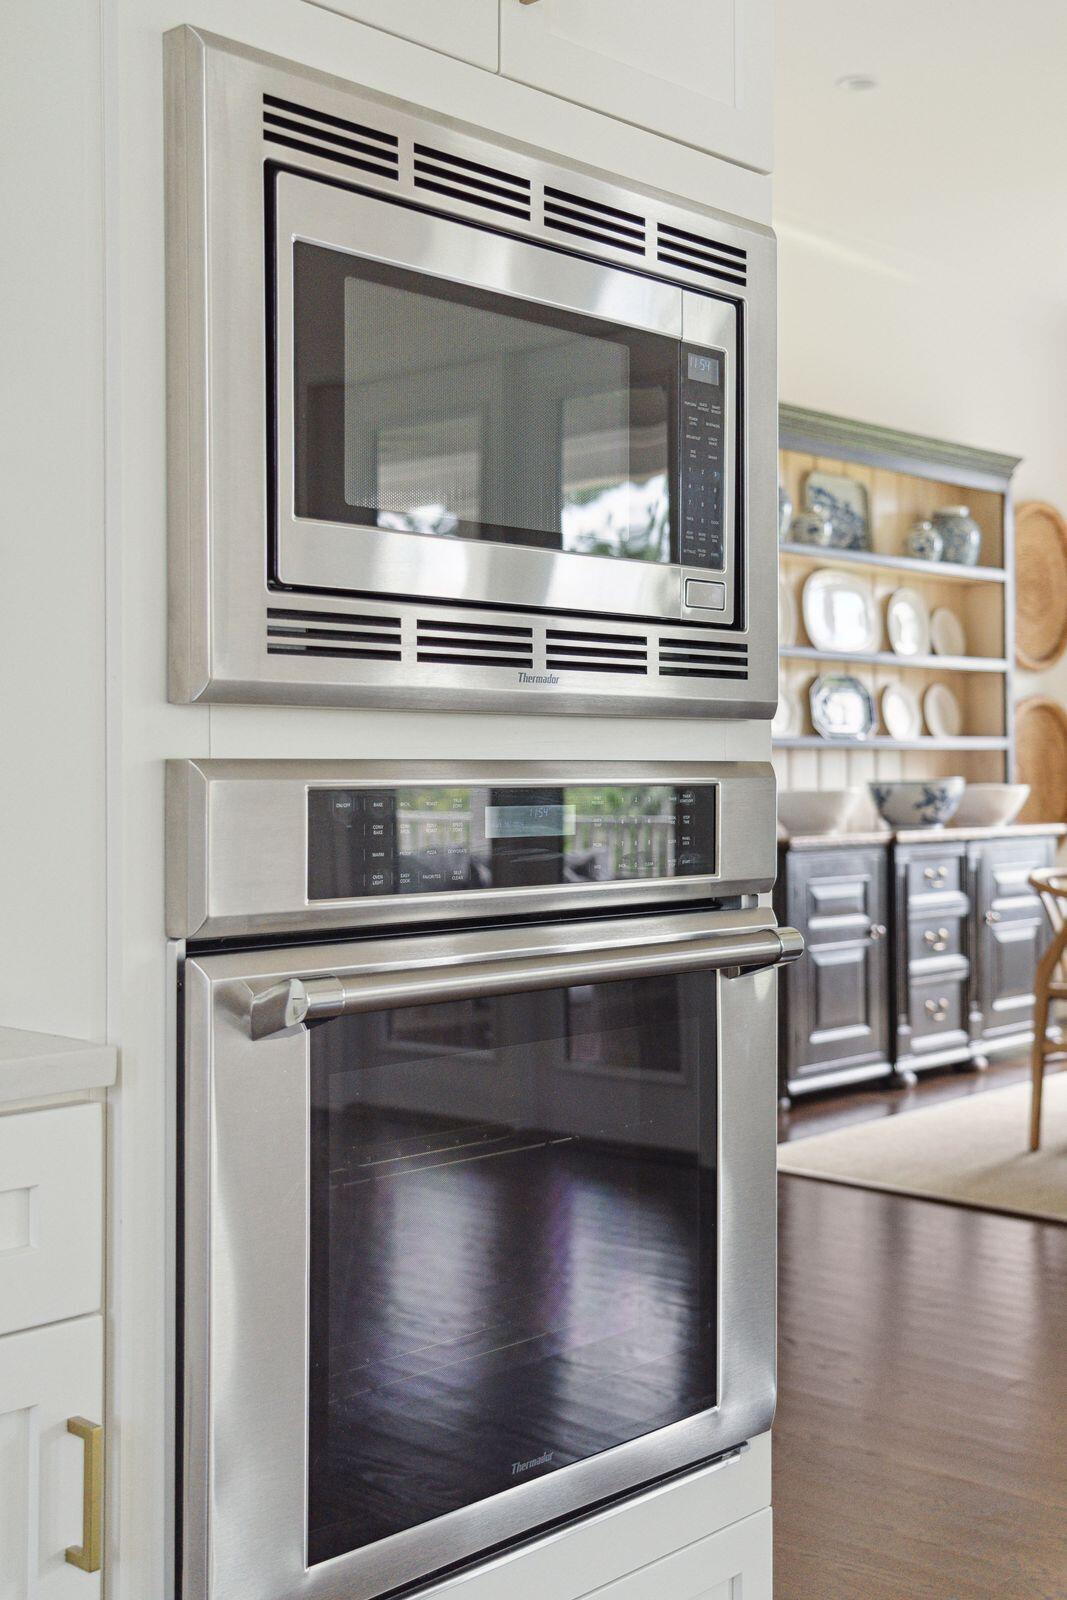
Stunning custom-built home situated on the banks of the Stono River in Rushland Plantation on Johns Island. Designed by Clarke Design Group and built in 2018 by Saussy Burbank, this house epitomizes luxury living with a well-designed floor plan that captures bold river views from nearly every room in the house. Located at the end of a quiet street, the house backs up to green space making it feel all the more private and offers an amazing opportunity to view an endless show of birds, deer and marsh life. The interior of this four bedroom coastal retreat is full of light and finished with Visual Comfort lighting, Ashley Norton solid brass hardware, and beautiful hardwood floors throughout. The kitchen is complimented with a beautiful Rohl faucet, Shaw farm sink, custom rangehood, and Thermador professional grade appliances. It flows seamlessly to the dining and family rooms and out to the covered porch which boasts a gas fireplace, tv, Sonos sound system and beautiful Stono River views, making it perfect for entertaining. Also accessible from the kitchen is the private office, pantry and laundry room which have direct access to the garage for easy unloading. Completing the first floor is a lovely powder room, as well as a beautiful guest room with two closets, and a full en-suite bathroom. The spacious primary suite is upstairs with two closets, a large bathroom with soaking tub and boasts some of the best views in the house. Two additional bedrooms with a shared bath finish out the second floor. There is an elevator shaft within that currently provides abundant storage, but is ready for an elevator to service all levels if one desires. The three car garage and covered patio offer plenty of space to store the boat and outdoor toys and there is an outdoor shower as well. Neighborhood amenities include a shared deep water dock, large entertainment pavilion, swimming pool and playground and are all just a short golf cart ride away. This meticulously maintained home is truly turnkey and offers the best of Lowcountry charm.
/u.realgeeks.media/charlestonresrc/logo-2018.jpg)
Additional Information
- Levels
- Two
- Lot Description
- 0 - .5 Acre, Cul-De-Sac
- Interior Features
- Ceiling - Cathedral/Vaulted, Ceiling - Smooth, High Ceilings, Garden Tub/Shower, Kitchen Island, Walk-In Closet(s), Ceiling Fan(s), Eat-in Kitchen, Entrance Foyer, Great, Office, Pantry
- Construction
- Cement Siding
- Floors
- Ceramic Tile, Wood
- Roof
- Metal
- Cooling
- Central Air
- Heating
- Electric, Heat Pump
- Exterior Features
- Elevator Shaft, Lawn Irrigation, Rain Gutters, Lighting
- Foundation
- Raised, Pillar/Post/Pier
- Parking
- 3 Car Garage, Off Street, Garage Door Opener
- Elementary School
- Angel Oak Es 4k-1/Johns Island Es 2-5
- Middle School
- Haut Gap
- High School
- St. Johns
Mortgage Calculator
Listing courtesy of Listing Agent: Jane Harper Dollason from Listing Office: Carriage Properties LLC.
Selling Office: The Exchange Company, LLC.