2860 Thunder Trail, Johns Island, SC 29455
- $436,500
- 3
- BD
- 2
- BA
- 1,606
- SqFt




- Sold Price
- $436,500
- List Price
- $449,000
- MLS#
- 24021280
- Status
- CLOSED
- Property Type
- Single Family Detached
- Year Built
- 1989
- Bedrooms
- 3
- Bathrooms
- 2
- Neighborhood
- Summertrees
- Apx Sq Ft
- 1,606
Property Description
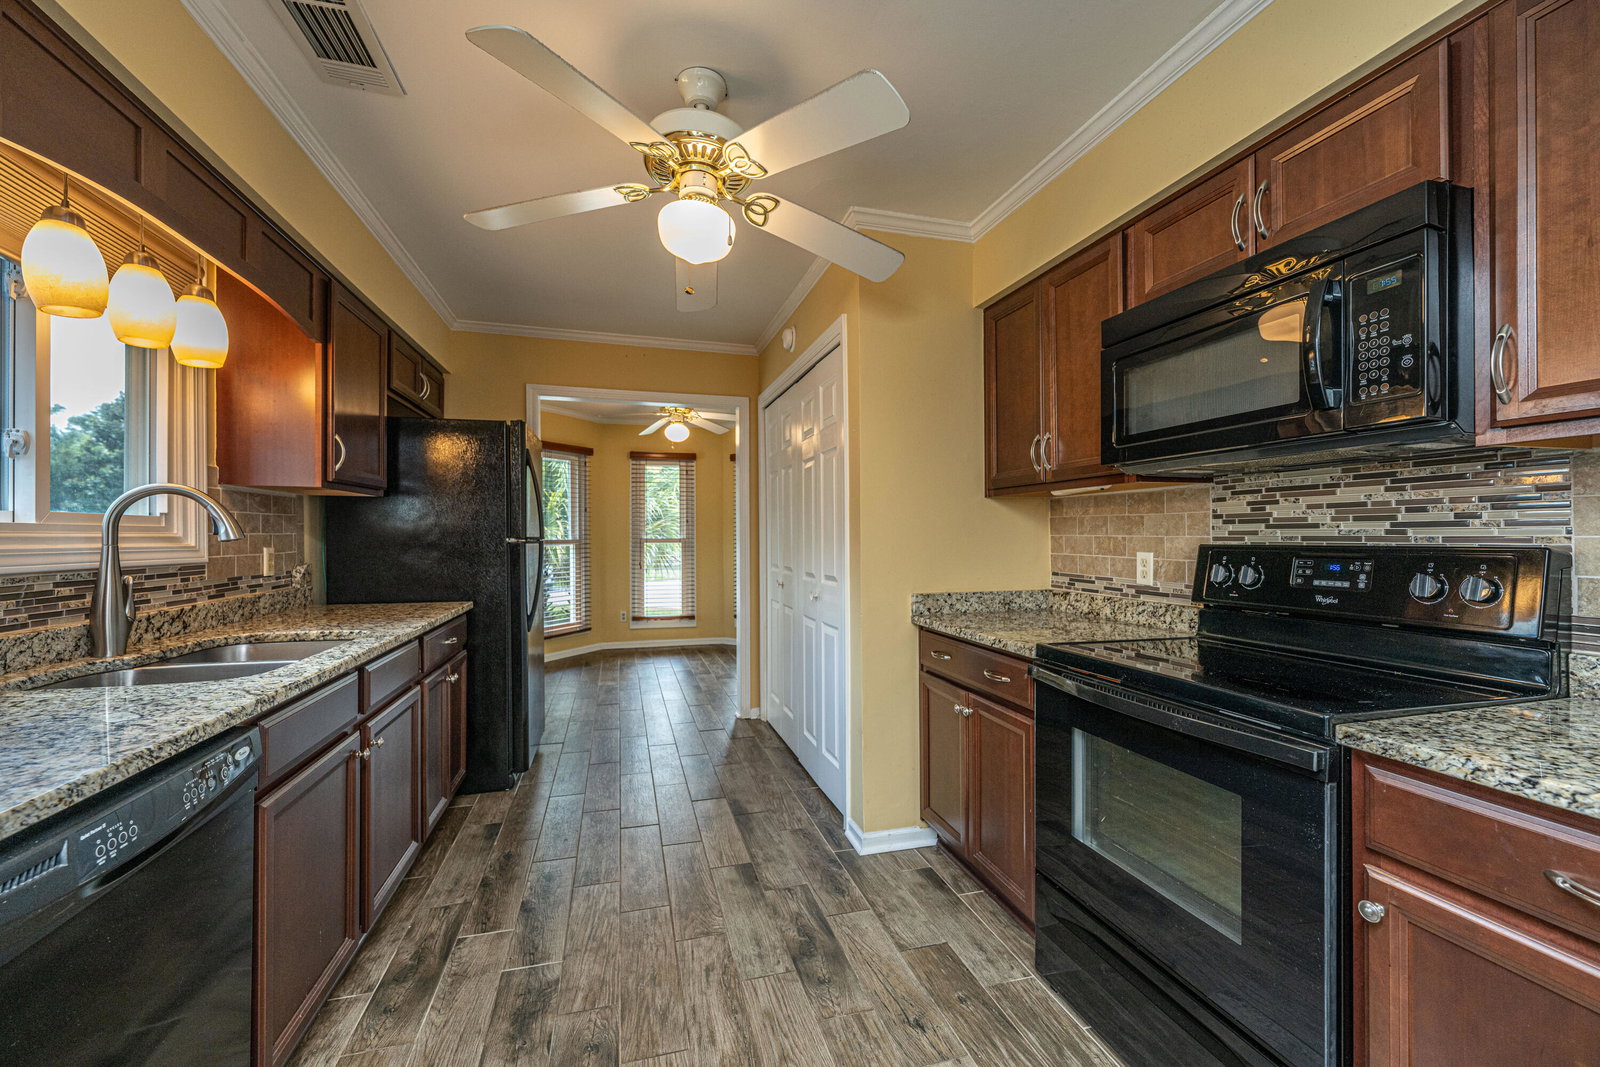
Welcome to 2860 Thunder Trail! This very well maintained home is set perfectly on a corner cul-de-sac in the sought after Summertrees neighborhood of Johns Island. This ranch style home offers so many great spaces! The welcoming front porch opens into the foyer with the step up dining room looking into the great room with a gas fireplace and two skylights in the vaulted ceiling. To the left is the spacious galley kitchen with granite countertops, a deep sink, soft close cabinets and drawers in all the cabinets for ease of retrieving items. The tile floor leads to the breakfast nook surrounded by large windows. The side door leads out to a covered landing that steps down the driveway.The bedroom layout is great! The primary, on one side of the house, has a small foyer for privacy. The laminate floors continue into the spacious bedroom. The on-suite tiled bathroom has a tub/shower combo. There is also a large walk in closet! The rear of the room has a separate sitting space/office/nursery room with built-in shelves and a window. On the other side of the home are the two other carpeted bedrooms and one bathroom. With a tiled walk in shower. The large yard is partially fenced in with a picket fence. Lots of parking, two in the drive and lots of space in the other driveway that leads behind the house to the detached garage. All the working parts are close to new and very well maintained. This is the perfect home to paint your colors and make it your own!
/u.realgeeks.media/charlestonresrc/logo-2018.jpg)
Additional Information
- Levels
- One
- Lot Description
- .5 - 1 Acre, Cul-De-Sac
- Interior Features
- Ceiling - Blown, Ceiling - Cathedral/Vaulted, Ceiling Fan(s), Eat-in Kitchen, Family, Separate Dining
- Construction
- Wood Siding
- Floors
- Ceramic Tile
- Roof
- Architectural
- Cooling
- Central Air
- Heating
- Electric
- Foundation
- Crawl Space
- Parking
- 1 Car Garage, Detached, Garage Door Opener
- Elementary School
- Angel Oak
- Middle School
- Haut Gap
- High School
- St. Johns
Mortgage Calculator
Listing courtesy of Listing Agent: Kathy Ware from Listing Office: Carolina One Real Estate. 843-779-8660
Selling Office: Daniel Ravenel Sotheby's International Realty.