125 River Breeze Drive, Charleston, SC 29407
- $412,000
- 3
- BD
- 2
- BA
- 1,400
- SqFt




- Sold Price
- $412,000
- List Price
- $398,000
- Status
- Closed
- MLS#
- 24020191
- Closing Date
- Sep 20, 2024
- Year Built
- 1985
- Living Area
- 1,400
- Bedrooms
- 3
- Bathrooms
- 2
- Full-baths
- 2
- Subdivision
- Waterway South
Property Description
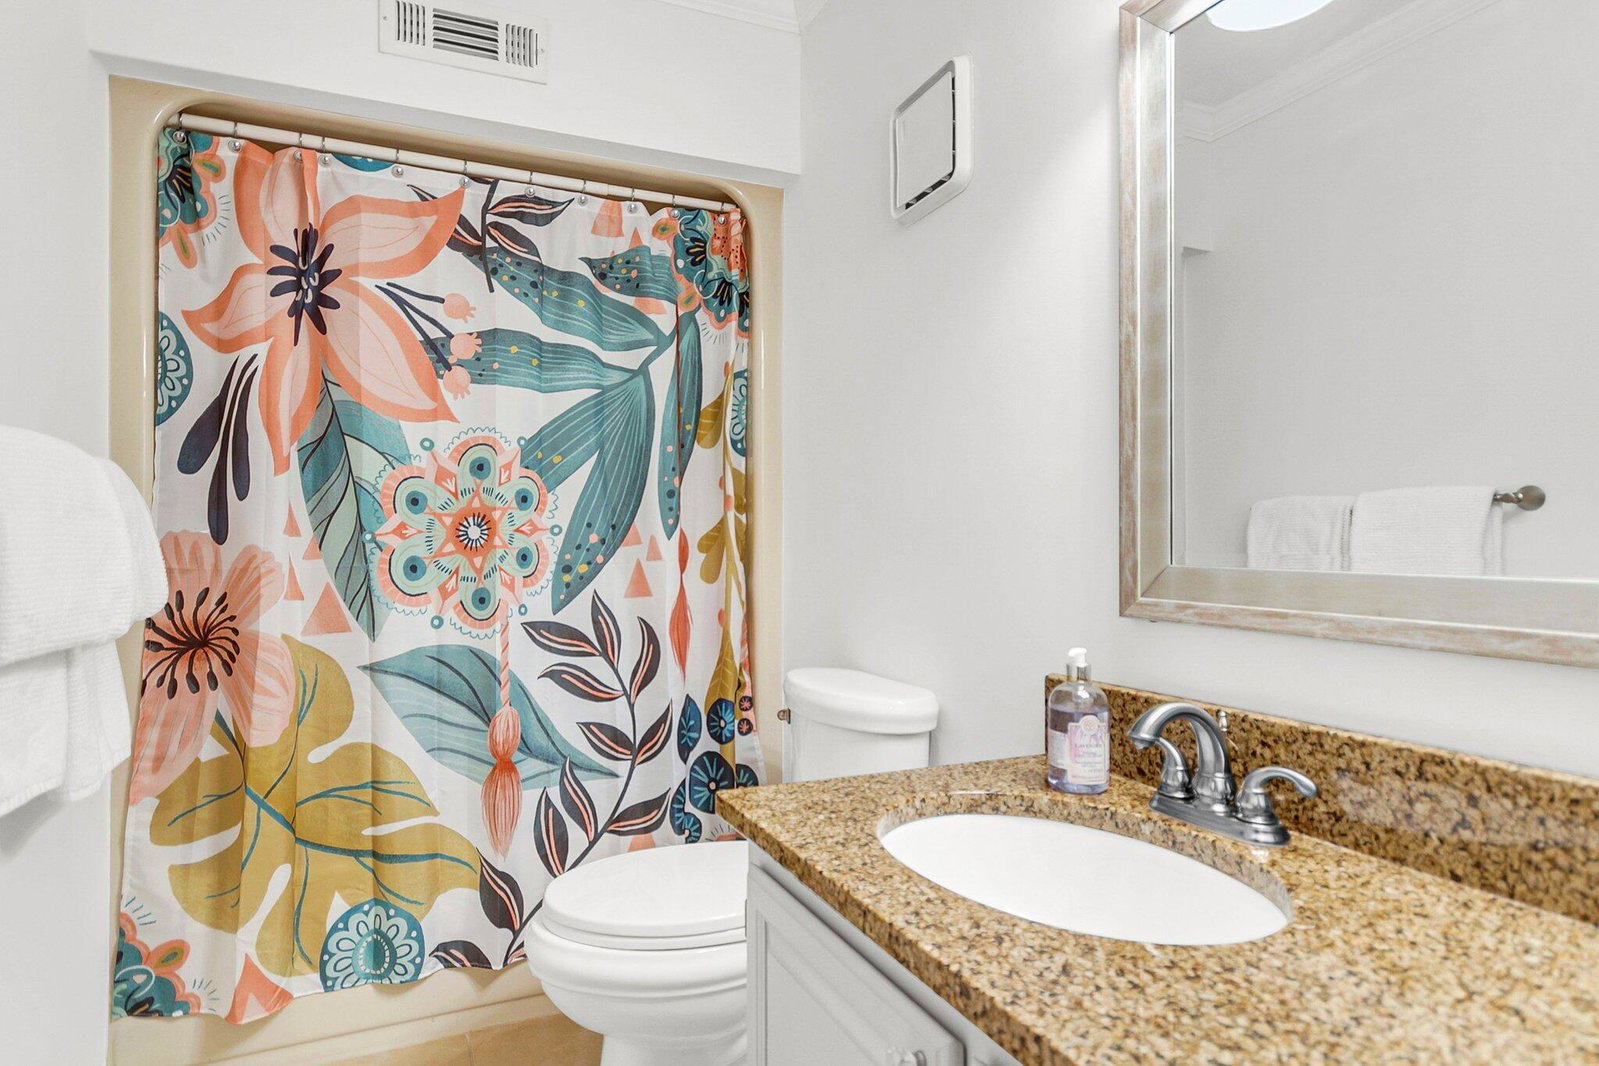
Embrace this rare opportunity to own a home in the peaceful community of Waterway South. Take in the breathtaking views of the marsh and Stono River from the family room, kitchen, and deck. The first-floor features hardwood flooring, a spacious bedroom, and a full bath. The open family room boasts a fireplace, vaulted ceilings, and two skylights that flood the space with natural light. It seamlessly connects to the kitchen, which has tiled flooring, granite countertops, stainless steel appliances, a large pantry, and raised bar seating. Additionally, the first floor includes a laundry closet with ample cabinet space.Step out onto the private deck for relaxation or entertaining and take in the picturesque views. A large storage room completes the outdoor space.Upstairs, the expansive owner's bedroom features a balcony and a full bathroom with a walk-in shower. A third bedroom or office space overlooks the family room. Waterway South offers an abundance of amenities, including a pool, tennis court, clubhouse, and soon, a new kayak and crab dock providing access to the Intracoastal Waterway. This prime location is close to shopping, restaurants, West Ashley Greenway, and offers convenient proximity to the airport and downtown Charleston.
/u.realgeeks.media/charlestonresrc/logo-2018.jpg)
Additional Information
- Levels
- Two
- Lot Description
- Wetlands
- Interior Features
- Ceiling - Cathedral/Vaulted, Ceiling - Smooth, High Ceilings, Ceiling Fan(s), Family, Entrance Foyer, Living/Dining Combo, Pantry
- Construction
- Cement Plank
- Floors
- Ceramic Tile, Wood
- Cooling
- Central Air
- Heating
- Heat Pump
- Exterior Features
- Balcony, Stoop
- Foundation
- Raised
- Parking
- Off Street
- Elementary School
- Oakland
- Middle School
- West Ashley
- High School
- West Ashley
Mortgage Calculator
Listing courtesy of Listing Agent: Chari Karinshak from Listing Office: Coldwell Banker Realty.
Selling Office: The Boulevard Company, LLC.