3065 Intracoastal View Drive, Mount Pleasant, SC 29466
- $2,100,000
- 5
- BD
- 4.5
- BA
- 3,728
- SqFt




- Sold Price
- $2,100,000
- List Price
- $2,300,000
- MLS#
- 24019921
- Status
- CLOSED
- Property Type
- Single Family Detached
- Year Built
- 2015
- Bedrooms
- 5
- Bathrooms
- 4.5
- Neighborhood
- Hamlin Plantation
- Apx Sq Ft
- 3,728
Property Description
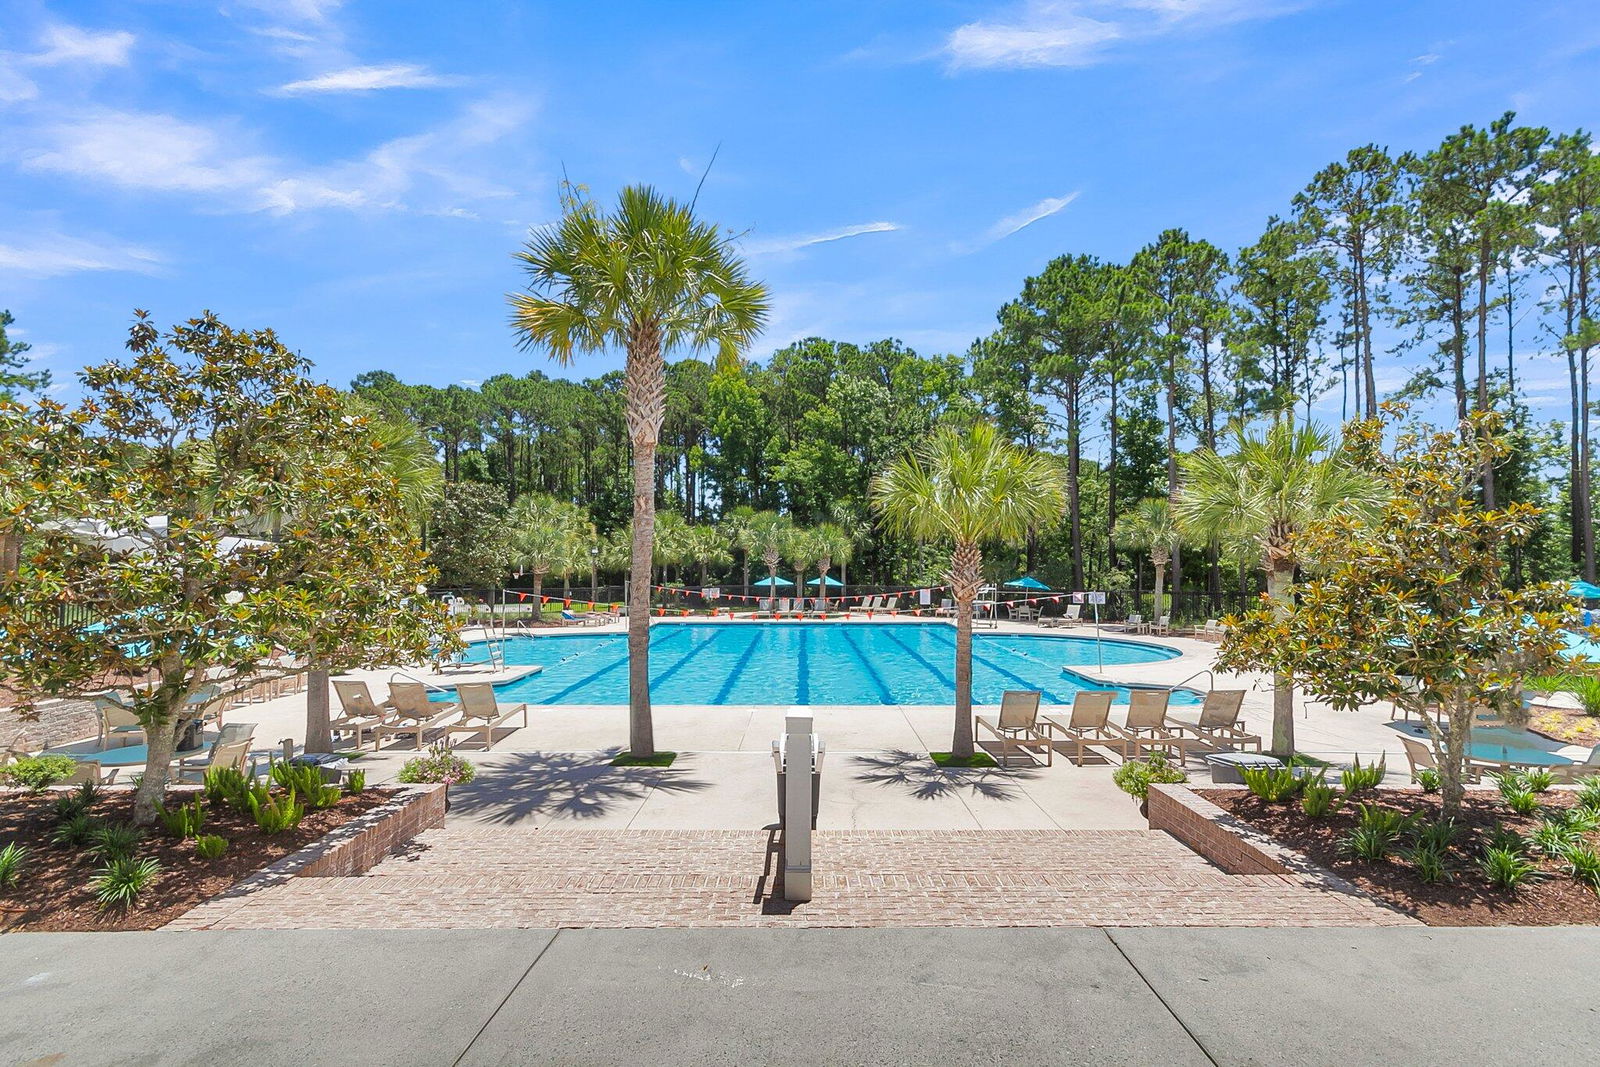
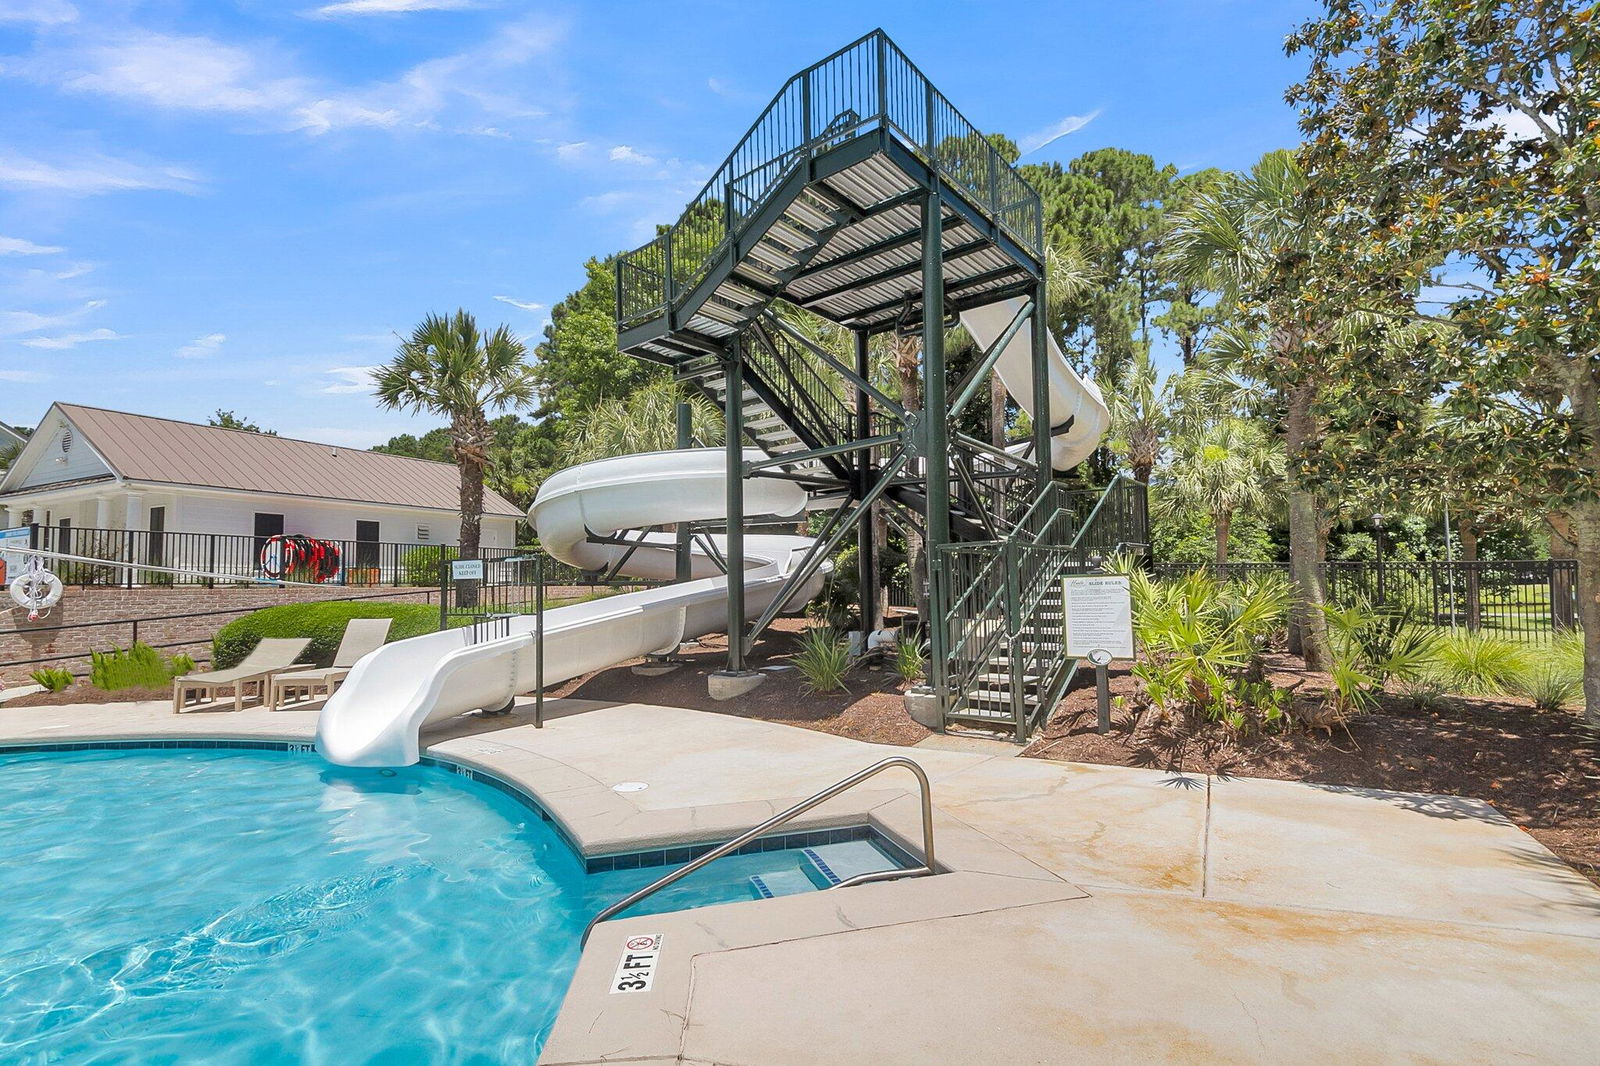
A true entertainers paradise! This home has an amazing pool, yard (.5 acres) and finished rec room on the ground level that all lends to a great Lowcountry lifestyle! A definite WOW, this elevated home with a 3 stop elevator, 4 car garage (or boat storage), massive kitchen and main level primary bedroom has all you could want! There's even a 2nd primary bedroom on the 2nd floor and includes 2nd story porch access. Features include heart pine floors, wine fridge, newer quartz counters, gas cooktop and all appliances convey, 2nd beverage fridge, expanded width driveway for overflow parking, private lot, pond sits next to and behind house. Finished Rec Room includes bar, full bath, pool table, shuffleboard, full fridge. House comes furnished (if needed) with exceptions. Roof replaced '23...... and HVAC in '24. Square footage does not include the finished garage space with a mini-split A/C. That's bonus space. Additional included items are: All mounted TV's included 85" living room, 75" primary bedroom, 2 in the flex room (65" 60"), bonus room upstairs (75") outside pergola (55"). In-wall speakers (upstairs bonus room and living room) and surround sound with high-end audio equipment/amplifiers/receivers and subwoofers. HomeKit (Apple) home automation with 50 plus accessories controls (locks, lights, TV's, garage door and more) with 12" walled mounted iPad. Home email address; the house has its own email address that is connected to all the automations, systems (pool app, sprinkler app, fridge app, home app, lights...) and accessories. Permanent exterior holiday lighting with app control and customizations. Large extra freeze in garage. Flex room videos games, pool table, shuffleboard, golden-tee, fridge and darts. All the garage custom cabinets and storage shelves. All outdoor furniture, patio, decks, pool and pergola. *The metal bar in dining room and live oak table in entry way are not included.
/u.realgeeks.media/charlestonresrc/logo-2018.jpg)
Additional Information
- Levels
- Two
- Lot Description
- .5 - 1 Acre, Cul-De-Sac
- Interior Features
- Tray Ceiling(s), Elevator, Kitchen Island, Walk-In Closet(s), Ceiling Fan(s)
- Construction
- Cement Plank
- Floors
- Wood
- Roof
- Architectural
- Cooling
- Central Air
- Heating
- Forced Air, Heat Pump
- Exterior Features
- Elevator Shaft, Lawn Irrigation
- Foundation
- Raised
- Parking
- 4 Car Garage, Garage Door Opener
- Elementary School
- Jennie Moore
- Middle School
- Laing
- High School
- Wando
Mortgage Calculator
Listing courtesy of Listing Agent: Lauren Zurilla from Listing Office: The Boulevard Company, LLC.
Selling Office: Coldwell Banker Realty.