1071 Clearspring Drive, Charleston, SC 29412
- $649,000
- 3
- BD
- 2.5
- BA
- 1,940
- SqFt




- Sold Price
- $649,000
- List Price
- $659,000
- MLS#
- 24019692
- Status
- CLOSED
- Property Type
- Single Family Detached
- Year Built
- 2004
- Bedrooms
- 3
- Bathrooms
- 2.5
- Neighborhood
- Ocean Neighbors
- Apx Sq Ft
- 1,940
Property Description
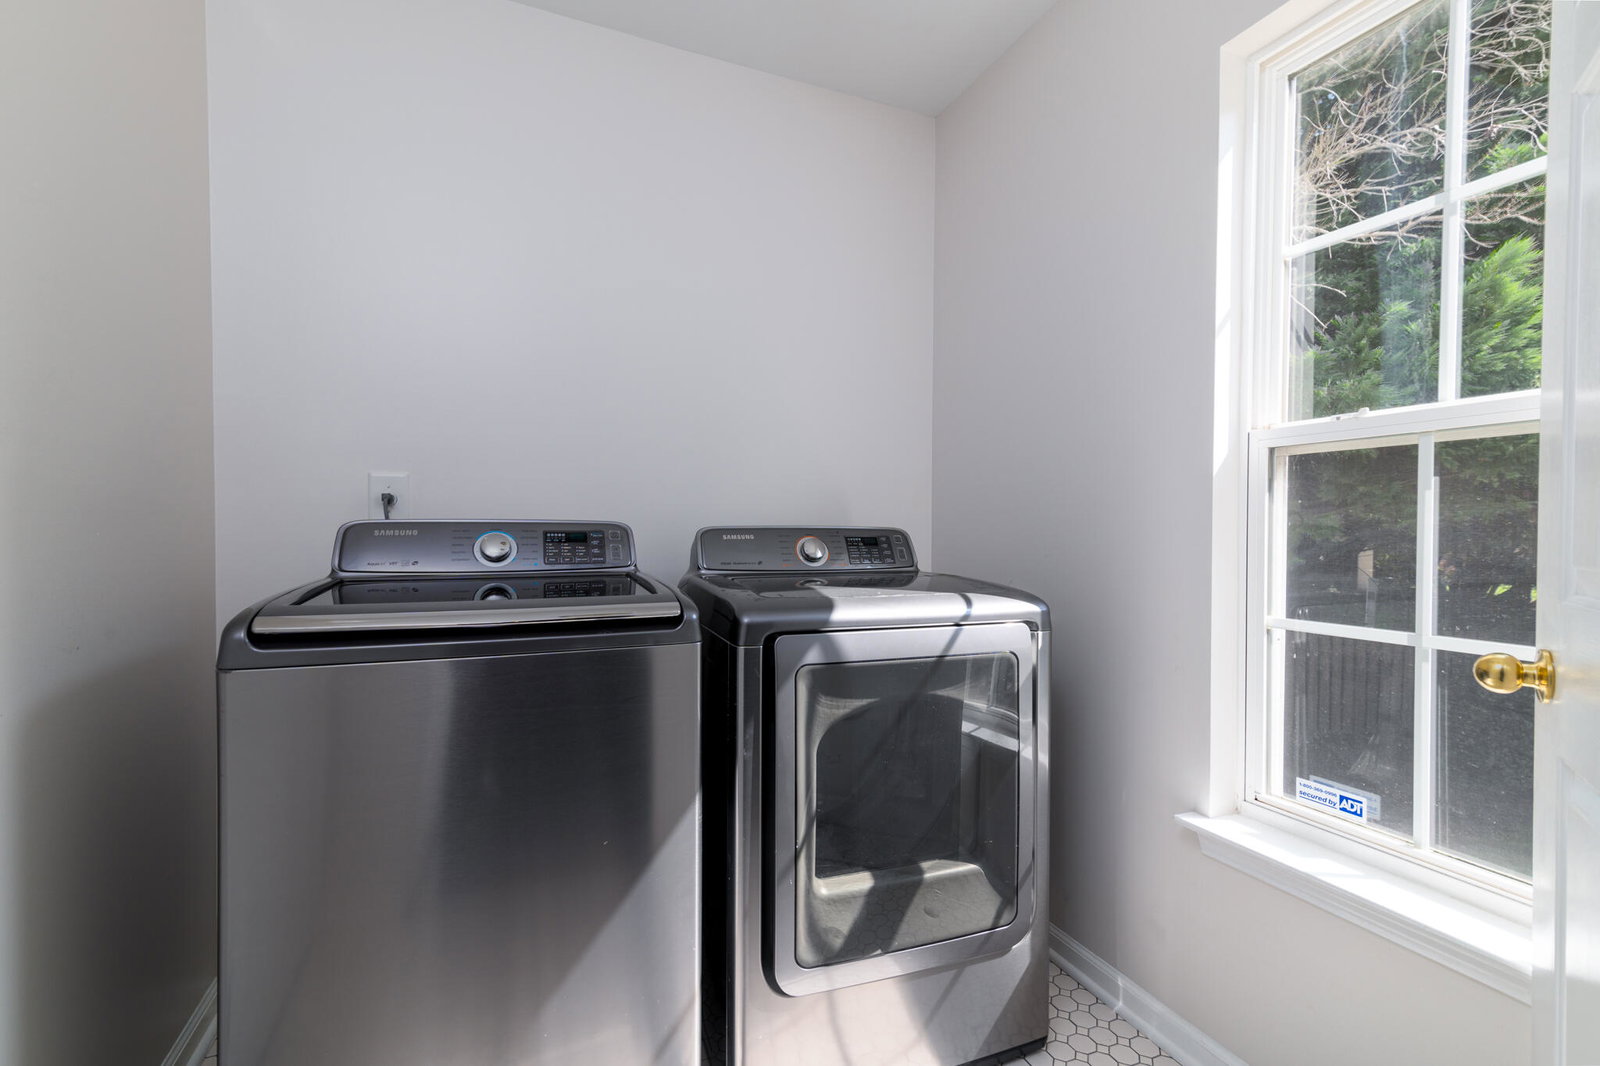
Back on market to no fault of the Sellers! Renovated 3 bedroom, 2.5 bathroom home within the popular Ocean Neighbors neighborhood. Nestled in a cul-de-sac and only 5 minutes from Folly Beach and 15 minutes from downtown Charleston, this home is one not to miss. The beautiful hardwoods welcome you to a traditional floor plan flowing from living to dining to kitchen spaces. The renovated kitchen shines with new cabinets, stunning tile backsplash, and gorgeous hardware. Completing the downstairs is an attached laundry/mud room off the kitchen with direct access to the two-car garage and a renovated powder room. Two double glass doors in the kitchen flow into the spacious screened in porch, offering a convenient additional living or dining area overlooking the fully fenced in backyardRetreat upstairs to enjoy the oversized primary bedroom complimented by tray ceilings, its own sitting area, and an enormous walk in closet. Also in the primary bedroom you access the walk-up attic which lends itself to a ton of easily accessible storage space. The en-suite is completely renovated with a free standing tub, large walk in tiled shower, gorgeous new double sink vanity, and a water closet. The additional 2 bedrooms are also on the second floor and share the hall bathroom updated with new tile and vanity. Made for entertaining, the backyard has a double wide gate for boat storage, a grassy area, and 3 patios. Ocean Neighbors has a neighborhood playground and a dock on the lake where you can enjoy fishing or launch a kayak or paddleboard. Neighborhood events include the biannual garage sale, Fall Oyster Roast, family friendly Trick or Treat, Spring fling, Easter Egg Hunt and Thursday food trucks. Owners carry a termite bond.
/u.realgeeks.media/charlestonresrc/logo-2018.jpg)
Additional Information
- Levels
- Two
- Lot Description
- 0 - .5 Acre
- Interior Features
- Walk-In Closet(s), Family, Living/Dining Combo
- Construction
- Vinyl Siding
- Floors
- Wood
- Roof
- Architectural
- Cooling
- Central Air
- Exterior Features
- Dock - Shared
- Foundation
- Crawl Space, Slab
- Parking
- 2 Car Garage
- Elementary School
- James Island
- Middle School
- Camp Road
- High School
- James Island Charter
Mortgage Calculator
Listing courtesy of Listing Agent: Kristen Dixon from Listing Office: Carolina One Real Estate. 843-779-8660
Selling Office: Realty One Group Coastal.