147 Heritage Circle Unit #G-1, Mount Pleasant, SC 29464
- $505,000
- 3
- BD
- 2.5
- BA
- 1,408
- SqFt




- Sold Price
- $505,000
- List Price
- $519,000
- Status
- Closed
- MLS#
- 24018477
- Closing Date
- Dec 18, 2024
- Year Built
- 1974
- Living Area
- 1,408
- Bedrooms
- 3
- Bathrooms
- 2.5
- Full-baths
- 2
- Half-baths
- 1
- Subdivision
- Heritage Village
Property Description
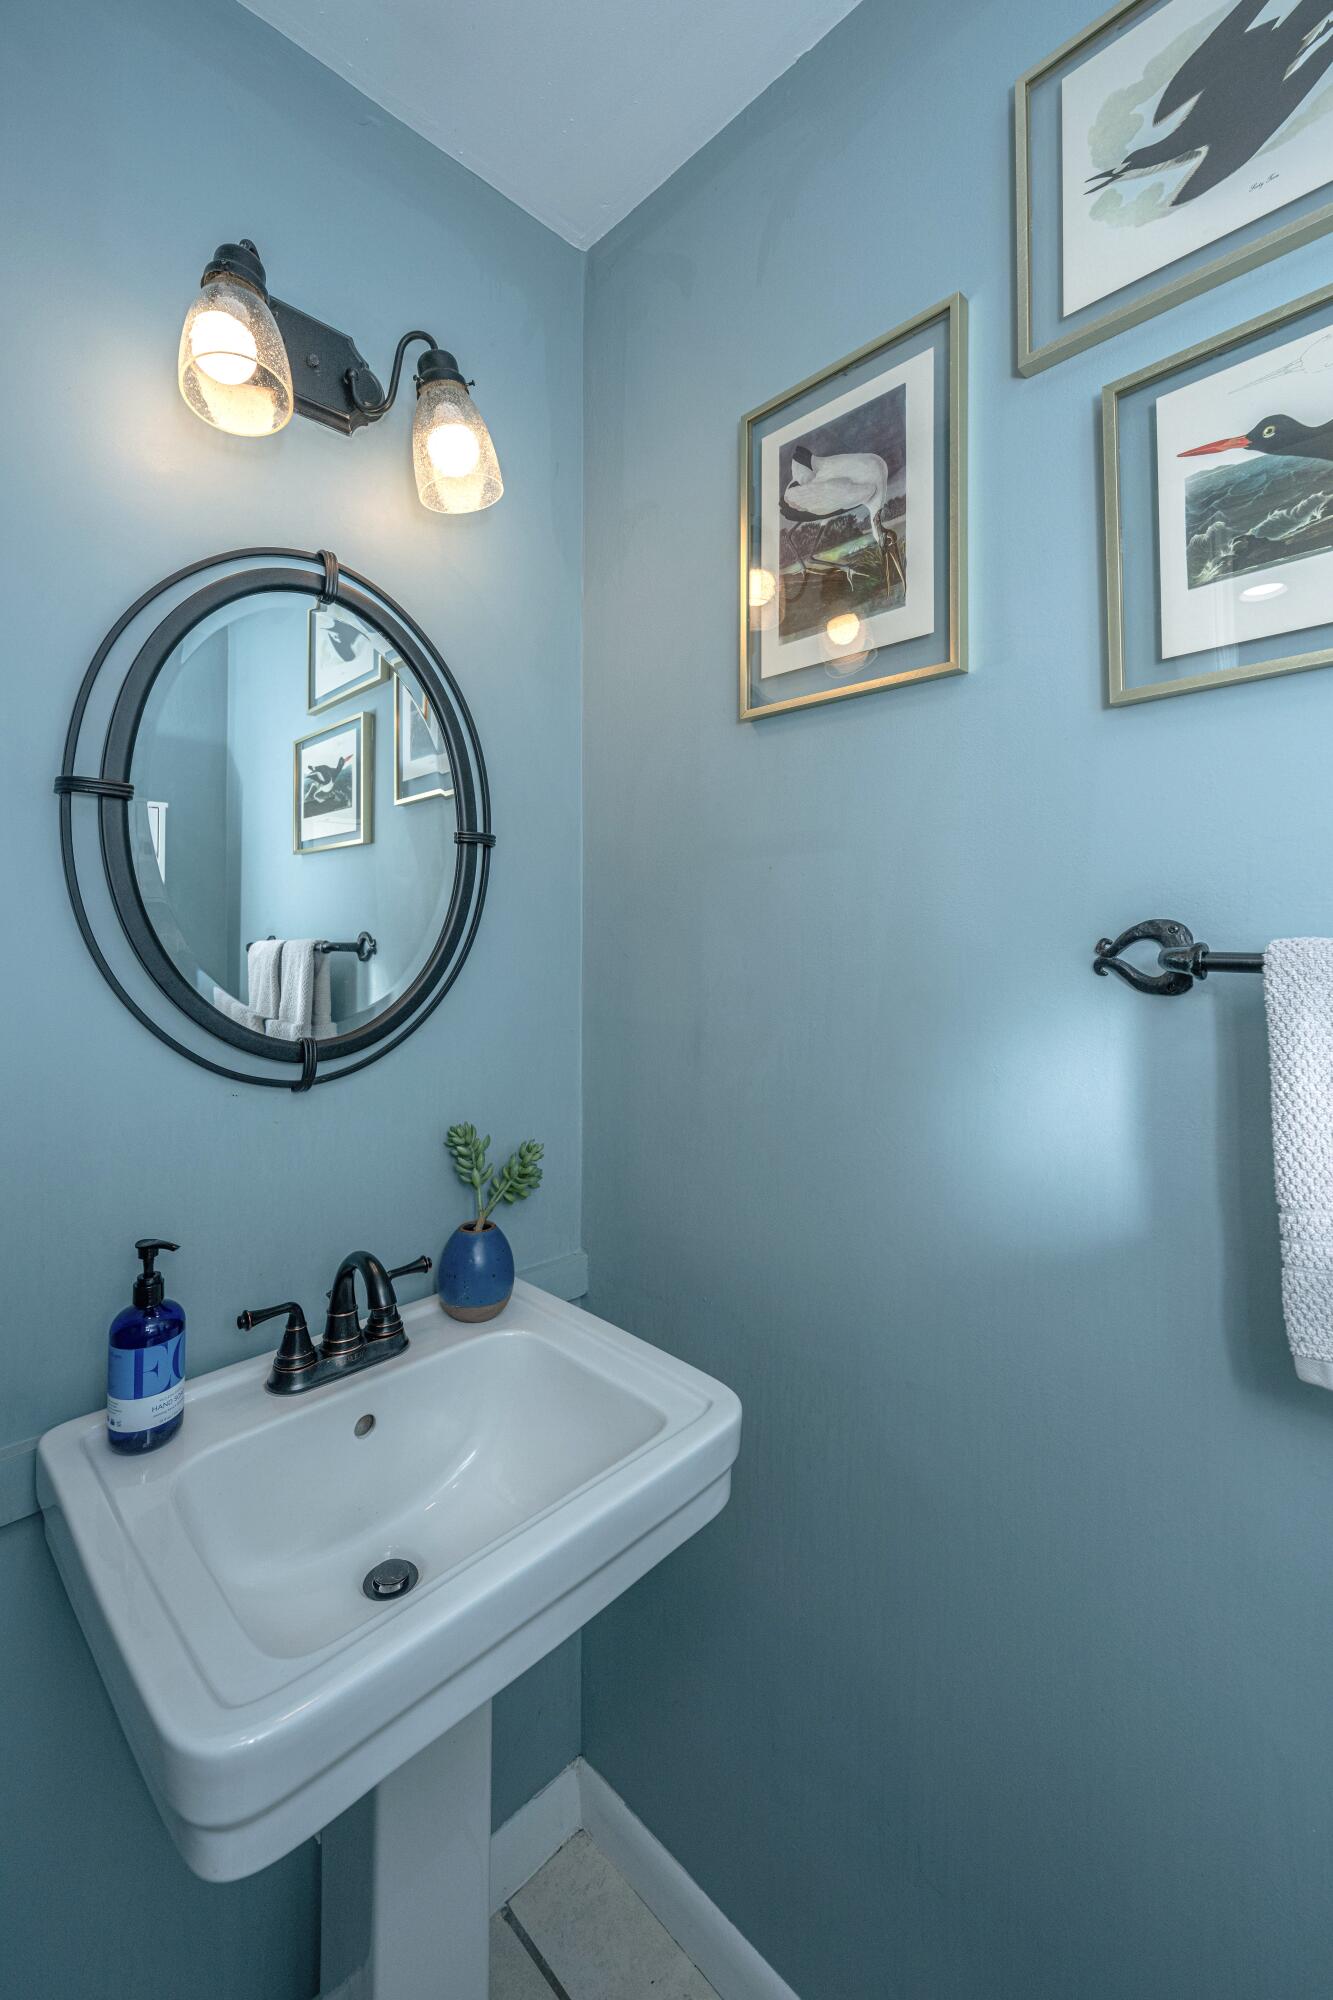
Welcome to 147 Heritage Circle! Located less than 10 minutes to downtown, 15 to the beach, and 20 to the airport - this spacious 3 bedroom, 2.5 bath, end unit townhome places you close to all the wonderful things that Charleston has to offer! This move-in ready home features LVP flooring, a new patio and landscaping, and a brand-new HVAC unit (with transferable warranty). In addition to the spacious kitchen, dining and living area, on the ground floor you will find a half bathroom, coat closet, and enclosed laundry space. Upstairs, enjoy 3 bedrooms, 2 full bathrooms, and 2 linen closets. The master bedroom has an ensuite bathroom and the additional 2 bedrooms share a full bathroom accessed from the hallway. The backyard features a beautiful crepe myrtle and has access to a largecommon green space for nearby residents to enjoy. This end unit gives you a peak of the community lake, direct access to guest parking, an easy stroll to the community amenities, and a bit more privacy due to its central location within the neighborhood. Heritage Village has a community pool, tennis and basketball courts, optional boat storage, a lake and open green spaces. You are within walking distance to many shops and restaurants and to the prestigious I'On Community and Club. If you are seeking a lifestyle with easy access to everything Charleston and Mount Pleasant look no further! 147 Heritage Circle checks all the boxes. Schedule your showing today! A $2000 Lender Credit is available and will be applied towards the buyer's closing costs and pre-paids if the buyer chooses to use the seller's preferred lender. This credit is in addition to any negotiated seller concessions.
/u.realgeeks.media/charlestonresrc/logo-2018.jpg)
Additional Information
- Levels
- Two
- Lot Description
- 0 - .5 Acre, Level
- Interior Features
- Ceiling - Smooth, Eat-in Kitchen, Living/Dining Combo, Separate Dining
- Construction
- Vinyl Siding
- Floors
- Ceramic Tile, Stone, Vinyl
- Cooling
- Central Air
- Heating
- Electric
- Foundation
- Slab
- Parking
- Off Street
- Elementary School
- James B Edwards
- Middle School
- Moultrie
- High School
- Lucy Beckham
Mortgage Calculator
Listing courtesy of Listing Agent: Whitley Boyd from Listing Office: Carolina One Real Estate. 843-779-8660
Selling Office: Carolina One Real Estate.