5426 Ted Avenue, North Charleston, SC 29406
- $344,999
- 3
- BD
- 1.5
- BA
- 1,318
- SqFt




- Sold Price
- $344,999
- List Price
- $344,999
- MLS#
- 24017049
- Status
- CLOSED
- Property Type
- Single Family Detached
- Year Built
- 1960
- Bedrooms
- 3
- Bathrooms
- 1.5
- Neighborhood
- Green Bay Meadows
- Apx Sq Ft
- 1,318
Property Description
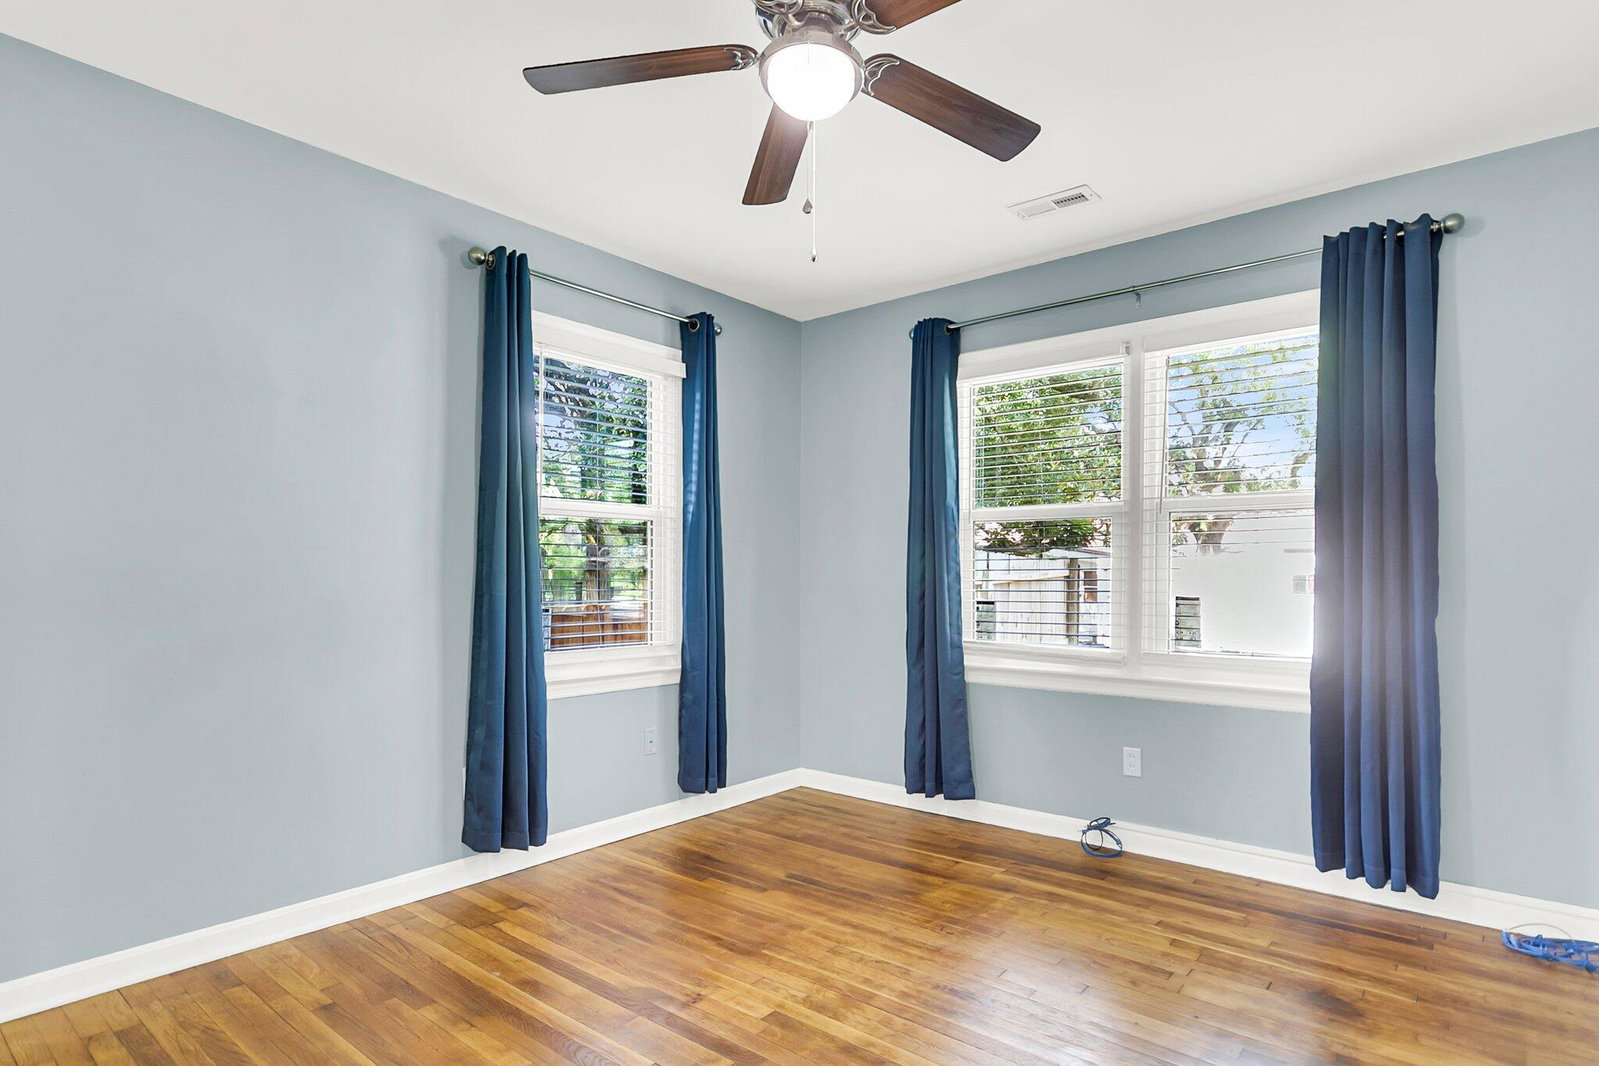
Solar panels paid for! Welcome to this charming 3-bedroom ranch home nestled in a superb location near I526 and the amenities of Park Circle. Offering both modern updates and classic appeal you are greeted by an inviting living space with a large window and wood flooring. The kitchen has been tastefully remodeled with sleek countertops, modern cabinetry, a motion sensor faucet and updated appliances, making meal preparation a delight. There is a large bonus room at the back of the home that is perfect for a second living space, office, or playroom.Step outside to discover a backyard oasis, complete with a privacy fence(2023), beautiful no maintenance turf, and a storage shed.Newer roof (2019), gutters (2022), high efficiency hot water eater(2022).................recently updated HVAC system (2019), New windows(2022), and a reverse osmosis water filter at the sink. Plenty of parking with a large driveway and spacious car port with a storage room. There is a sealed crawl space with 2 humidity monitors! Solar panels are fully paid for.
/u.realgeeks.media/charlestonresrc/logo-2018.jpg)
Additional Information
- Levels
- One
- Lot Description
- 0 - .5 Acre, Interior Lot
- Interior Features
- Ceiling - Smooth, Bonus, Family, Great, Office, Study
- Construction
- Brick
- Floors
- Ceramic Tile, Laminate, Wood
- Roof
- Asphalt
- Cooling
- Central Air
- Heating
- Electric, Heat Pump
- Exterior Features
- Rain Gutters, Stoop
- Foundation
- Crawl Space
- Parking
- 1 Car Carport, Attached, Off Street
- Elementary School
- Matilda Dunston
- Middle School
- Morningside
- High School
- North Charleston
Market is Shifting! Find out how it has impacted your property's selling price.
Check your property value here.
Mortgage Calculator
Listing courtesy of Listing Agent: Amy Langstone from Listing Office: EXP Realty LLC.
Selling Office: Mave & Market.