4072 Babbitt Street, Charleston, SC 29414
- $343,000
- 2
- BD
- 2.5
- BA
- 1,462
- SqFt




- Sold Price
- $343,000
- List Price
- $349,000
- Status
- Closed
- MLS#
- 24016391
- Closing Date
- Oct 10, 2024
- Year Built
- 2005
- Living Area
- 1,462
- Bedrooms
- 2
- Bathrooms
- 2.5
- Full-baths
- 2
- Half-baths
- 1
- Subdivision
- Ashley Park
Property Description
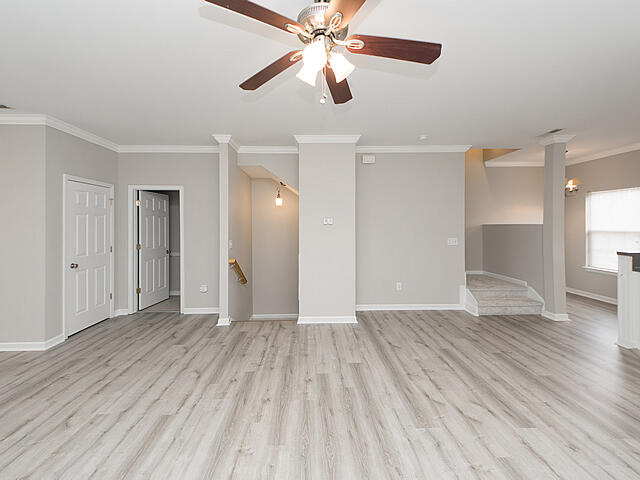
Welcome to this stunning 2 bedroom, 2.5 bathroom townhouse with first floor flex space that is conveniently located in West Ashley! Upon entering the first level, you find access to the extra deep garage that has shelving/cabinet storage and leads into an awesome flex space with half bathroom, perfect for home office, gym, game room or whatever meets your needs! Access to the back patio is found just off this area as well. The second level features an open living space which includes kitchen, dining, and living room with gas fireplace as well as an additional sitting room for even more flex space! The third level has both spacious bedrooms, each with en suite bathrooms with the primary featuring a walk in closet! The laundry room is located on this level as well for added convenience.The property's location is near I-526, so there is tons of shopping, restaurants, and activities near by.
/u.realgeeks.media/charlestonresrc/logo-2018.jpg)
Additional Information
- Levels
- 3 Stories
- Lot Description
- 0 - .5 Acre
- Interior Features
- Ceiling - Smooth, Walk-In Closet(s), Ceiling Fan(s), Bonus, Eat-in Kitchen, Living/Dining Combo, Office, Pantry
- Construction
- Vinyl Siding
- Floors
- Ceramic Tile
- Roof
- Architectural
- Cooling
- Central Air
- Heating
- Heat Pump
- Foundation
- Slab
- Parking
- 1 Car Garage, Attached, Off Street, Garage Door Opener
- Elementary School
- Springfield
- Middle School
- West Ashley
- High School
- West Ashley
Mortgage Calculator
Listing courtesy of Listing Agent: Sarah Turocy from Listing Office: Sloane Realty.
Selling Office: Fathom Realty LLC.