1763 Manassas Drive, Charleston, SC 29414
- $629,000
- 4
- BD
- 3.5
- BA
- 2,546
- SqFt




- Sold Price
- $629,000
- List Price
- $629,000
- MLS#
- 24015931
- Status
- CLOSED
- Property Type
- Single Family Detached
- Year Built
- 2008
- Bedrooms
- 4
- Bathrooms
- 3.5
- Neighborhood
- Carolina Bay
- Apx Sq Ft
- 2,546
Property Description
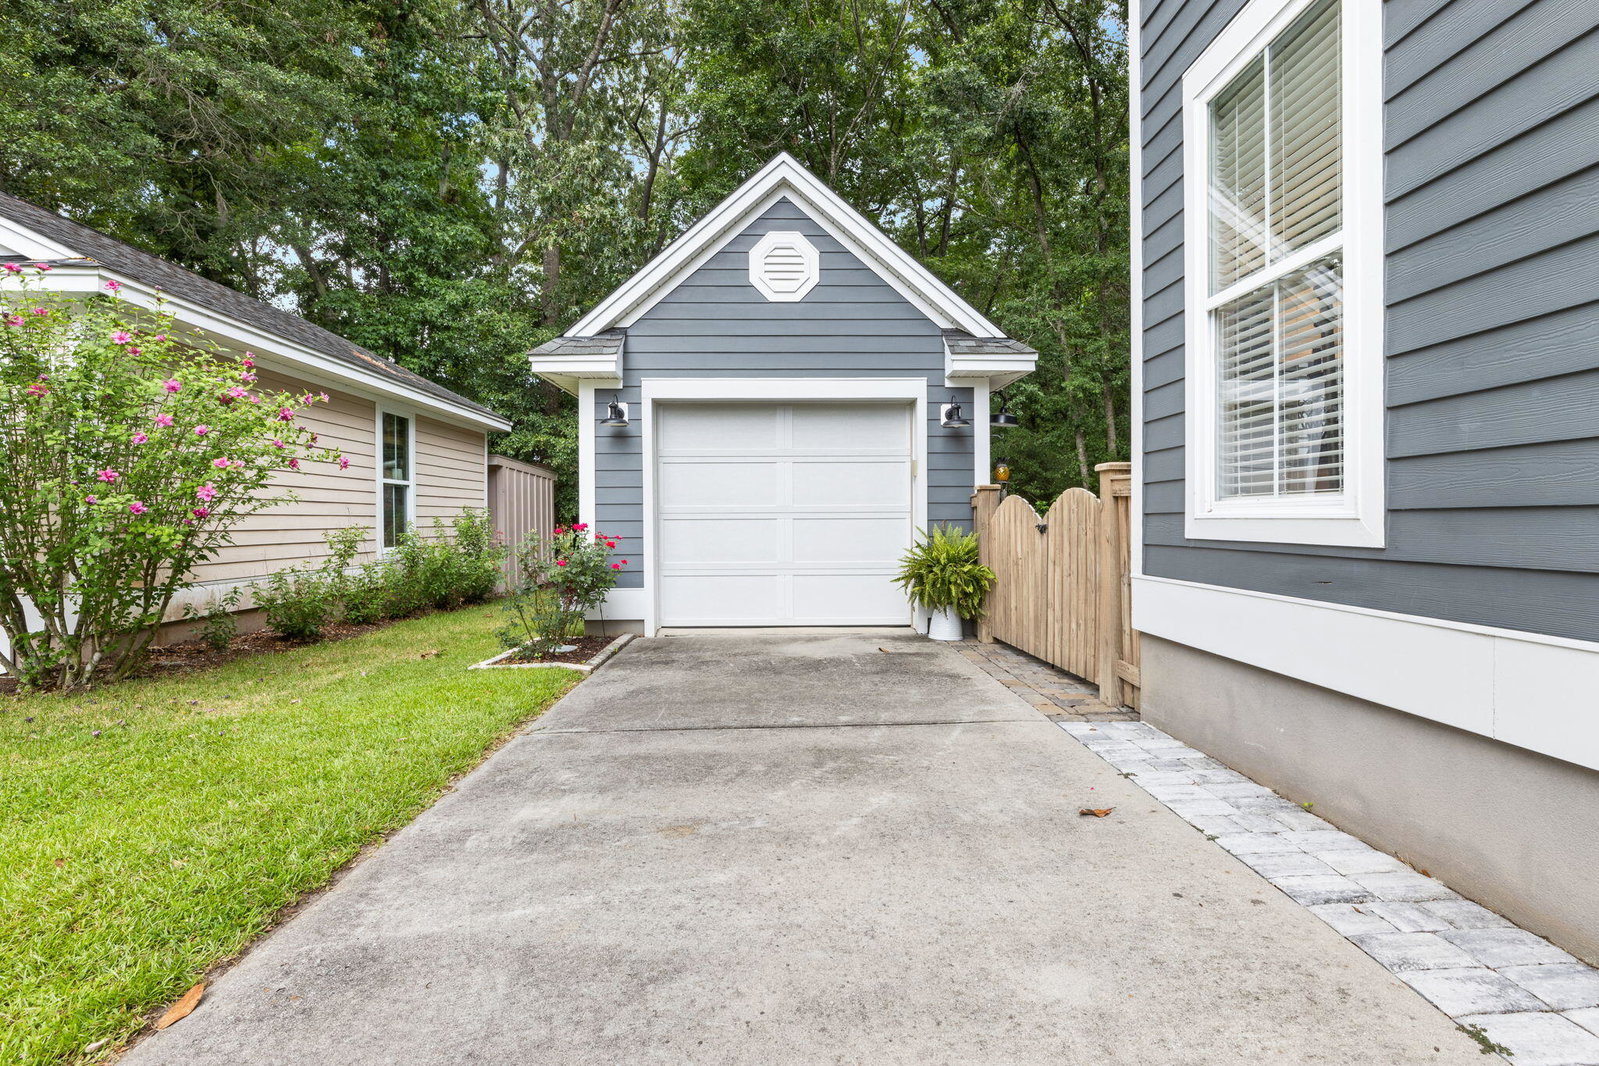
Enjoy southern living at it's finest in this MOVE IN ready home located in AMENITY FILLED Carolina Bay. Boasting 4 bedrooms (with a FIRST FLOOR PRIMARY bedroom), 3.5 baths and more than 2500 sq ft this home HAS IT ALL. The 1st level has beautiful 5'' WOOD plank floors & crown molding throughout, a FIREPLACE with gas logs & a chef's kitchen with a GAS range. The upstairs has 3 secondary bedrooms PLUS a spacious BONUS room which opens to the 2nd floor BALCONY. Enjoy the outdoors on the SCREENED PORCH overlooking the private WOODED view to the rear of the home and the PAVER patio in the FENCED backyard offers plenty of opportunity for entertaining. Last but certainly not least, the gorgeous PAVER driveway has plenty of room for LOTS of vehicles. The neighborhood has THREE pools plus...The neighborhood has THREE community POOLS, PLAYGROUND areas, a DOG PARK, miles of trails as well as a 3 ACRE park which is used for neighborhood gatherings such as FOOD TRUCK Fridays, movie nights & holiday events. (Be sure to watch the NEIGHBORHOOD AMENITIES VIDEO to see everything Carolina Bay has to offer). Shopping & restaurants are minutes away as well as being convenient to downtown Charleston & all of the local beaches. Seize the opportunity to make this home yours today and begin living the CAROLINA BAY LIFE.
/u.realgeeks.media/charlestonresrc/logo-2018.jpg)
Additional Information
- Levels
- Two
- Lot Description
- 0 - .5 Acre, Interior Lot, Wooded
- Interior Features
- Ceiling - Smooth, High Ceilings, Garden Tub/Shower, Walk-In Closet(s), Ceiling Fan(s), Bonus, Family, Entrance Foyer, Pantry, Separate Dining
- Construction
- Cement Siding
- Floors
- Carpet, Ceramic Tile, Vinyl, Wood
- Roof
- Architectural
- Cooling
- Central Air
- Heating
- Forced Air, Natural Gas
- Exterior Features
- Balcony
- Foundation
- Raised Slab
- Parking
- 1 Car Carport, Detached
- Elementary School
- Oakland
- Middle School
- C E Williams
- High School
- West Ashley
Mortgage Calculator
Listing courtesy of Listing Agent: Karen Rapchick from Listing Office: Realty One Group Coastal.
Selling Office: ChuckTown Homes Powered by Keller Williams.