3166 Riverine View, Charleston, SC 29414
- $590,000
- 5
- BD
- 3.5
- BA
- 2,496
- SqFt




- Sold Price
- $590,000
- List Price
- $600,000
- MLS#
- 24015717
- Status
- CLOSED
- Property Type
- Single Family Detached
- Year Built
- 2017
- Bedrooms
- 5
- Bathrooms
- 3.5
- Neighborhood
- Magnolia Bluff
- Apx Sq Ft
- 2,496
Property Description
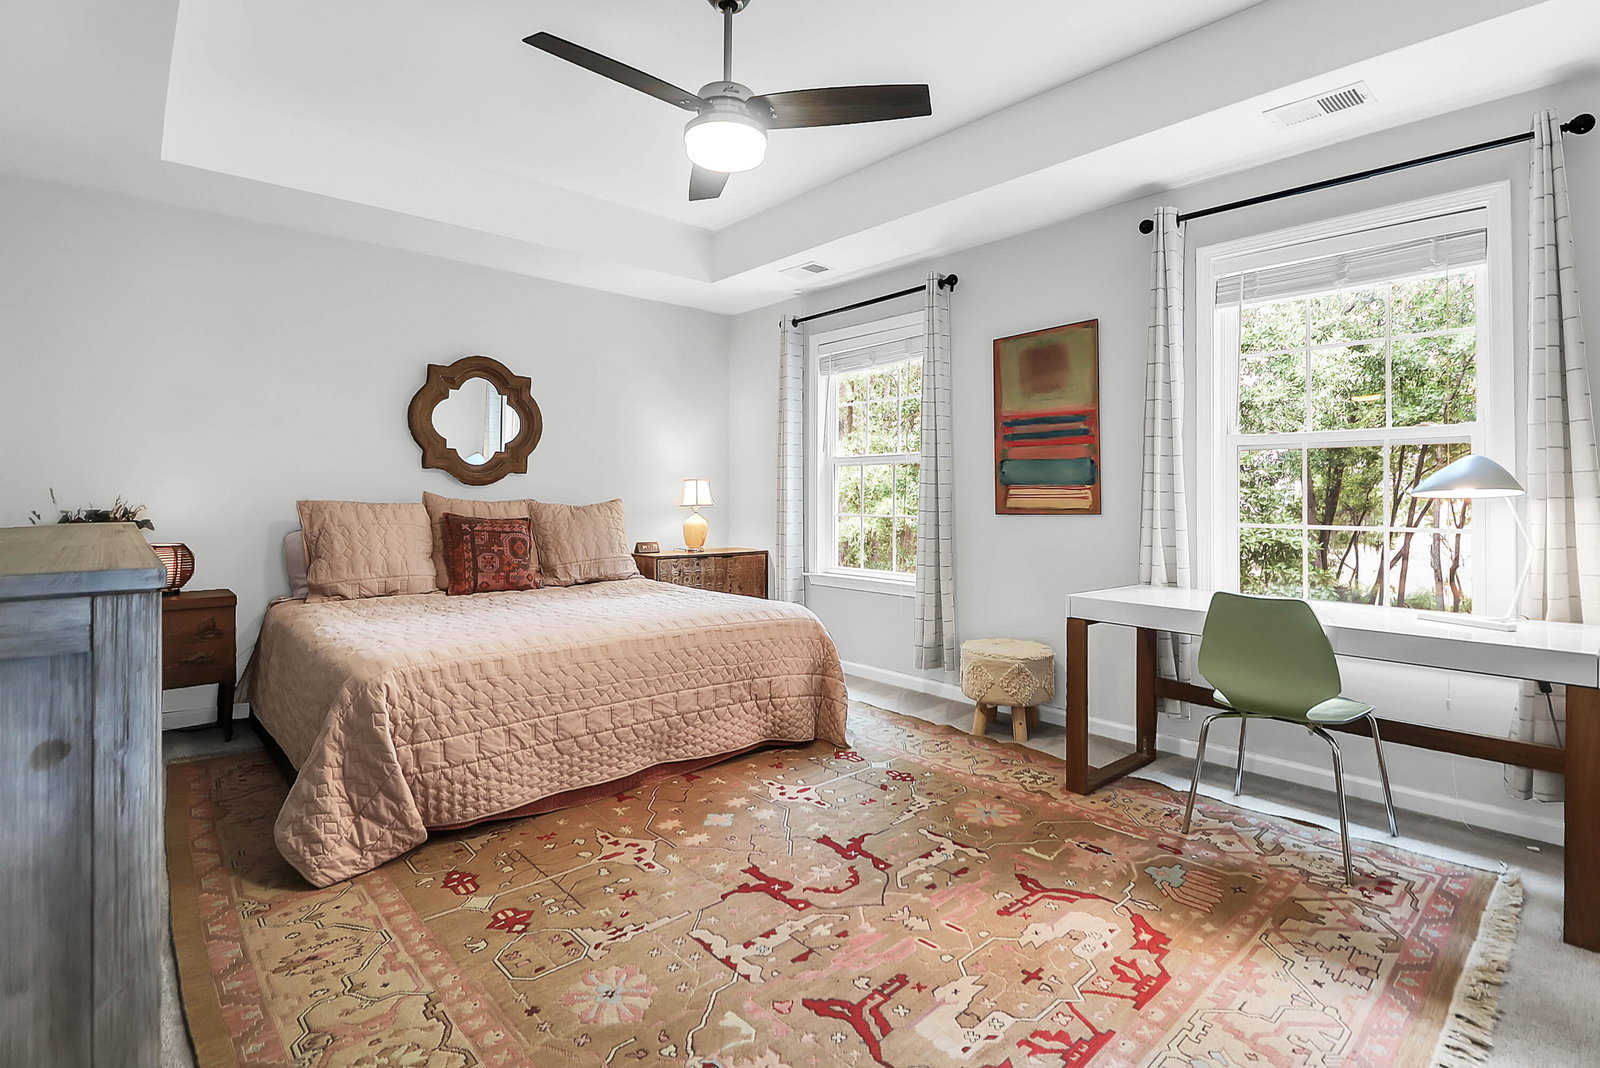
Total Living Space (Primary + FROG) is 2496 sqft! Find yourself at home in this serene neighborhood with relaxing marsh views. The main home's open floor plan is filled with natural light. The kitchen has beautiful finishes, perfect for entertaining. Just off the kitchen is a flex space perfect for an office, formal dining, play room, or 4th bedroom. Outside, enjoy the evening breeze and sounds of the marsh from your patio. Upstairs, you'll find the spacious primary bedroom with a dual walk-in closets. The attached primary bathroom has both a standing shower and a bathtub and dual sinks. Just down the hall, you'll find two spacious secondary bedrooms. The detached 2 car garage includes a FROG complete with a kitchenette and a bathroom perfect for long term or short term visitors.This home is conveniently located, only 1.5 miles from grocers, 11 miles from Downtown Charleston, 11 miles from the airport, and 18 miles to Folly Beach.
/u.realgeeks.media/charlestonresrc/logo-2018.jpg)
Additional Information
- Levels
- Two
- Lot Description
- 0 - .5 Acre, Marshview
- Interior Features
- Ceiling - Smooth, Tray Ceiling(s), High Ceilings, Walk-In Closet(s), Ceiling Fan(s), Family, Entrance Foyer, Frog Detached, Pantry
- Construction
- Cement Siding
- Floors
- Carpet, Ceramic Tile, Luxury Vinyl
- Roof
- Architectural
- Cooling
- Central Air
- Heating
- Electric
- Foundation
- Slab
- Parking
- 2 Car Garage
- Elementary School
- Drayton Hall
- Middle School
- West Ashley
- High School
- West Ashley
Mortgage Calculator
Listing courtesy of Listing Agent: Nate Freeman from Listing Office: Keller Williams Realty Charleston.
Selling Office: William Means Real Estate, LLC.