3252 Dunwick Drive, Johns Island, SC 29455
- $586,500
- 5
- BD
- 3.5
- BA
- 2,466
- SqFt




- Sold Price
- $586,500
- List Price
- $600,000
- MLS#
- 24014710
- Status
- CLOSED
- Property Type
- Single Family Detached
- Year Built
- 2015
- Bedrooms
- 5
- Bathrooms
- 3.5
- Neighborhood
- Fenwick Woods
- Apx Sq Ft
- 2,466
Property Description
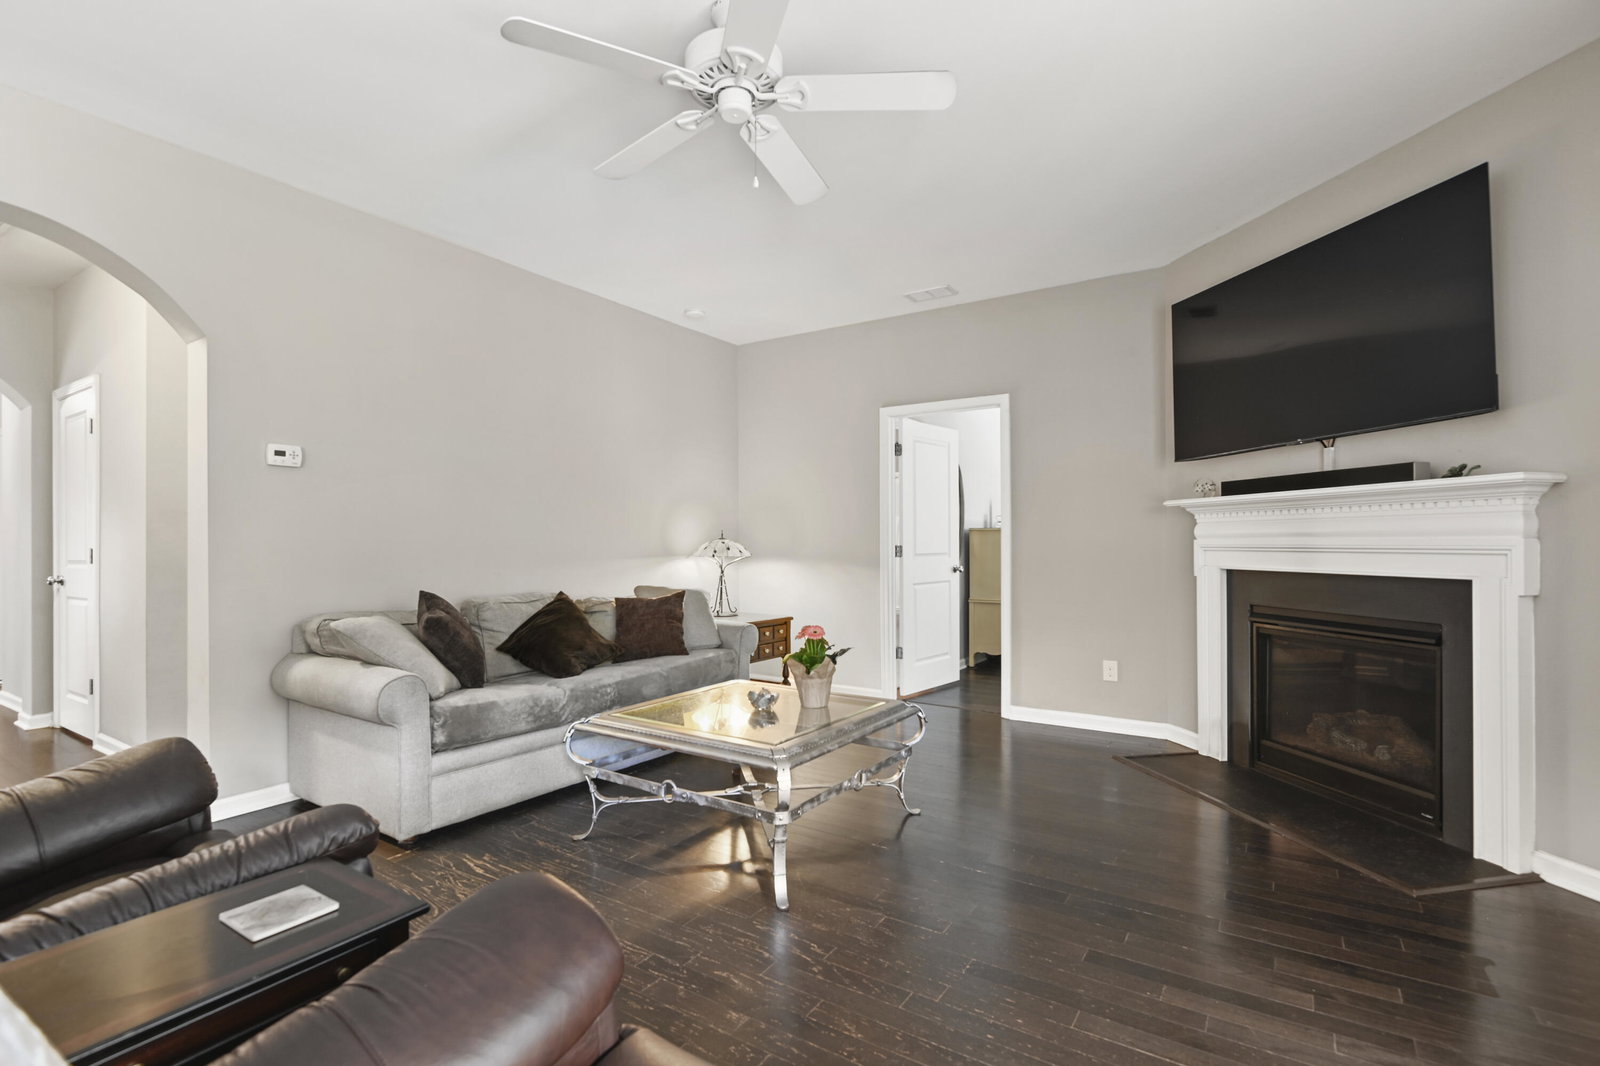
Drastically Reduced/Marked down to Sell Fast!!!! Don't miss is this opportunity to live on Johns Island at this price!!!Welcome home to your dream house! As you step through the stunning archway foyer of this 5 bedroom, 3.5 bath home in Johns Island, you will instantly feel the warmth and comfort of this exquisite property. The first floor boasts a guest suite with a full en suite bathroom, perfect for hosting visitors or using as a home office. The chef-inspired kitchen is equipped with stainless steel appliances, a gas range, royal white granite countertops, white staggered height cabinets with double crown molding, and a walk-in pantry.The adjacent formal dining room is ideal for family gatherings, with a surround sound speaker system adding to the ambiance. Step outside to the rear covered porch with a fan and take in the expansive yard with a luxurious salt water inground pool, complete with 3 jets - the perfect spot to unwind after a long day. Upstairs, The spacious master suite features a tray ceiling, walk-in closet, garden tub, glass shower, and royal white granite counters. Trendy 2" white blinds adorn all the windows, adding a modern touch to the home's décor. Fenwick Woods, the serene community where this beautiful property is located, provides a peaceful retreat surrounded by lush woodlands. Conveniently situated between Maybank Highway and Brownswood Road, it offers easy access to the James Island Connector, Downtown Charleston, and popular beaches like Folly Beach and Kiawah Island's Beachwalker Park. Just six miles away, the James Island Shopping Center includes a newly opened Harris Teeter grocery store for all your shopping needs. This ideal location blends convenience with tranquility, making it the perfect place to call home. Don't miss the opportunity to make this spectacular house your own, where every exquisite detail invites you to live your dream life. Welcome home! ATTENTION AGENTS Please read notes!!!!!!!!!
/u.realgeeks.media/charlestonresrc/logo-2018.jpg)
Additional Information
- Levels
- Two
- Lot Description
- 0 - .5 Acre, Wetlands
- Interior Features
- Ceiling - Smooth, Tray Ceiling(s), High Ceilings, Garden Tub/Shower, Walk-In Closet(s), Bonus, Eat-in Kitchen, Family, Entrance Foyer, Pantry, Separate Dining
- Construction
- Stone Veneer, Vinyl Siding
- Floors
- Ceramic Tile, Wood
- Roof
- Architectural
- Cooling
- Central Air
- Heating
- Natural Gas
- Foundation
- Slab
- Parking
- 2 Car Garage, Garage Door Opener
- Elementary School
- Angel Oak
- Middle School
- Haut Gap
- High School
- St. Johns
Mortgage Calculator
Listing courtesy of Listing Agent: Roslyn Parker from Listing Office: Coldwell Banker Realty.
Selling Office: Coldwell Banker Realty.