420 Carolina Cherry Court Unit #201, Charleston, SC 29414
- $599,000
- 3
- BD
- 3
- BA
- 1,975
- SqFt





- Sold Price
- $599,000
- List Price
- $609,900
- Status
- Closed
- MLS#
- 24014704
- Closing Date
- Oct 31, 2025
- Year Built
- 2025
- Living Area
- 1,975
- Bedrooms
- 3
- Bathrooms
- 3
- Full-baths
- 3
- Subdivision
- Shadowmoss
- Tract
- Middleborough
Property Description

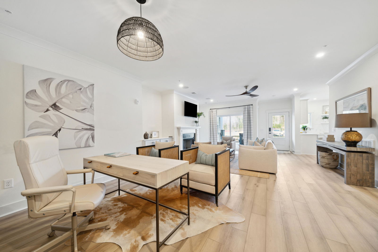
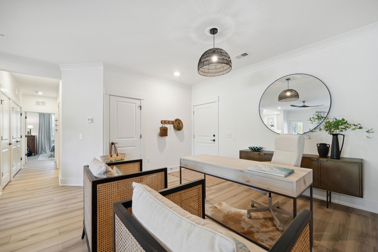
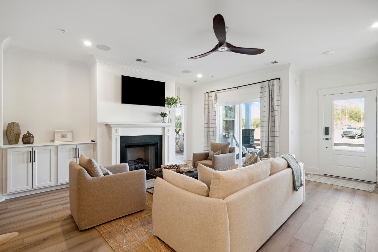
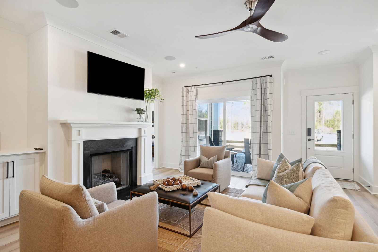
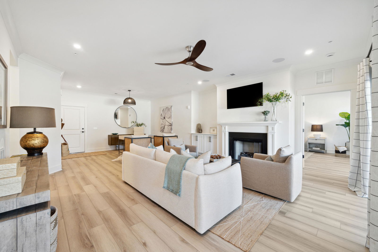
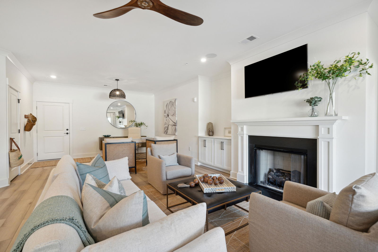
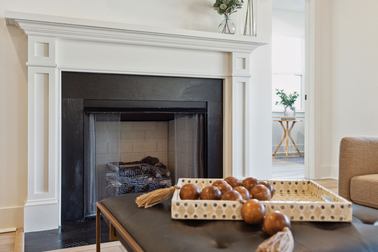
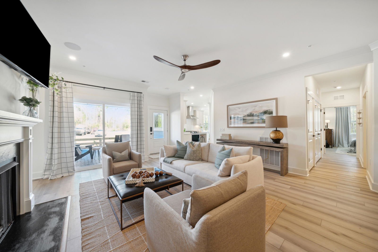
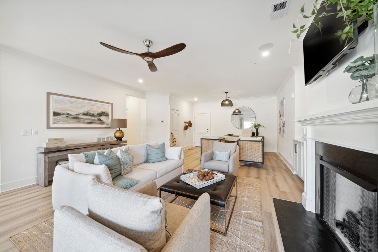
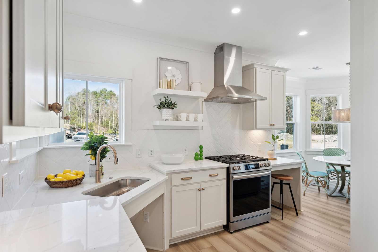
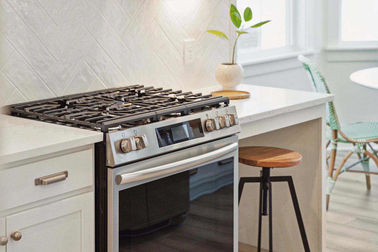
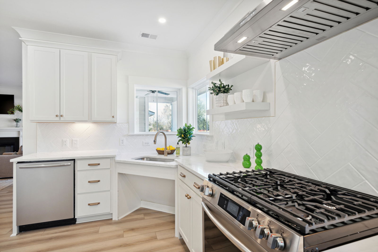
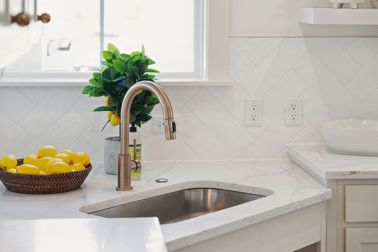
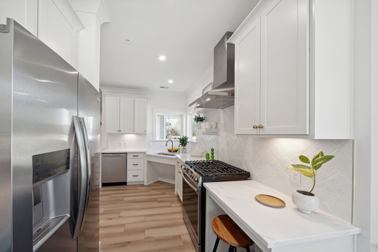
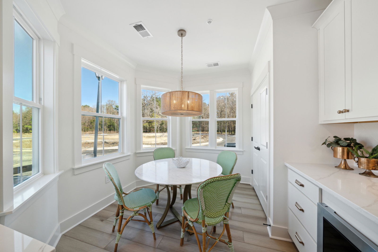
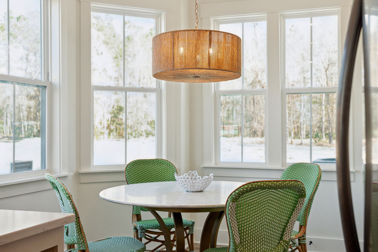
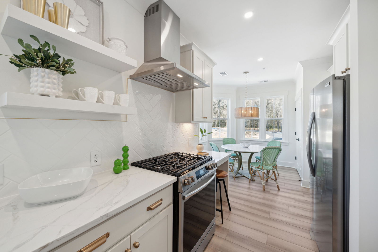
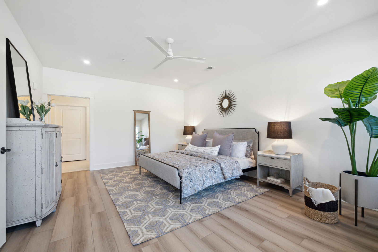
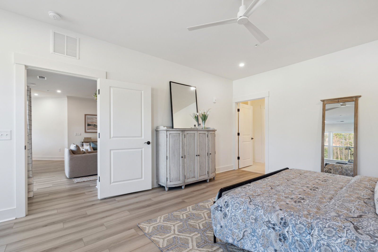
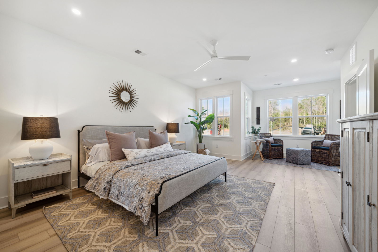
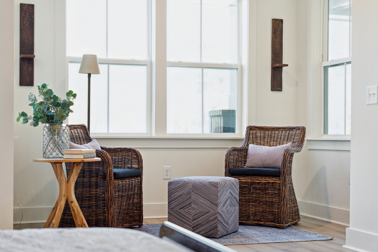
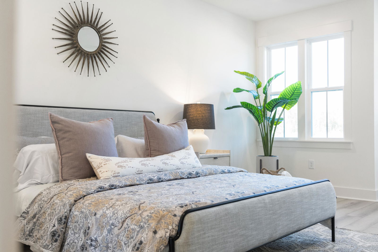
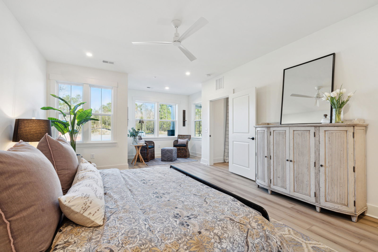
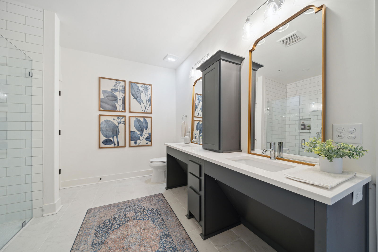
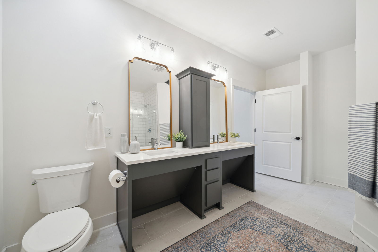
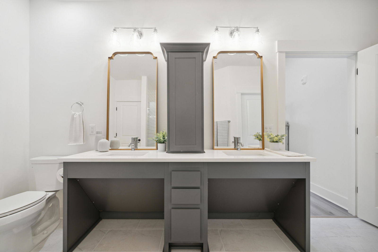
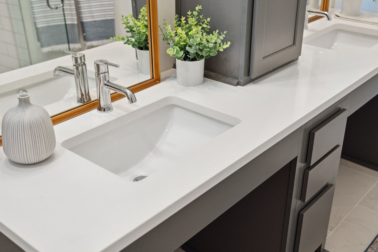
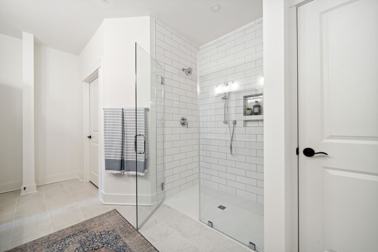
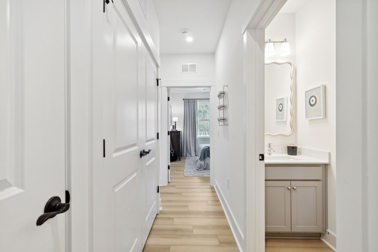
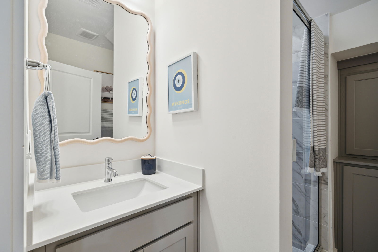
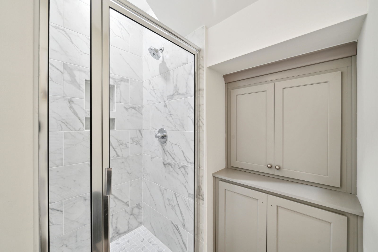
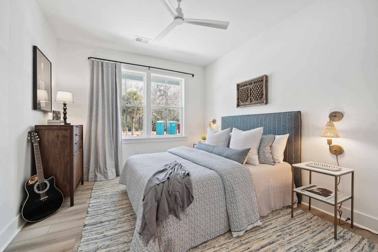
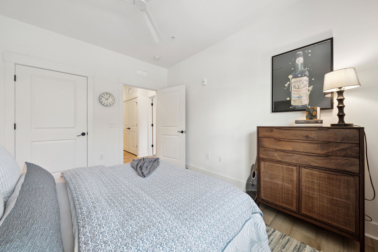
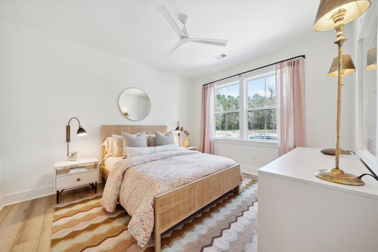
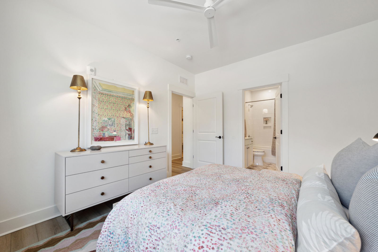
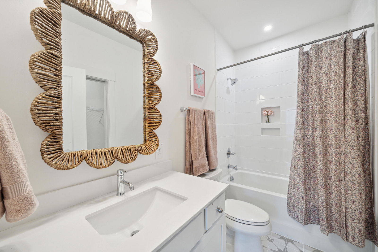
NEW CONSTRUCTION!! Middleborough Condominiums, located in the heart of Charleston's garden district in West Ashley offer luxury and a maintenance free lifestyle in the established GOLF CLUB COMMUNITY of Shadowmoss Plantation. Beautiful one level plans by an award winning local builder, each condo offers a split floor plan, well-proportioned living space, exceptional quality finishes, 3 bedrooms and 3 full baths and abundant natural light. Our interior designers have outdone themselves with the selections in this beautiful home! Make sure you view the additional text for full details. The Tradd floorplan has 3BD, 3BA, an open floor plan, screened porch & an elevator shaft in place. The two car garage is attached with a private entry.Below is an overview and ask your agent for additional information or a copy of the Look Book for the home. INTERIOR FEATURES - LVT floors throughout, Interior stair treads to compliment floors, Brushed Nickel door hardware, elevator shaft prepped and ready. KITCHEN FEATURES: Frigidaire Slide-in gas range with Stainless Steel Hood, dishwasher and built-in microwave. Counters are cambria whitendale quartz with white herringbone tile backsplash. Ellis frost soft close cabinets with a farmhouse with a Trinsic brushed nickel faucet. PRIMARY BEDROOM & BATHROOM: LVT floors in the bedroom and tile floors in the bathroom and a walk-in tile shower with frameless glass shower door. Cambria Torquay quartz counters with brushed nickel faucets. GUEST BATHROOMS - Beautiful options with Cambria Torquay Quartz countertops and Piedrafina Marble. ENERGY SAVINGS FEATURES: tankless water heater, programmable thermostats, single hung low-E windows, 16 SEER Lennox HVAC with variable speed
/u.realgeeks.media/charlestonresrc/logo-2018.jpg)
Additional Information
- Levels
- One, Split-Level
- Lot Description
- 0 - .5 Acre, On Golf Course
- Interior Features
- Ceiling - Smooth, High Ceilings, Walk-In Closet(s), Eat-in Kitchen, Family, Pantry, Utility
- Construction
- Brick Veneer, Cement Siding
- Floors
- Ceramic Tile, Luxury Vinyl
- Roof
- Architectural
- Cooling
- Central Air
- Heating
- Natural Gas
- Exterior Features
- Balcony, Elevator Shaft
- Foundation
- Raised Slab
- Parking
- 2 Car Garage, Attached, Garage Door Opener
- Elementary School
- Drayton Hall
- Middle School
- West Ashley
- High School
- West Ashley
Mortgage Calculator
Listing courtesy of Listing Agent: Graham Drayton from Listing Office: Carolina One Real Estate. 843-779-8660
Selling Office: Realty One Group Coastal.