8012 Long Shadow Lane, North Charleston, SC 29406
- $318,000
- 3
- BD
- 2
- BA
- 1,444
- SqFt




- Sold Price
- $318,000
- List Price
- $325,000
- MLS#
- 24014417
- Status
- CLOSED
- Property Type
- Single Family Detached
- Year Built
- 2003
- Bedrooms
- 3
- Bathrooms
- 2
- Neighborhood
- Park Hill Place
- Apx Sq Ft
- 1,444
Property Description
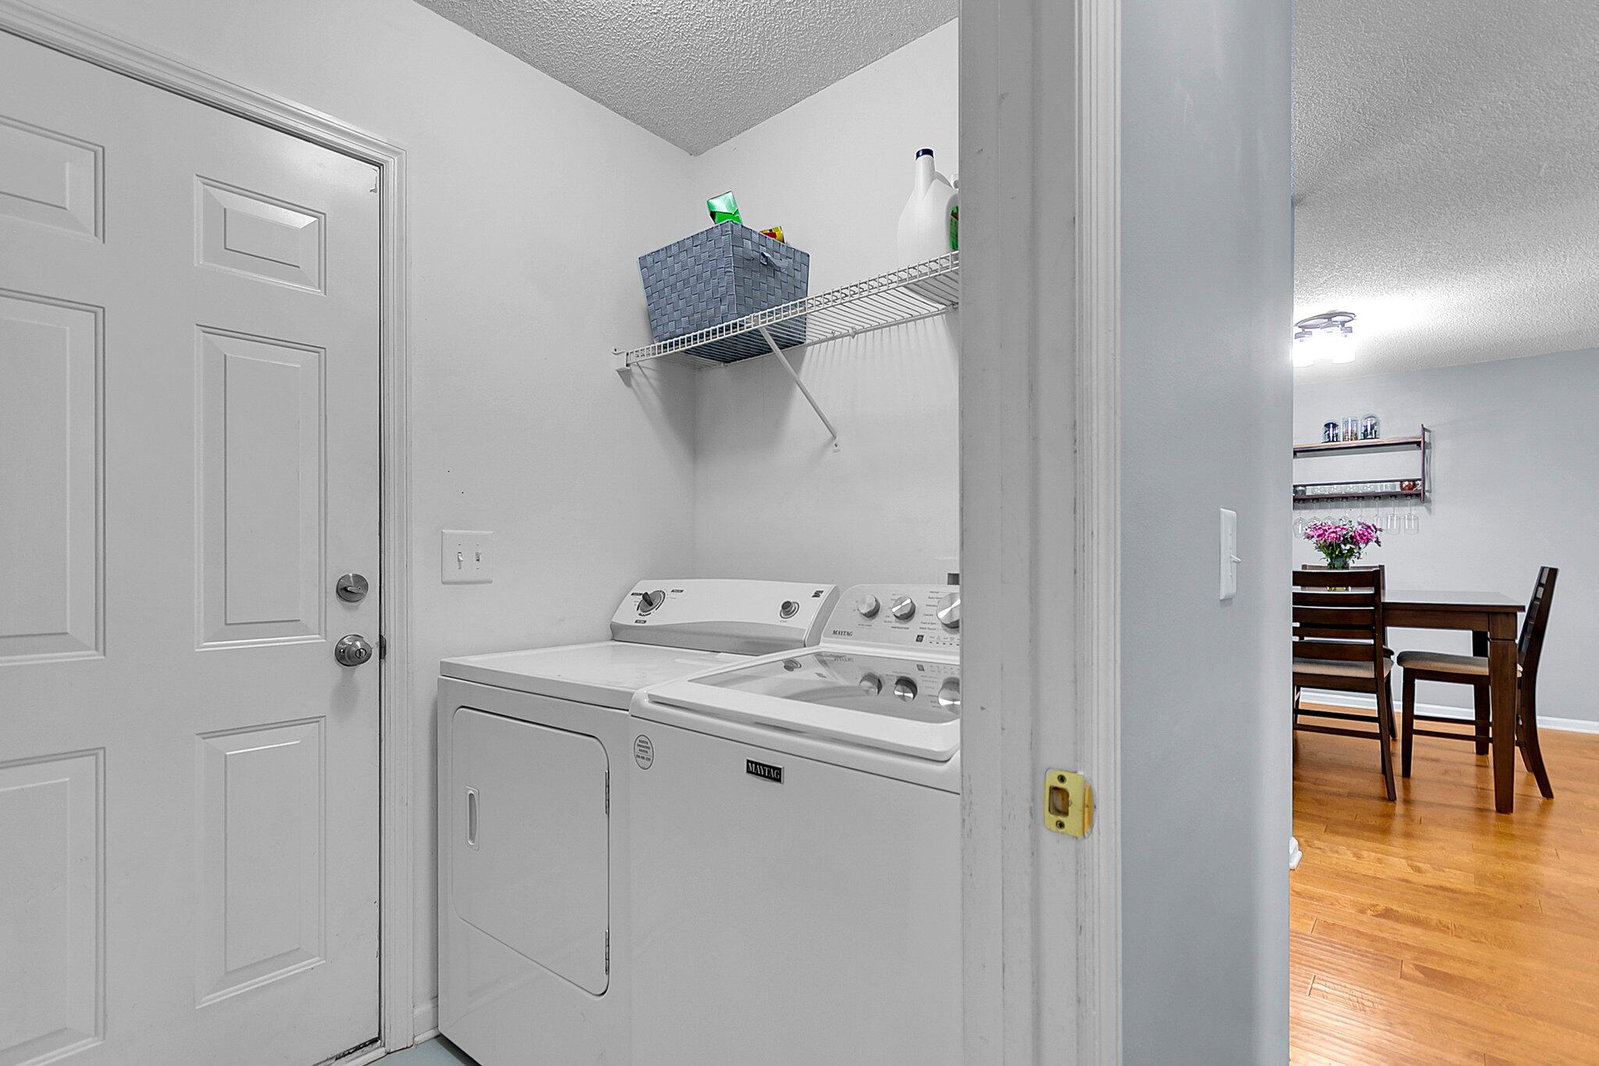
Welcome to 8012 Long Shadow Lane! This charming home, tucked away in a peaceful area with mature trees and a serene pond, offers an escape from the hustle and bustle, while still being just moments away from shops, restaurants, Wanamaker Park, and I-26.As you approach, you'll love the curb appeal and scenery surrounding the property. The sun rises in the back, illuminating the backyard where you can enjoy your morning coffee. In the evenings, the front porch provides the perfect vantage point to witness breathtaking sunsets reflecting off the tranquil pond.Step inside to discover a thoughtfully designed layout boasting high ceilings and an open concept, seamlessly connecting the kitchen, dining, and living areas. Whether hosting a lively holiday gathering or a laid-back summer cookout, this home provides an inviting space for entertaining guests. The beautiful fully fenced in backyard, is ideal for four-legged friends, little ones, or simply unwinding in solitude. Meanwhile, the bedrooms are conveniently situated on the right side of the house. The primary bedroom features a generous closet and ensuite, while two additional bedrooms share a second full bathroom. Updates include a brand-new roof (2024), HVAC system (2016), and recently upgraded light fixtures (2023) and kitchen appliances (2021). Plus, a water filter for the entire house ensures pure, clean water throughout. Beautiful wood floors are in the main living areas, complemented by carpeting in the bedrooms, while abundant natural light enters through the windows, creating a warm and inviting ambiance. Don't miss your opportunity to make it yours and start enjoying all this house has to offer. Schedule your showing today!
/u.realgeeks.media/charlestonresrc/logo-2018.jpg)
Additional Information
- Levels
- One
- Lot Description
- 0 - .5 Acre
- Interior Features
- Ceiling - Smooth, Tray Ceiling(s), Garden Tub/Shower, Walk-In Closet(s), Ceiling Fan(s), Eat-in Kitchen, Family
- Construction
- Vinyl Siding
- Floors
- Ceramic Tile, Wood
- Roof
- Architectural
- Cooling
- Central Air
- Heating
- Heat Pump
- Foundation
- Slab
- Parking
- 2 Car Garage, Garage Door Opener
- Elementary School
- A. C. Corcoran
- Middle School
- Northwoods
- High School
- Stall
Mortgage Calculator
Listing courtesy of Listing Agent: Lauren Cox from Listing Office: Keller Williams Realty Charleston.
Selling Office: The Space Co Inc..