1696 Fairway Pl Lane, Mount Pleasant, SC 29464
- $725,000
- 4
- BD
- 2
- BA
- 2,155
- SqFt




- Sold Price
- $725,000
- List Price
- $775,000
- MLS#
- 24013688
- Status
- CLOSED
- Property Type
- Single Family Detached
- Year Built
- 1988
- Bedrooms
- 4
- Bathrooms
- 2
- Neighborhood
- Fairway Place
- Apx Sq Ft
- 2,155
Property Description
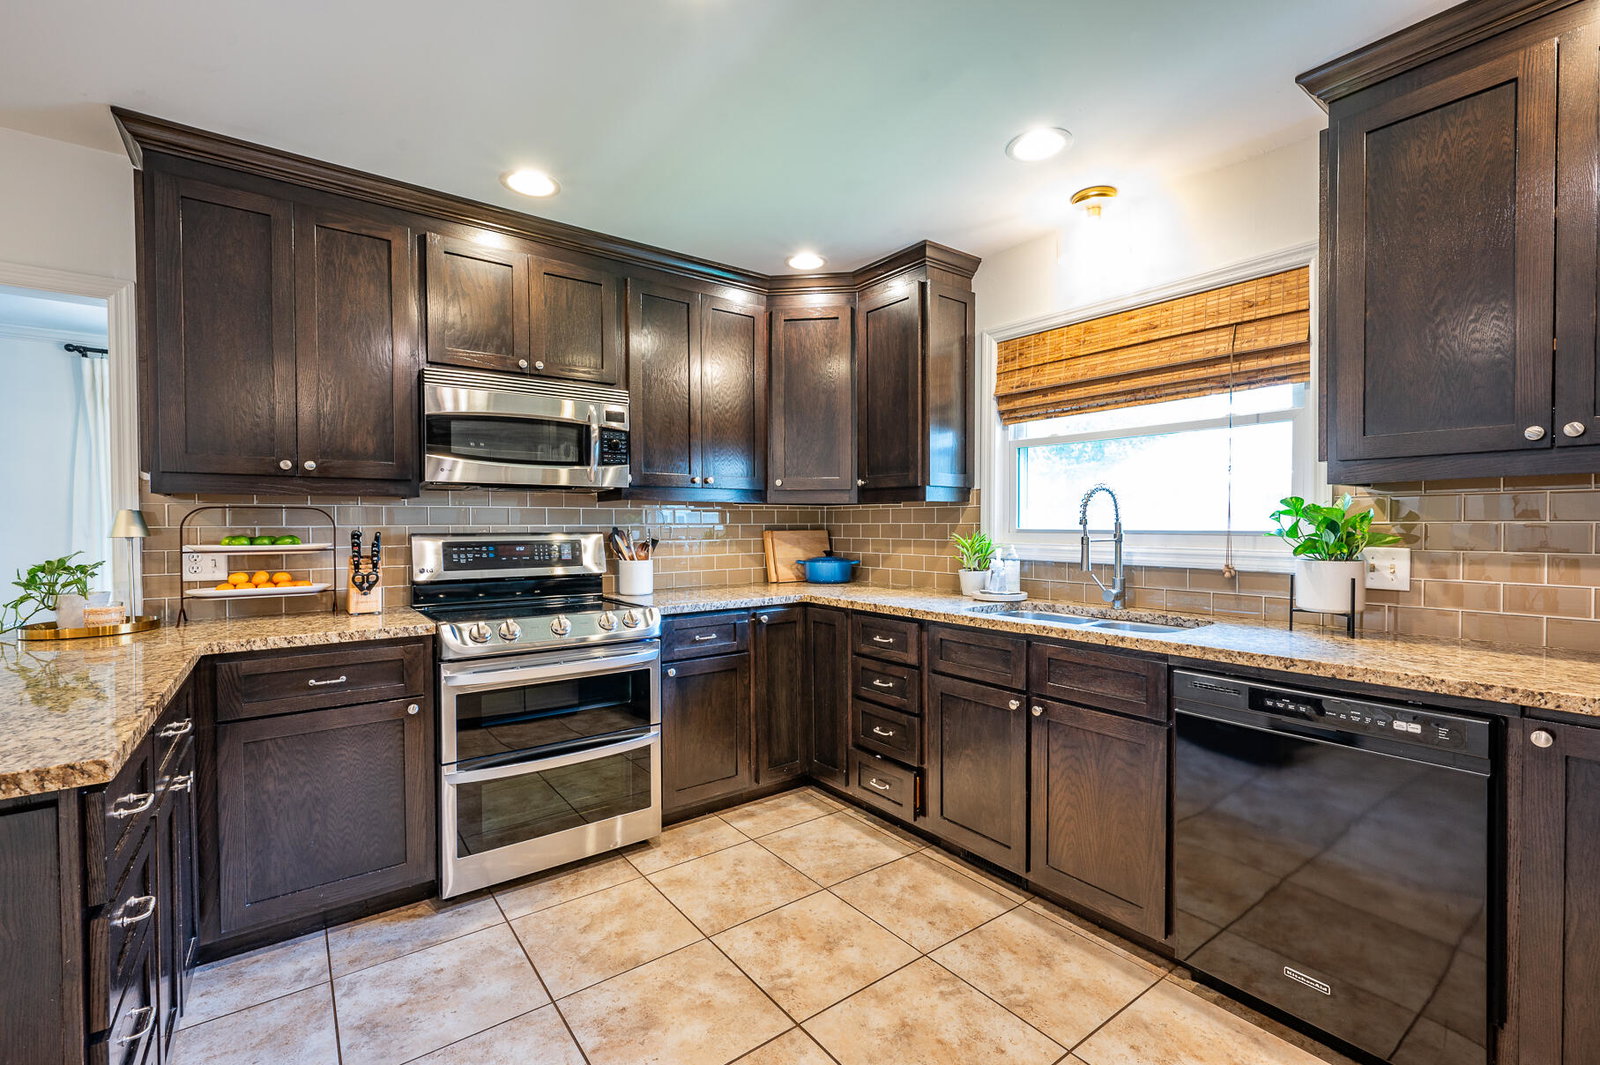
Welcome to 1696 Fairway Place Lane! This 4 bedroom, 2 bath, renovated home sits in one of the most desirable locations in all of Mt Pleasant. Located on a quiet cul-de-sac, you can easily walk or ride your bike to Mount Pleasant Towne Center as well as the Shoppes at Seaside Farms. Also located within the cul-de-sac is a golf cart path that leads to Snee Farm's golf course. The home is just a short 4 mile drive to the beaches at Isle of Palms. The main level boasts 3 bedrooms, 2 bathrooms, as well as a home office and large living room with vaulted ceilings and a wood burning fireplace. The kitchen has been remodeled with granite countertops, stainless appliances, subway tile backsplash, and recessed lighting.The generously sized primary bedroom has a large walk-in closet and en-suite bathroom with dual vanities. 2 additional bedrooms are on the main level with a shared hall full bathroom. The home office is beautifully finished with built in cabinets and great natural light - perfect for a remote work space. Upstairs, you'll find a fourth bedroom with a queen murphy bed - ideal for guests. You could also utilize this space as a home gym, playroom for children, or an additional home office. Outside, the beautifully landscaped fenced-in yard has low-maintenance evergreen bushes and beautiful zoysia grass. There is also an irrigation system that runs off of a well to keep water costs low. There is a newly renovated deck with trex decking as well as a large 15'x25' patio perfect for outdoor meals and cookouts with friends. This is a non-HOA neighborhood which is truly rare for Mount Pleasant, save on monthly storage fees and keep your boat in the driveway! Schedule your showing today and embrace the lifestyle you've always dreamed of!
/u.realgeeks.media/charlestonresrc/logo-2018.jpg)
Additional Information
- Levels
- Two
- Lot Description
- Cul-De-Sac
- Interior Features
- Ceiling - Cathedral/Vaulted, Ceiling - Smooth, Walk-In Closet(s), Ceiling Fan(s), Bonus, Eat-in Kitchen, Family, Office, Separate Dining
- Construction
- Wood Siding
- Floors
- Ceramic Tile
- Roof
- Architectural
- Cooling
- Central Air
- Heating
- Heat Pump
- Exterior Features
- Lawn Irrigation
- Foundation
- Crawl Space
- Parking
- 2 Car Garage, Garage Door Opener
- Elementary School
- James B Edwards
- Middle School
- Moultrie
- High School
- Lucy Beckham
Mortgage Calculator
Listing courtesy of Listing Agent: Kelly Mcmahon from Listing Office: Carolina One Real Estate. 843-779-8660
Selling Office: UNREPRESENTED NONLICENSEE.