1626 Wayah Drive, Charleston, SC 29414
- $560,000
- 4
- BD
- 2.5
- BA
- 2,397
- SqFt




- Sold Price
- $560,000
- List Price
- $549,990
- MLS#
- 24013418
- Status
- CLOSED
- Property Type
- Single Family Detached
- Year Built
- 1997
- Bedrooms
- 4
- Bathrooms
- 2.5
- Neighborhood
- Providence Commons
- Apx Sq Ft
- 2,397
Property Description
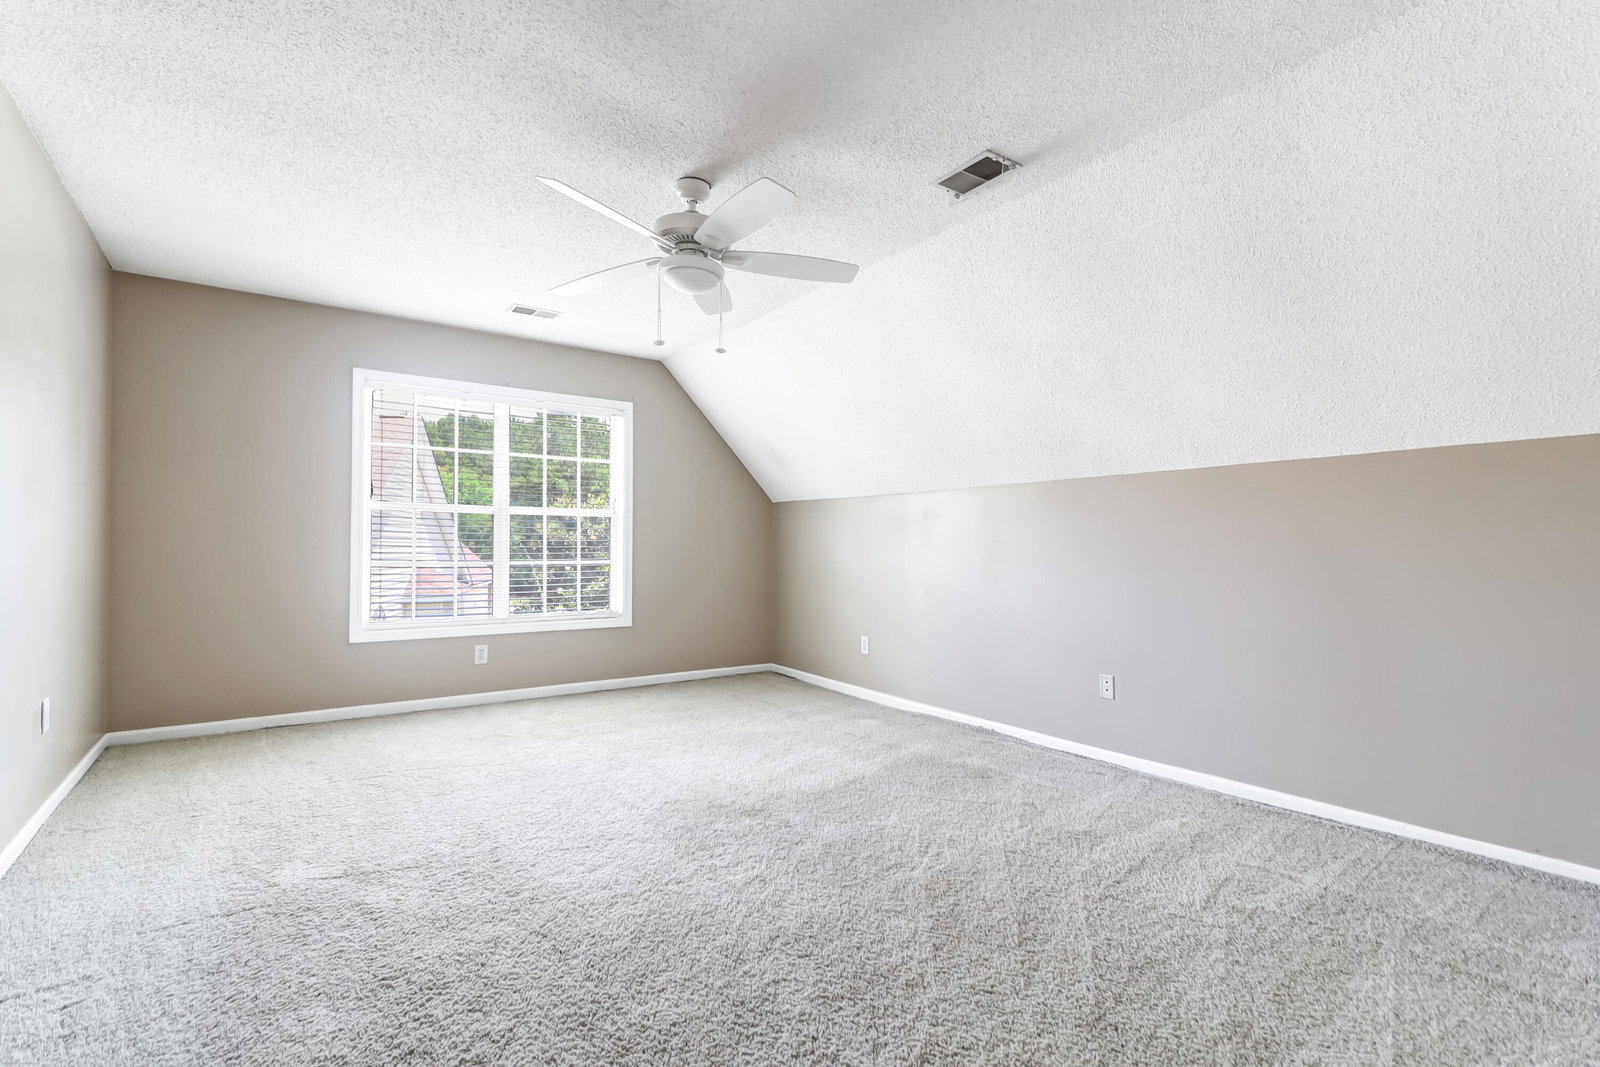
Welcome to Providence Commons! This stately neighborhood is graced with expansive manicured yards, lush trees and convenient sidewalks. While out for a stroll follow the neighborhood walking trails right into West Ashley Park for the playground, dog park or athletic fields. Nestled within the heart of West Ashley, this home is convenient to 526, shopping, restaurants, beaches and downtown Charleston!Upon entering the home you are greeted by a formal living room which would also make a great office and a formal dining room which flows into the eat-in kitchen and open concept family room complete with fireplace. Step out back onto the new deck to enjoy the large private backyard perfect for family gatherings.Don't forget to check out the large attached garage complete with workshop space. This is a handyman's dream! The upper level of the home includes a large owners suite complete with dual sinks, garden tub, shower and walk-in closet. Three other nice sized bedrooms can be found upstairs along with plenty of storage and the laundry room. Updates to the home include: Roof less than 10 years old, new HVAC downstairs, all appliances have been replaced in last 3 years and New Back Deck. The home is handicap assessable including chair lift in garage which can be removed if not needed. Brinks security system is installed and ready to be activated. 1626 Wayah Drive offers an opportunity to own your very own piece of the Lowcountry.
/u.realgeeks.media/charlestonresrc/logo-2018.jpg)
Additional Information
- Levels
- Two
- Lot Description
- 0 - .5 Acre, Cul-De-Sac
- Interior Features
- Ceiling - Blown, Tray Ceiling(s), High Ceilings, Garden Tub/Shower, Walk-In Closet(s), Ceiling Fan(s), Bonus, Eat-in Kitchen, Family, Formal Living, Entrance Foyer, Frog Attached, Pantry, Separate Dining
- Construction
- Brick Veneer, Vinyl Siding
- Floors
- Carpet, Ceramic Tile, Wood
- Roof
- Asphalt
- Cooling
- Central Air
- Heating
- Heat Pump
- Exterior Features
- Rain Gutters
- Parking
- 4 Car Garage, Attached, Garage Door Opener
- Elementary School
- Springfield
- Middle School
- West Ashley
- High School
- West Ashley
Mortgage Calculator
Listing courtesy of Listing Agent: Miranda Widlowski from Listing Office: The Cassina Group. 843-628-0008
Selling Office: Coldwell Banker Realty.